Property Search

Save
Ask
Tour
Hide
Share
$389,900
1 Day On Site

8832 Arbor Crest Court
Fort Worth, TX 76179

For Sale|Single Family Residence|Active
3
Beds
2
Total Baths
2
Full Baths
2,019
SqFt
$193
/SqFt
1985
Built
Subdivision:
Lake Country Estates Add
County:
Tarrant

Due to the health concerns created by Coronavirus we are offering personal 1-1 online video walkthough tours where possible.
Call Now: 817.371.0476
Is this the listing for you? We can help make it yours.
817.371.0476
8832 Arbor Crest Court8832 Arbor Crest Court8832 Arbor Crest Court8832 Arbor Crest Court
Save
Ask
Tour
Hide
Share

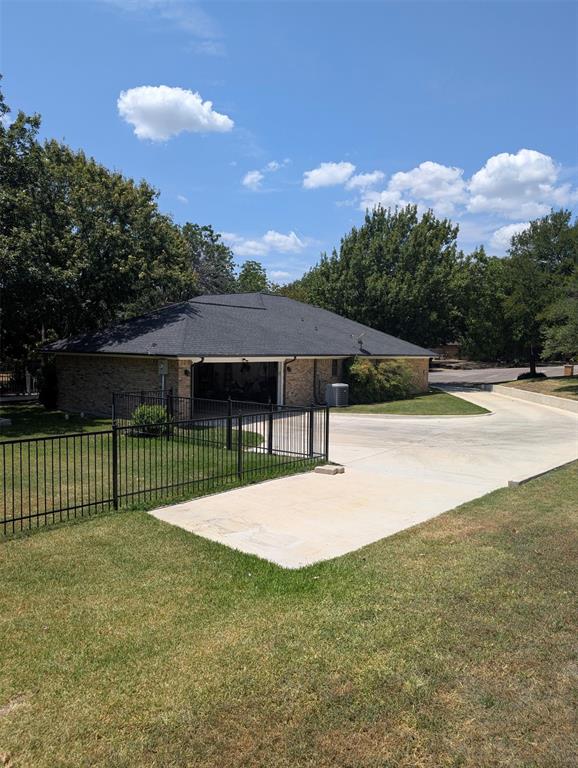
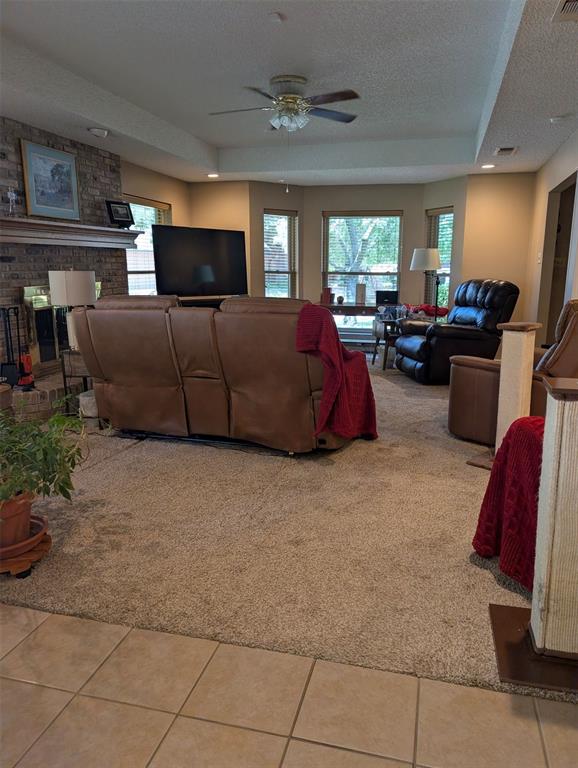
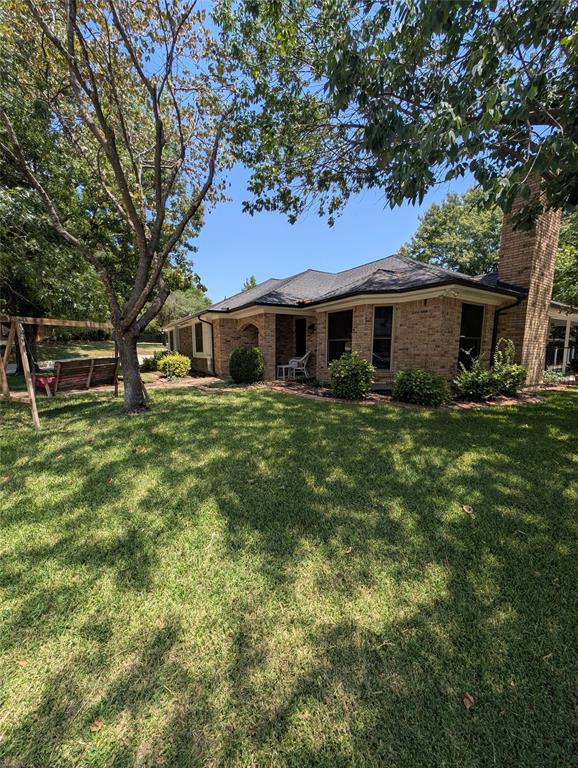
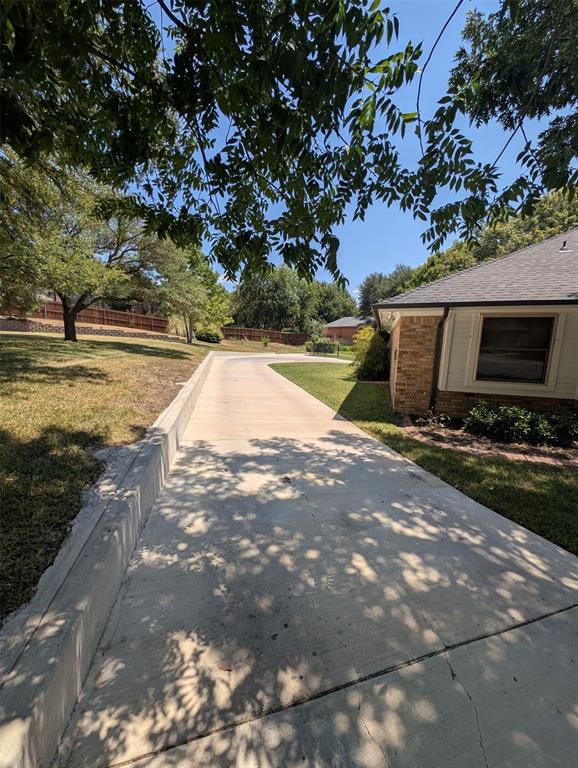
Discover this exceptionally well-maintained gem nestled on a quiet, private cul-de-sac. Proudly owned by long-time residents who have thoughtfully updated and groomed the property offering the ideal blend of comfort and functionality. Featuring 3 bedrooms and 2 fully updated bathrooms, the interior showcases an open-concept living room, dining area, and breakfast area with picturesque views of the outdoors. A versatile bonus room provides the perfect dedicated space for a home office, study, or computer room. Step outside to your own private park-like backyard retreat—ideal for relaxing or entertaining. The property boasts an extended driveway leading to a side-entry garage, plus valuable dedicated parking space for extra vehicles, a motorhome, or a travel trailer. A rare find and an absolute pleasure to tour!

Save
Ask
Tour
Hide
Share
Listing Snapshot
Price 
$389,900
Days On Site 
1 Day
Bedrooms 
3
Inside Area (SqFt) 
2,019 sqft
Total Baths 
2
Full Baths 
2
Partial Baths 
N/A
Lot Size 
0.454 Acres
Year Built 
1985
MLS® Number 
21354404
Status 
Active
Property Tax 
$8,661
HOA/Condo/Coop Fees 
N/A
Sq Ft Source 
N/A
Friends & Family
Recent Activity
yesterdayListing updated with changes from the MLS®
yesterdayListing first seen on site
General Features
Acres 
0.454
Attached Garage 
Yes
Foundation 
Slab
Garage 
Yes
Garage Spaces 
2
Levels 
One
Parking 
Additional ParkingConcreteDrivewayGarage Door OpenerGarage Faces SideInside EntranceRV Access/ParkingAttached
Property Sub Type 
Single Family Residence
Sewer 
Public Sewer
Special Circumstances 
Standard
Utilities 
Electricity Connected
Water Source 
Public
Interior Features
Appliances 
DishwasherDisposalElectric CooktopElectric OvenElectric Water HeaterMicrowave
Cooling 
Ceiling Fan(s)Central AirElectric
Fireplace 
Yes
Fireplace Features 
Glass DoorsLiving RoomWood Burning
Fireplaces 
1
Flooring 
CarpetCeramic Tile
Heating 
CentralElectric
Interior 
Granite Counters
Laundry Features 
Electric Dryer HookupWasher Hookup
Bath-Full 
Dimensions - 11 x 6Level - First
Bedroom 
Dimensions - 14 x 11Level - FirstFeatures - Ceiling Fan(s)
Bonus Room 
Dimensions - 9 x 6Level - First
Breakfast Room 
Dimensions - 11 x 7Level - FirstFeatures - Ceiling Fan(s)
Dining Room 
Dimensions - 13 x 12Level - First
Kitchen 
Dimensions - 15 x 10Level - First
Living Room 
Dimensions - 20 x 16Level - FirstFeatures - Ceiling Fan(s)
Master Bathroom 
Dimensions - 19 x 10Level - First
Master Bedroom 
Dimensions - 17 x 12Level - FirstFeatures - Ceiling Fan(s)
Utility Room 
Dimensions - 12 x 6Level - First
Save
Ask
Tour
Hide
Share
Exterior Features
Lot Features 
Cul-De-SacLandscaped
Patio And Porch 
CoveredDeckFront PorchPatioWrap Around
Roof 
Composition
Community Features
School District 
Eagle MT-Saginaw ISD
Schools
School District
Eagle MT-Saginaw ISD
Elementary School
Eagle Mountain
Middle School
Wayside
High School
Boswell
Listing courtesy of Bill Grable of Grable Real Estate [email protected]


© 2020 North Texas Real Estate Information Systems. All rights reserved. Information is deemed reliable but is not guaranteed accurate by the MLS or NTREIS. The information being provided is for the consumer's personal, non-commercial use, and may not be reproduced, redistributed, or used for any purpose other than to identify prospective properties consumers may be interested in purchasing.
Last checked: 2026-08-10 02:09 AM CDT

Neighborhood & Commute
Source: Walkscore
Disclosure: Community information and market data powered by Constellation Data Labs. Information is deemed reliable but not guaranteed.
Save
Ask
Tour
Hide
Share