Property Search

Save
Ask
Tour
Hide
Share
$350,000
13 Days On Site

1331 Yates Drive
Hurst, TX 76053

For Sale|Single Family Residence|Active
3
Beds
2
Total Baths
2
Full Baths
1,676
SqFt
$209
/SqFt
1957
Built
Subdivision:
Yates Add
County:
Tarrant

Due to the health concerns created by Coronavirus we are offering personal 1-1 online video walkthough tours where possible.
Call Now: 817.371.0476
Is this the listing for you? We can help make it yours.
817.371.0476
1331 Yates Drive1331 Yates Drive1331 Yates Drive1331 Yates Drive
Save
Ask
Tour
Hide
Share

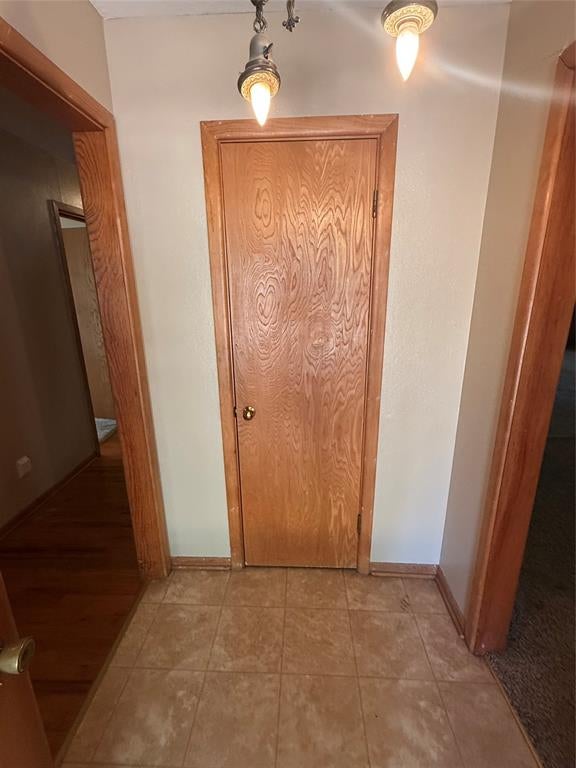
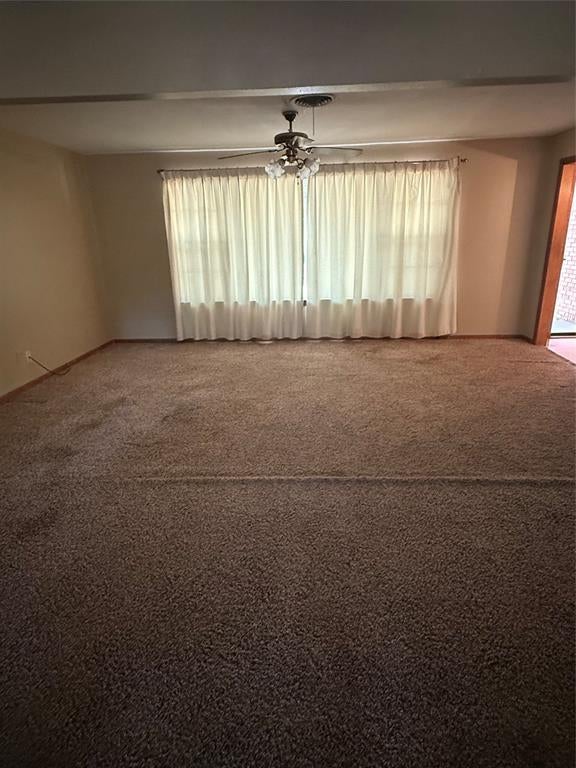
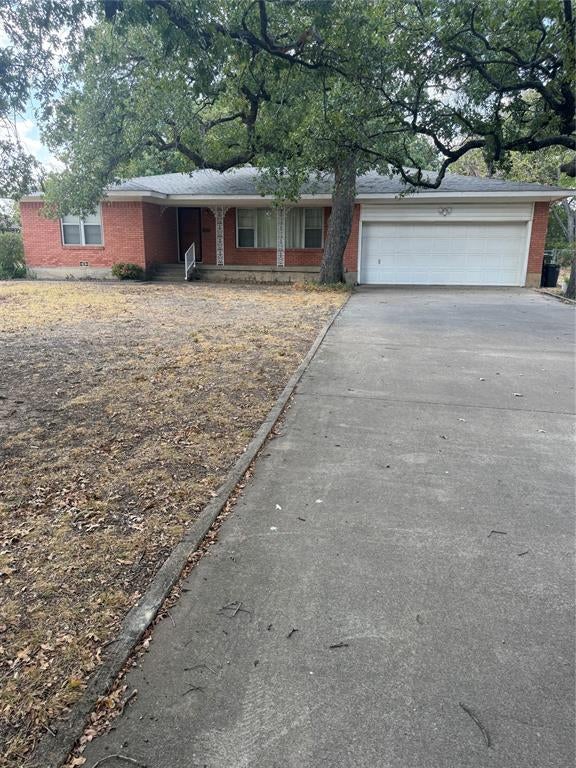
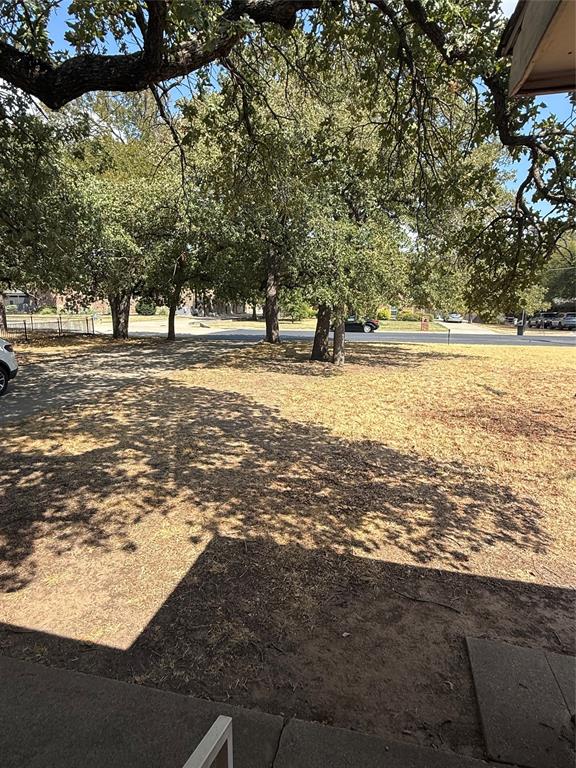
BRING YOUR REASONABLE AS-IS OFFERS! This CHARMING 3-2-2 older home is BEING SOLD AS IS. It is truly a DIAMOND IN THE ROUGH with so much POTENTIAL AT THIS PRICE POUNT. LEAVING YOU PLENTY OF ROOM TO UPDATE AS YOU WISH, as others have done in the neighborhood. Located in the convenient Mid-Cities, great neighborhood with several large shade trees on this big .786 acre lot. There is plenty of room for a POOL to entertain. Newer roof-2025 and some plumbing has been replaced. Convenient to schools, shopping, highways and other amenities. Great bones & so much POTENTIAL to make it your dream home. INTERESTING FACT: KITCHEN COUNTERS ORIGINALLY CAME FROM HURST BOWLING ALLEY. Please Leave Feedback.

Save
Ask
Tour
Hide
Share
Listing Snapshot
Price 
$350,000
Days On Site 
13 Days
Bedrooms 
3
Inside Area (SqFt) 
1,676 sqft
Total Baths 
2
Full Baths 
2
Partial Baths 
N/A
Lot Size 
0.786 Acres
Year Built 
1957
MLS® Number 
21360118
Status 
Active
Property Tax 
$4,748
HOA/Condo/Coop Fees 
N/A
Sq Ft Source 
N/A
Friends & Family
Recent Activity
yesterdayListing updated with changes from the MLS®
yesterdayStatus changed to Active
2 weeks agoListing first seen on site
General Features
Acres 
0.786
Attached Garage 
Yes
Garage 
Yes
Garage Spaces 
2
Levels 
One
Parking 
DrivewayGarageAttached
Property Sub Type 
Single Family Residence
Sewer 
Public Sewer
Special Circumstances 
Standard
Style 
Traditional
Utilities 
Cable AvailableElectricity AvailableNatural Gas Available
Water Source 
Public
Interior Features
Appliances 
Electric Range
Cooling 
Ceiling Fan(s)Central Air
Fireplace Features 
None
Flooring 
Carpet
Heating 
Central
Laundry Features 
Electric Dryer HookupWasher Hookup
Living Room 
Dimensions - 0 x 0Level - FirstFeatures - Ceiling Fan(s)
Master Bedroom 
Dimensions - 0 x 0Level - FirstFeatures - Ceiling Fan(s)
Save
Ask
Tour
Hide
Share
Exterior Features
Construction Details 
Brick
Fencing 
Back YardChain LinkFenced
Lot Features 
Few TreesInterior LotLandscapedSubdivided
Patio And Porch 
CoveredFront PorchPatioRear Porch
Roof 
Composition
Community Features
School District 
Hurst-Euless-Bedford ISD
Financing Terms Available 
CashConventional
Schools
School District
Hurst-Euless-Bedford ISD
Elementary School
Shadyoaks
Middle School
Bedford
High School
Bell
Listing courtesy of Susan Kendrick of Mersal Realty [email protected]


© 2020 North Texas Real Estate Information Systems. All rights reserved. Information is deemed reliable but is not guaranteed accurate by the MLS or NTREIS. The information being provided is for the consumer's personal, non-commercial use, and may not be reproduced, redistributed, or used for any purpose other than to identify prospective properties consumers may be interested in purchasing.
Last checked: 2026-09-28 11:37 AM CDT

Neighborhood & Commute
Source: Walkscore
Disclosure: Community information and market data powered by Constellation Data Labs. Information is deemed reliable but not guaranteed.
Save
Ask
Tour
Hide
Share