Property Search

Save
Ask
Tour
Hide
Share
$500,000
New Listing

4921 Carrotwood Drive
Fort Worth, TX 76244

Single Family Residence|Pending
4
Beds
3
Total Baths
2
Full Baths
1
Partial Bath
2,972
SqFt
$168
/SqFt
2004
Built
Subdivision:
Villages Of Woodland Spgs
County:
Tarrant

Due to the health concerns created by Coronavirus we are offering personal 1-1 online video walkthough tours where possible.
Call Now: 817.371.0476
Is this the listing for you? We can help make it yours.
817.371.0476
4921 Carrotwood Drive4921 Carrotwood Drive4921 Carrotwood Drive4921 Carrotwood Drive
Save
Ask
Tour
Hide
Share

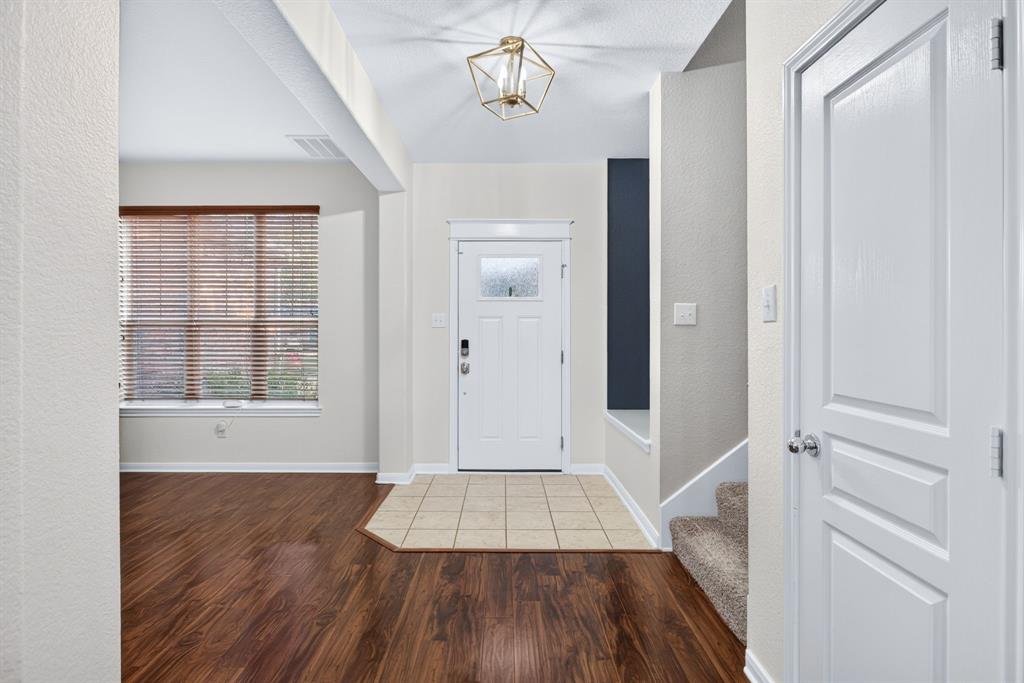
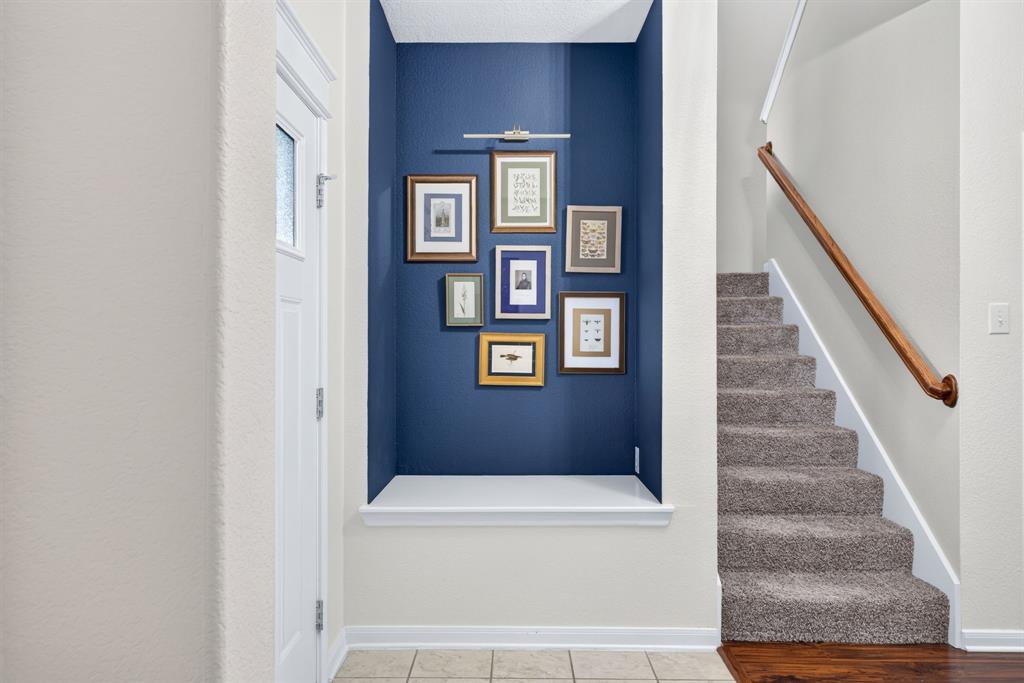
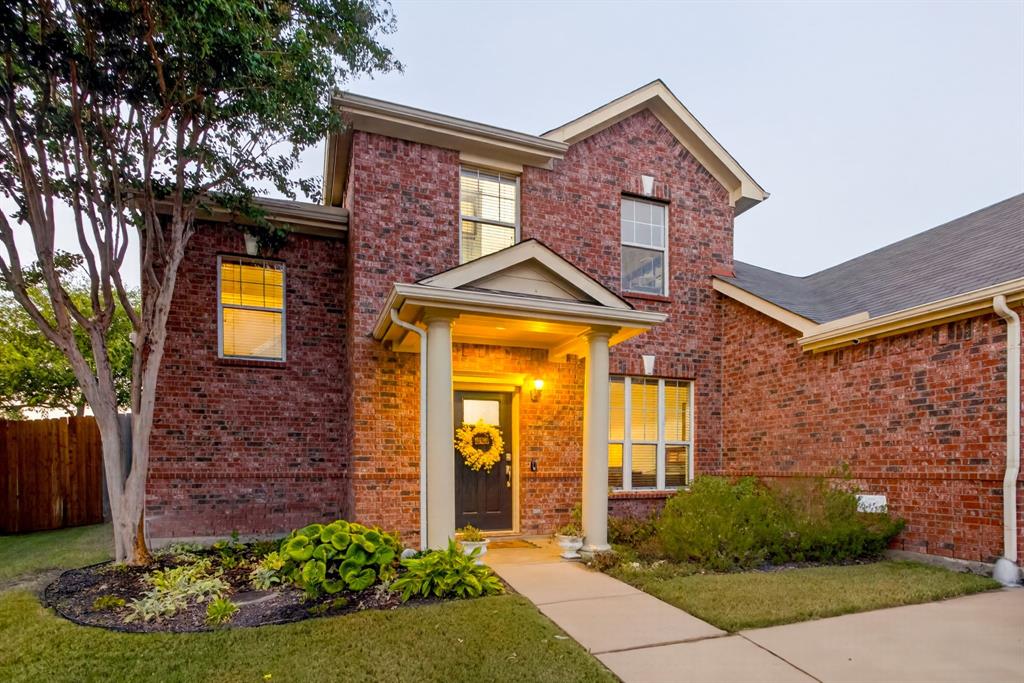
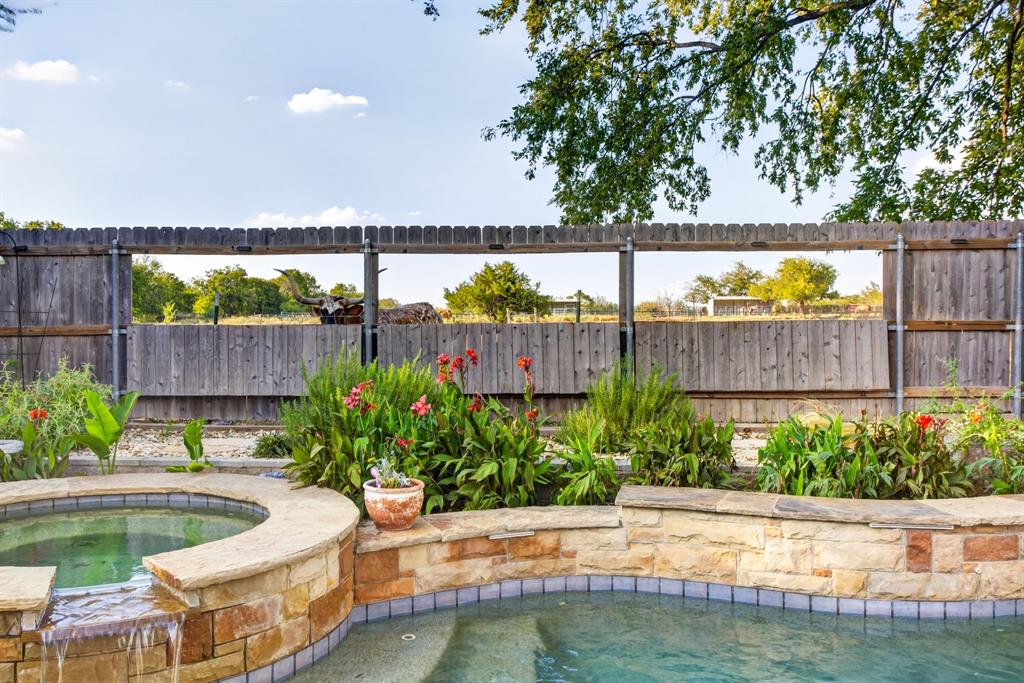
MORE PHOTOS TO COME BEGINNING SEPTEMBER! Fabulous opportunity with great curb appeal, lovingly freshened interior with so much charm and a fantastic floor plan, and a backyard that truly feels like paradise. Mature landscaping and shade trees are the perfect backdrop to the new heated Pulliam pool, hot tub, extended back porch, and the coolest feature ever: drop-down fencing panels to enjoy the farmland beyond - and to feed the friendly four-legged neighbors, Annie the cow being the favorite. Great community with ample neighborhood amenities and events, all located in the heart of Keller ISD close to desirable schools and tons of shopping and conveniences.

Save
Ask
Tour
Hide
Share
Listing Snapshot
Price 
$500,000
Days On Site 
0 Days
Bedrooms 
4
Inside Area (SqFt) 
2,972 sqft
Total Baths 
3
Full Baths 
2
Partial Baths 
1
Lot Size 
0.158 Acres
Year Built 
2004
MLS® Number 
21360454
Status 
Pending
Property Tax 
$8,919
HOA/Condo/Coop Fees 
$31.25 monthly
Sq Ft Source 
N/A
Friends & Family
Recent Activity
24 hours agoListing updated with changes from the MLS®
24 hours agoListing first seen on site
General Features
Acres 
0.158
Attached Garage 
Yes
Foundation 
Slab
Garage 
Yes
Garage Spaces 
2
Levels 
Two
Parking 
ConcreteDrivewayGarageGarage Door OpenerGarage Faces FrontAttached
Property Sub Type 
Single Family Residence
Security 
PrewiredSecurity System OwnedSmoke Detector(s)
Sewer 
Public Sewer
Special Circumstances 
Standard
Style 
Traditional
Water Source 
Public
Interior Features
Appliances 
DishwasherDisposalElectric CooktopElectric OvenGas Water HeaterMicrowave
Cooling 
Ceiling Fan(s)Central AirElectric
Fireplace 
Yes
Fireplace Features 
DecorativeGas Starter
Fireplaces 
1
Heating 
CentralElectric
Interior 
Eat-in KitchenGranite CountersOpen FloorplanPantryWalk-In Closet(s)
Laundry Features 
Electric Dryer HookupWasher Hookup
Window Features 
Window Coverings
Save
Ask
Tour
Hide
Share
Exterior Features
Construction Details 
Brick
Exterior 
Rain GuttersLightingStorageGarden
Fencing 
Back YardFencedFullPrivacyWood
Lot Features 
Few TreesLandscapedLevelSubdivided
Other Structures 
Storage
Patio And Porch 
CoveredFront PorchPatioRear Porch
Pool Features 
FencedGuniteHeatedIn GroundOutdoor PoolPool/Spa Combo
Roof 
Composition
Windows/Doors 
Window Coverings
Community Features
Association Fee 
$375.0
Association Fee Frequency 
Annually
Community Features 
PoolClubhouseCurbsParkPlayground
School District 
Keller ISD
Financing Terms Available 
CashConventionalFHAVA Loan
Schools
School District
Keller ISD
Elementary School
Independence
Middle School
Trinity Springs
High School
Timber Creek
Listing courtesy of Devon Reyes of League Real Estate [email protected]


© 2020 North Texas Real Estate Information Systems. All rights reserved. Information is deemed reliable but is not guaranteed accurate by the MLS or NTREIS. The information being provided is for the consumer's personal, non-commercial use, and may not be reproduced, redistributed, or used for any purpose other than to identify prospective properties consumers may be interested in purchasing.
Last checked: 2026-09-10 02:49 PM CDT

Neighborhood & Commute
Source: Walkscore
Disclosure: Community information and market data powered by Constellation Data Labs. Information is deemed reliable but not guaranteed.
Save
Ask
Tour
Hide
Share