

Property Search
9212 Glen Mills TrailFort Worth, TX 76179
Due to the health concerns created by Coronavirus we are offering personal 1-1 online video walkthough tours where possible.
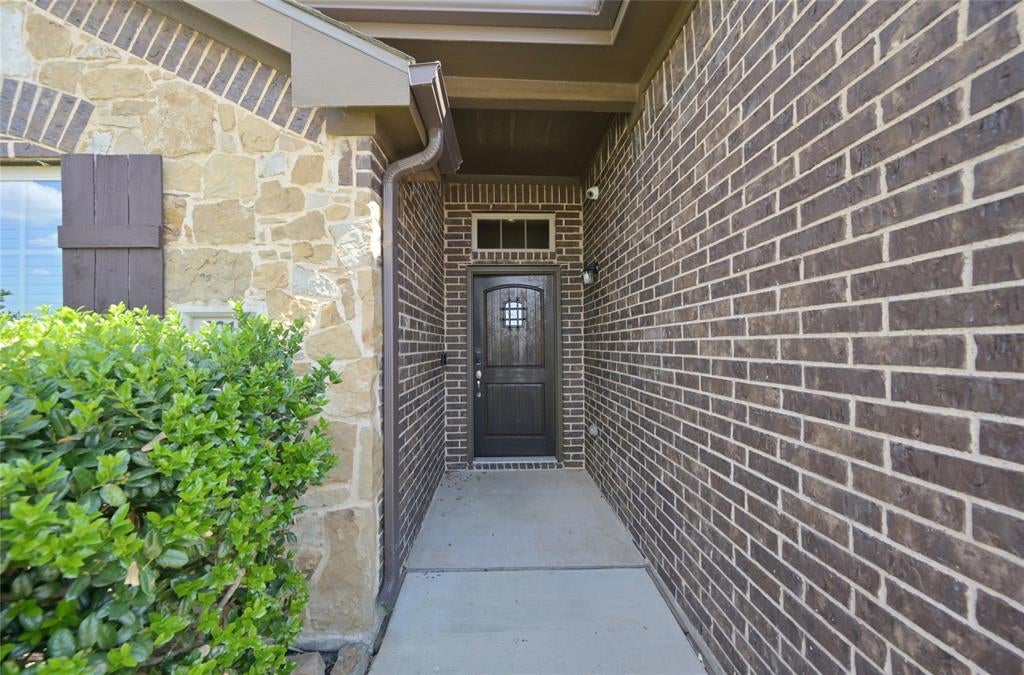
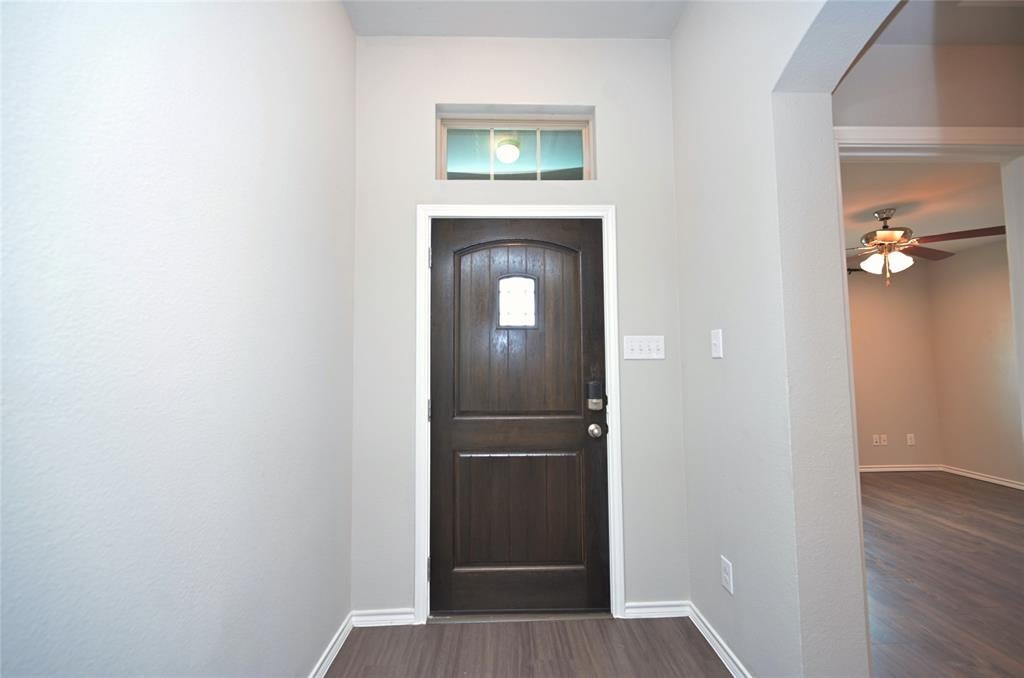
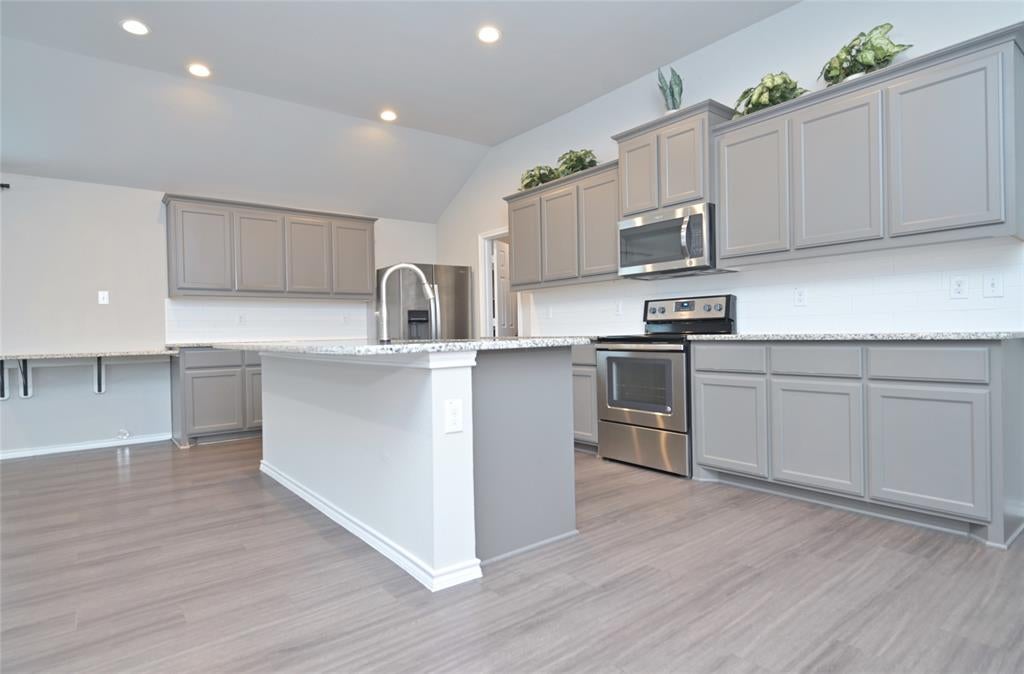
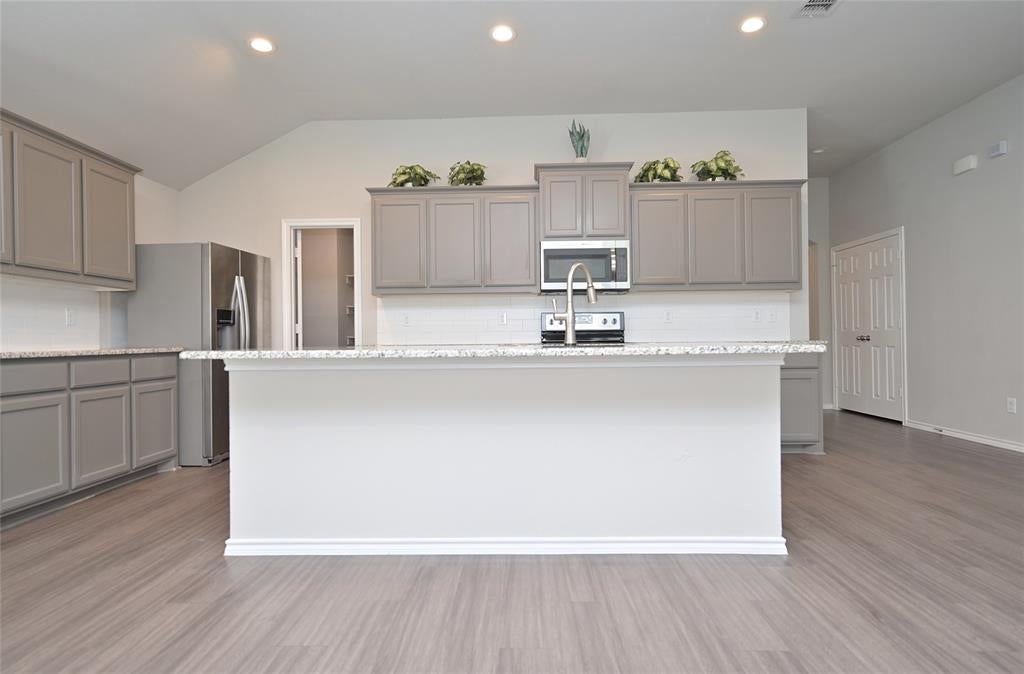
Beautifully maintained single story 3 Bedroom, 2 bath home located at 9212 Glen Mills Trail in Fort Worth's Glen Mills Village! Spotless and ready for the New Owner! Thoughtfully designed with today's lifestyle in mind, this home offers the perfect blend of style, flexibility, and convenience. Wood look flooring flows throughout the main rooms of the house, with a bright, open Kitchen-Dining-Living concept layout, creating an inviting space for everyday living and entertaining, making it as functional as it is beautiful. The heart of the home is the stunning kitchen featuring stainless appliances-including Fridge, an abundance of soft gray cabinetry, granite countertops with side serving bar, a classic white tiled backsplash, large center island with bar seating, and walk-in wrap around multiple shelf pantry. The private primary suite with a feature accent wall, offers a relaxing retreat to unwind after a long day with dual sink vanities, garden tub, an oversized walk-in shower, large double racked walk-in closet and linen closet. The front bedroom is perfect for those that work out of the house, need a work out area or guest room. Outside, enjoy both covered front and back patios, perfect for morning coffee, evening gatherings, or simply relaxing and enjoying the views, with no houses directly in front. Mature lush landscaped yard, front and back sprinkler system, front coach and up lights, brick and stone front elevation and more! Located in a well established Community, just minutes from Fort Worth's most popular destinations, like the historic Fort Worth Stock Yards, the vibrant Sundance Square, Dickies Arena, and the Lockheed Martin Corporation. Whether you're commuting, exploring the fabulous City of Fort Worth, or attending events, it's all near by! Schedule your viewing to see this lovely home today!
| 3 hours ago | Listing updated with changes from the MLS® | |
| 3 hours ago | Listing first seen on site |

© 2020 North Texas Real Estate Information Systems. All rights reserved. Information is deemed reliable but is not guaranteed accurate by the MLS or NTREIS. The information being provided is for the consumer's personal, non-commercial use, and may not be reproduced, redistributed, or used for any purpose other than to identify prospective properties consumers may be interested in purchasing.
Last checked: 2026-08-31 01:38 AM CDT
Did you know? You can invite friends and family to your search. They can join your search, rate and discuss listings with you.