Property Search

Save
Ask
Tour
Hide
Share
$705,000
10 Days On Site

8908 Lazy Oak Drive
Justin, TX 76247

For Sale|Single Family Residence|Active
4
Beds
3
Total Baths
3
Full Baths
2,755
SqFt
$256
/SqFt
2020
Built
Subdivision:
Falcon Rdg-Ph 1
County:
Denton

Due to the health concerns created by Coronavirus we are offering personal 1-1 online video walkthough tours where possible.
Call Now: 817.371.0476
Is this the listing for you? We can help make it yours.
817.371.0476
8908 Lazy Oak Drive8908 Lazy Oak Drive8908 Lazy Oak Drive8908 Lazy Oak Drive
Save
Ask
Tour
Hide
Share

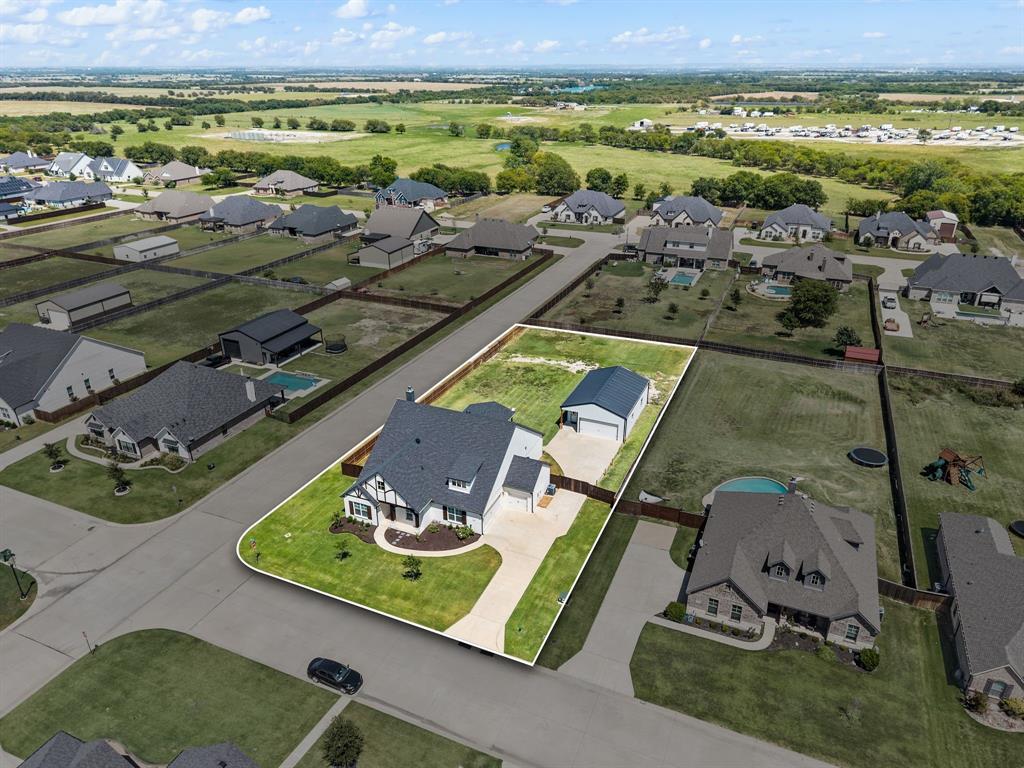
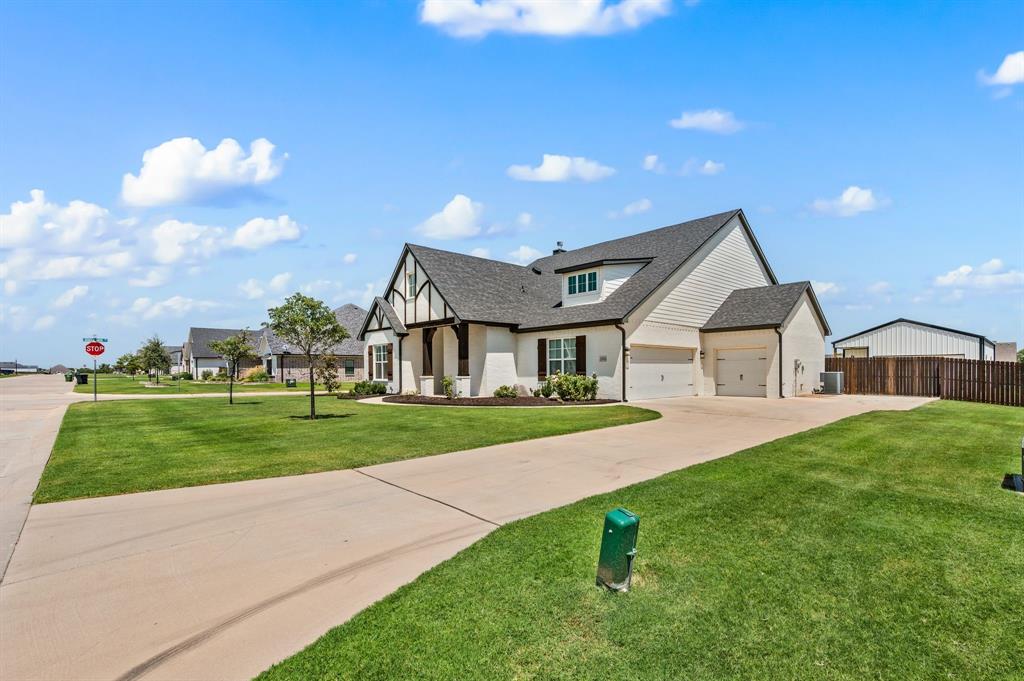
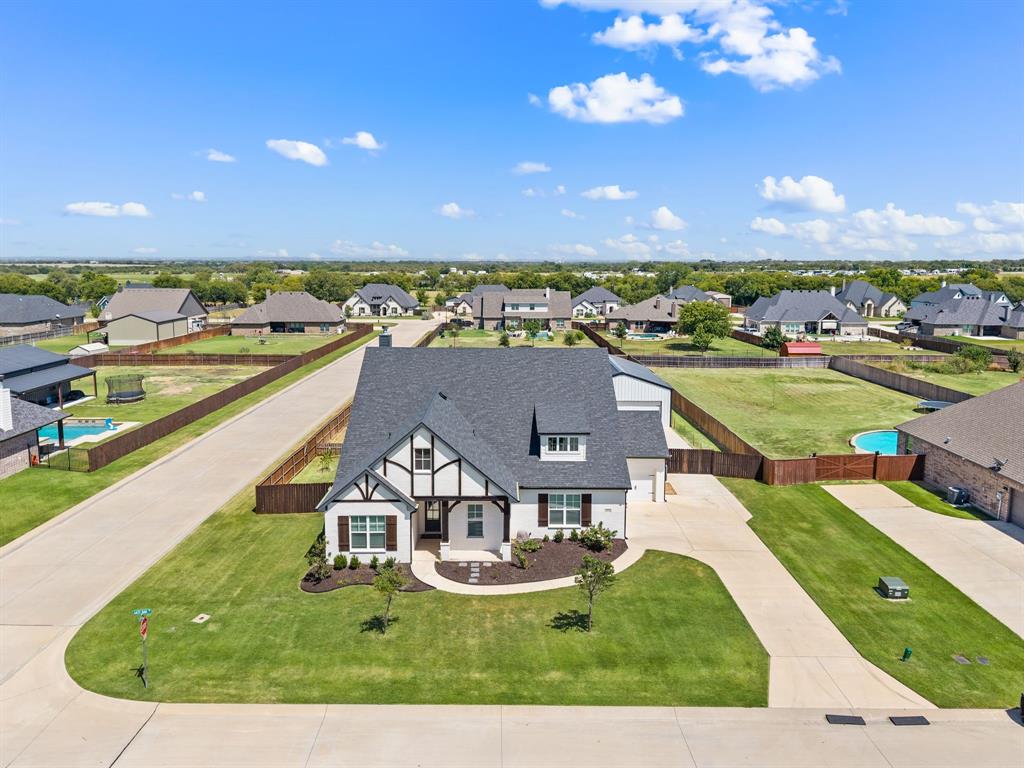
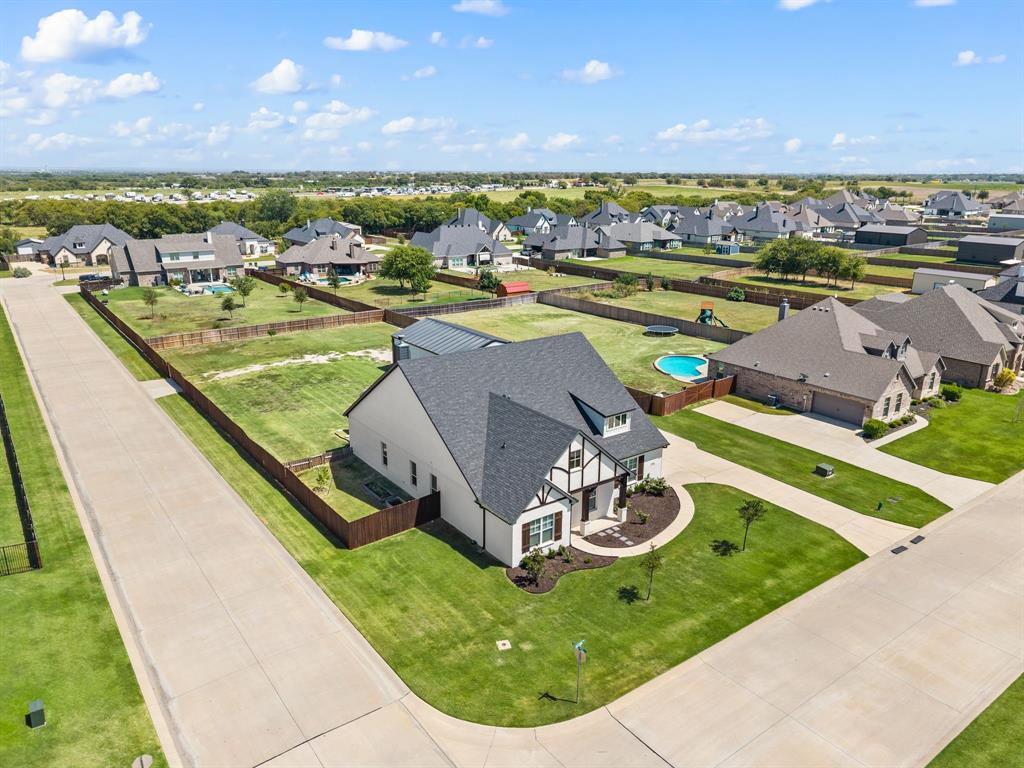
Welcome to this stunning one-story former MODEL home on a spacious .64-acre lot, offering the perfect blend of style, comfort, and functionality. The beautiful brick exterior creates timeless curb appeal, while the thoughtfully designed interior features wood flooring throughout the main living areas, tile in all wet areas, vaulted and beamed ceilings, and an open-concept layout ideal for everyday living and entertaining. The private office with a barn door provides a quiet workspace, while the inviting living room showcases a cozy fireplace and flows seamlessly into the chef's kitchen with white cabinetry, granite countertops, a large island, decorative glass-front cabinets, and an adjacent dining area with designer lighting. The spacious primary suite includes a sitting area, barn door entry to the luxurious ensuite bath with dual vanities, a garden tub, separate shower, and a large walk-in closet. An oversized laundry room with built-in shelving and a hanging rod adds everyday convenience. Enjoy relaxing evenings on the covered back porch featuring a TV hookup, lighting, and a ceiling fan, with plenty of room to add a pool. A 45x30 insulated outbuilding with epoxy flooring, a full bath, covered front porch, and garage door opener offers endless possibilities as a workshop, garage, storage space, or ultimate man cave. There's also ample space to park a boat, RV, or trailer. Located outside the city limits for lower taxes, this exceptional property combines luxury finishes, versatile spaces, and outstanding outdoor amenities—truly a must-see!

Save
Ask
Tour
Hide
Share
Listing Snapshot
Price 
$705,000
Days On Site 
10 Days
Bedrooms 
4
Inside Area (SqFt) 
2,755 sqft
Total Baths 
3
Full Baths 
3
Partial Baths 
N/A
Lot Size 
0.64 Acres
Year Built 
2020
MLS® Number 
21360807
Status 
Active
Property Tax 
$8,338
HOA/Condo/Coop Fees 
$41.67 monthly
Sq Ft Source 
N/A
Friends & Family
Recent Activity
a week agoListing updated with changes from the MLS®
a week agoListing first seen on site
General Features
Acres 
0.64
Attached Garage 
Yes
Foundation 
Slab
Garage 
Yes
Garage Spaces 
3
Levels 
One
Parking 
Additional ParkingConcreteCoveredGarageGarage Door OpenerGarage Faces SideGatedGravelOversizedPrivateRV Access/ParkingRV GatedStorageBoatAttached
Property Sub Type 
Single Family Residence
Security 
Carbon Monoxide Detector(s)Security System OwnedSmoke Detector(s)
Sewer 
Septic Tank
Special Circumstances 
Standard
Style 
RanchTraditional
Utilities 
Underground Utilities
Interior Features
Appliances 
Water PurifierDishwasherDisposalElectric CooktopElectric OvenMicrowaveVented Exhaust FanOtherWater Softener
Cooling 
Ceiling Fan(s)Central AirElectricZoned
Fireplace 
Yes
Fireplace Features 
Wood Burning
Fireplaces 
1
Flooring 
CarpetWood
Heating 
Exhaust FanElectricFireplace(s)Zoned
Interior 
Built-in FeaturesCathedral Ceiling(s)Double VanityEat-in KitchenGranite CountersKitchen IslandOpen FloorplanPantryVaulted Ceiling(s)Walk-In Closet(s)
Laundry Features 
Electric Dryer HookupWasher Hookup
Window Features 
ShuttersWindow Coverings
Save
Ask
Tour
Hide
Share
Exterior Features
Construction Details 
BrickFiber Cement
Exterior 
Rain GuttersPrivate YardStorageGarden
Fencing 
Back YardWood
Lot Features 
Corner LotFew TreesInterior LotLandscapedSubdivided
Patio And Porch 
CoveredFront PorchPatio
Roof 
Composition
Windows/Doors 
ShuttersWindow Coverings
Community Features
Association Dues 
500
Financing Terms Available 
CashConventionalFHAVA Loan
HOA Fee Frequency 
Annually
School District 
Northwest ISD
Schools
School District
Northwest ISD
Elementary School
Justin
Middle School
Pike
High School
Northwest
Listing courtesy of Trish Knight of C21 Fine Homes Judge Fite [email protected]


© 2020 North Texas Real Estate Information Systems. All rights reserved. Information is deemed reliable but is not guaranteed accurate by the MLS or NTREIS. The information being provided is for the consumer's personal, non-commercial use, and may not be reproduced, redistributed, or used for any purpose other than to identify prospective properties consumers may be interested in purchasing.
Last checked: 2026-08-31 04:22 AM CDT

Neighborhood & Commute
Source: Walkscore
Disclosure: Community information and market data powered by Constellation Data Labs. Information is deemed reliable but not guaranteed.
Save
Ask
Tour
Hide
Share