

Property Search
10808 Ersebrook CourtFort Worth, TX 76052
Due to the health concerns created by Coronavirus we are offering personal 1-1 online video walkthough tours where possible.
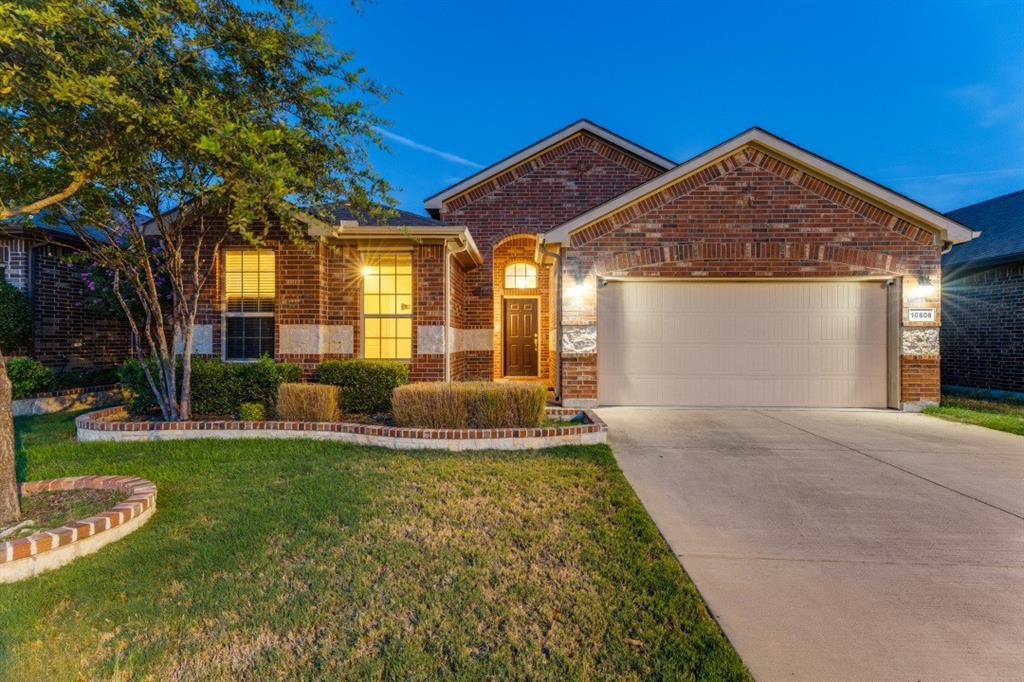
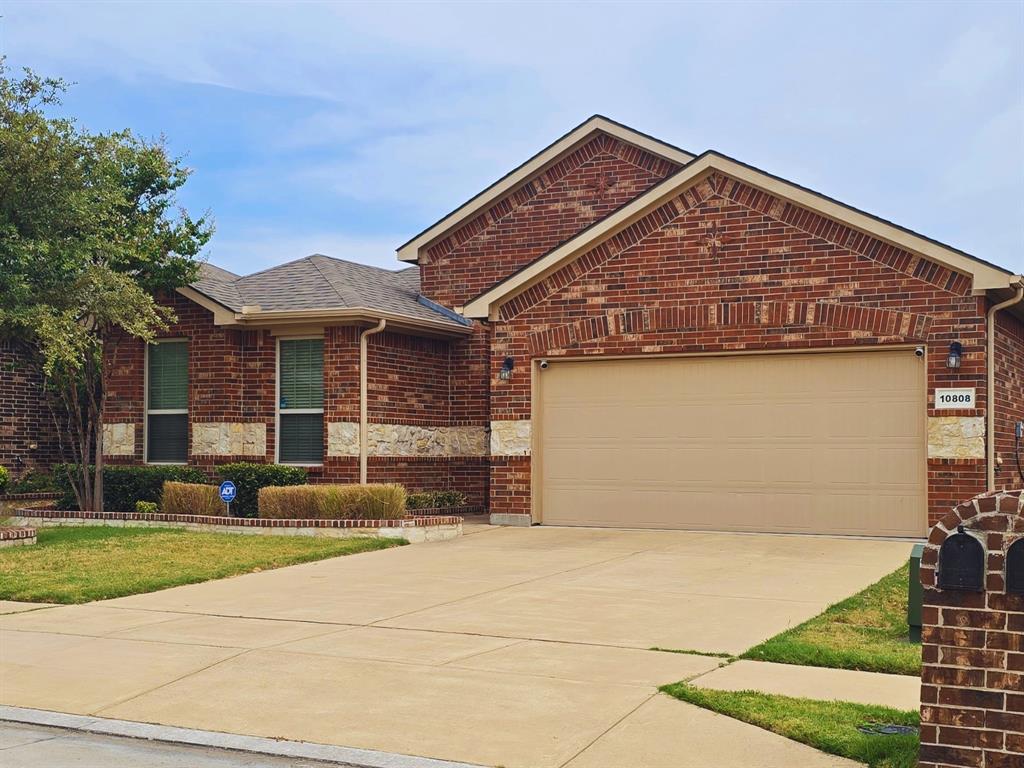
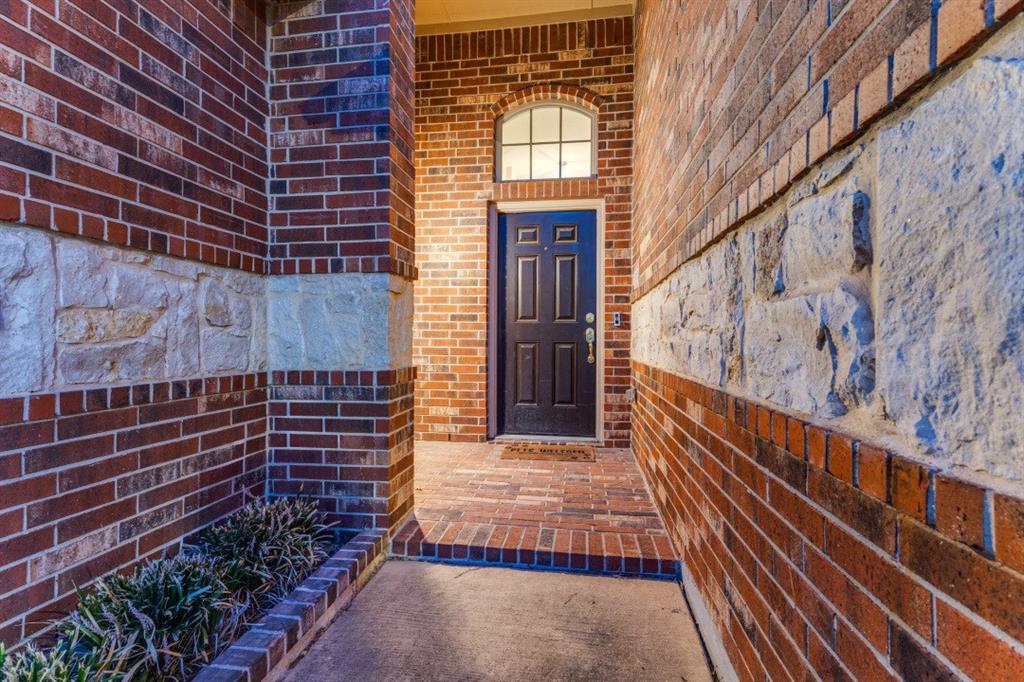
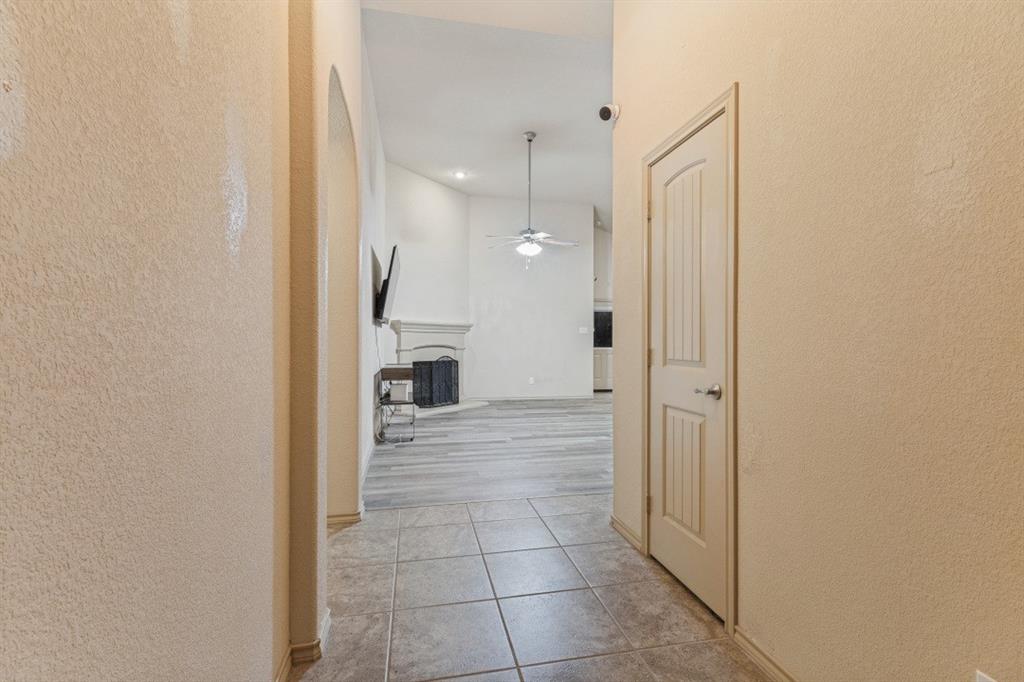
Impeccably maintained, single-story D.R. Horton home offering four bedrooms and an open-concept layout built for everyday comfort and effortless entertaining. A bricked front porch with stone accents leads into a spacious living room with soaring 12ft ceilings, anchored by a wood-burning fireplace with cast stone mantle, with warm Luxury Vinyl Plank flooring throughout the main living areas. The kitchen is the true showstopper, a space you'll want to live in. The center island was completely rebuilt in February 2026 and enlarged for entertaining, topped in striking black quartz with built-in storage, slow-close drawers, and high-end German leather pulls. The rebuild brought an all-new stainless steel sink, upgraded Karran faucet, disposal, and plumbing. Custom knotty alder cabinetry with hidden hinges runs deep for storage, with granite countertops, tile backsplash, recessed lighting, and a Frigidaire dishwasher - seller retains refrigerator. The private primary suite sits at the rear and features a spa-style bath with marble-based walk-in shower, dual undermount vanities, and a walk-in closet with built-in shoe storage. Three additional bedrooms and a secondary bath offer flexible space for guests, an office, or hobbies. A dedicated laundry room adds built-in shelving, and combination smoke-carbon monoxide detectors provide peace of mind. Outside, a covered patio and large fenced yard with young, growing trees is ideal for gatherings. Energy-smart features include a 14 SEER HVAC, R 38 ceiling insulation, Low-E double-glazed vinyl windows, Tech Shield radiant barrier, and Taexx pest control. Full sod with front and back sprinklers, a two-car garage, and affordable annual HOA dues complete this move-in-ready home in the friendly Dorado Ranch community, where neighbors gather for Food Truck Fridays. Tucked in a convenient northwest corner of Fort Worth, sidewalks perfect for dog walking, biking to Dorado Park, and quick connections to HWY 287, I35, and Alliance.
| 2 days ago | Listing updated with changes from the MLS® | |
| 3 days ago | Listing first seen on site |

© 2020 North Texas Real Estate Information Systems. All rights reserved. Information is deemed reliable but is not guaranteed accurate by the MLS or NTREIS. The information being provided is for the consumer's personal, non-commercial use, and may not be reproduced, redistributed, or used for any purpose other than to identify prospective properties consumers may be interested in purchasing.
Last checked: 2026-09-28 09:52 AM CDT
Did you know? You can invite friends and family to your search. They can join your search, rate and discuss listings with you.