Property Search

Save
Ask
Tour
Hide
Share
$469,000
3 Days On Site

7901 Wildwest Drive
Fort Worth, TX 76131

For Sale|Single Family Residence|Active
4
Beds
3
Total Baths
3
Full Baths
2,546
SqFt
$184
/SqFt
2015
Built
Subdivision:
Bar C Ranch Ph 3a-3
County:
Tarrant

Due to the health concerns created by Coronavirus we are offering personal 1-1 online video walkthough tours where possible.
Call Now: 817.371.0476
Is this the listing for you? We can help make it yours.
817.371.0476
7901 Wildwest Drive7901 Wildwest Drive7901 Wildwest Drive7901 Wildwest Drive
Save
Ask
Tour
Hide
Share

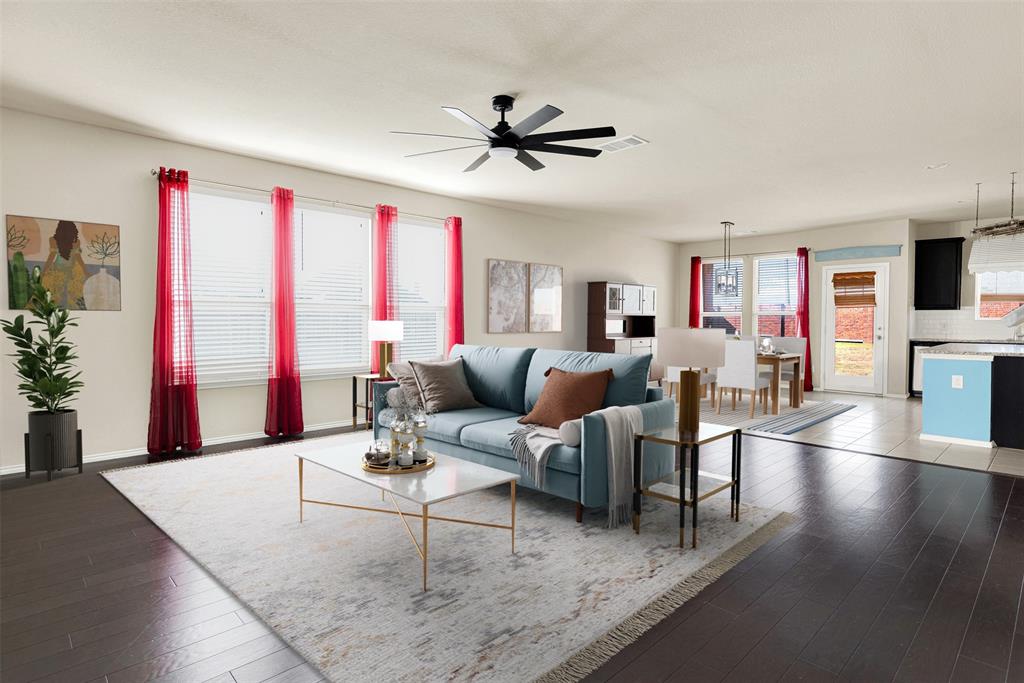
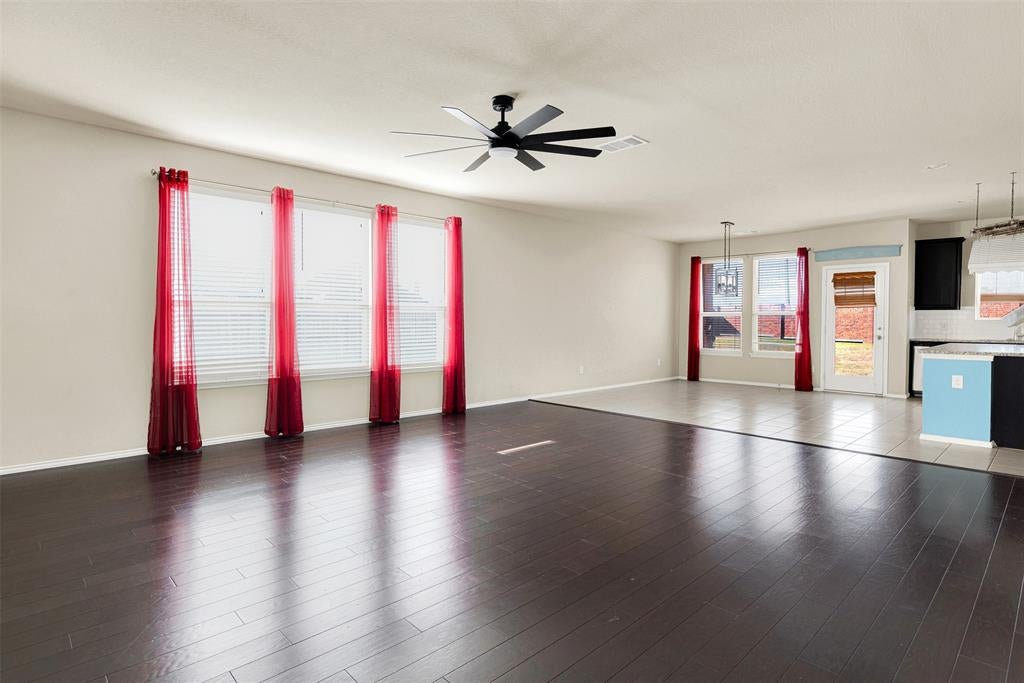
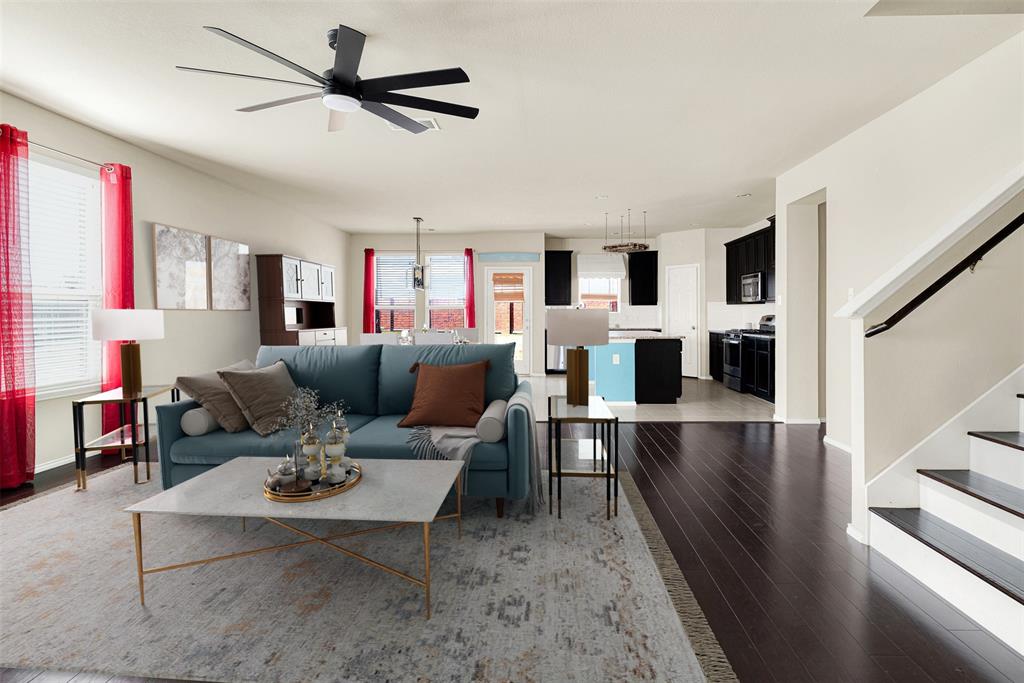
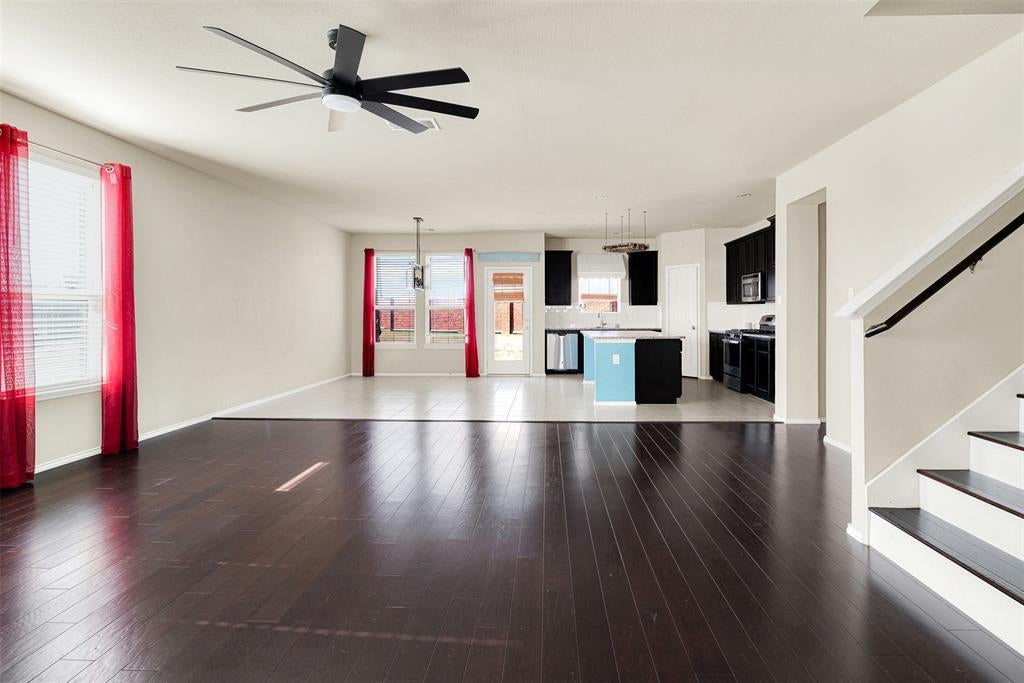
Welcome to your dream retreat in the desirable Bar C Ranch community! Situated on a generous corner lot, this 4-bedroom, 3-bathroom sanctuary seamlessly combines everyday comfort with elevated living. Step inside to discover a bright, expansive open layout adorned with rich hardwood floors and light-flooding windows. The chef’s kitchen serves as the heart of the home, showcasing granite countertops, a center island, gas cooktop, sleek cabinetry, and stylish accent lighting—ideal for hosting gatherings of any size. The main-floor primary suite offers a private haven complete with dual vanities, a deep soaking tub, stand-up shower, and a expansive walk-in closet. A secondary bedroom and full bath downstairs provide great flexibility for guests or a home office, while upstairs features a versatile game room and two spacious bedrooms. Outside, your private backyard oasis boasts an expansive deck equipped with a gas line for grilling, a sweet wooden playhouse, and endless lawn space for play. With an extra-deep garage offering workshop or storage potential, plus effortless access to HWY 287 and I-35W, convenience is at your doorstep. Best of all, you are just minutes from Eagle Mountain Lake, where endless weekend fun awaits—from boating, jet-skiing, and fishing to lakeside dining, scenic hiking trails, and relaxing beach parks.

Save
Ask
Tour
Hide
Share
Listing Snapshot
Price 
$469,000
Days On Site 
3 Days
Bedrooms 
4
Inside Area (SqFt) 
2,546 sqft
Total Baths 
3
Full Baths 
3
Partial Baths 
N/A
Lot Size 
0.301 Acres
Year Built 
2015
MLS® Number 
21361969
Status 
Active
Property Tax 
N/A
HOA/Condo/Coop Fees 
$36.67 monthly
Sq Ft Source 
N/A
Friends & Family
Recent Activity
3 days agoListing updated with changes from the MLS®
3 days agoListing first seen on site
General Features
Acres 
0.301
Attached Garage 
Yes
Foundation 
Slab
Garage 
Yes
Garage Spaces 
2
Levels 
Two
Number Of Stories 
2
Parking 
DrivewayGarageGarage Door OpenerGarage Faces FrontInside EntranceKitchen LevelLightedAttached
Property Sub Type 
Single Family Residence
Security 
Smoke Detector(s)
Sewer 
Public Sewer
Special Circumstances 
Standard
Style 
Traditional
Utilities 
Cable Available
Water Source 
Public
Interior Features
Appliances 
DishwasherDisposalGas OvenGas RangeGas Water HeaterMicrowave
Cooling 
Ceiling Fan(s)Central AirElectric
Flooring 
CarpetCeramic TileHardwood
Heating 
CentralNatural Gas
Interior 
Double VanityEat-in KitchenGranite CountersKitchen IslandPantryWalk-In Closet(s)High Speed InternetWired for Sound
Laundry Features 
Electric Dryer HookupWasher Hookup
Window Features 
Window Coverings
Bedroom 
Dimensions - 12 x 11Level - SecondFeatures - Ceiling Fan(s), Walk-In Closet(s)
Dining Room 
Dimensions - 17 x 16Level - First
Game Room 
Dimensions - 17 x 11Level - SecondFeatures - Ceiling Fan(s)
Kitchen 
Dimensions - 17 x 11Level - FirstFeatures - Breakfast Bar, Eat-in Kitchen, Kitchen Island, Pantry
Living Room 
Dimensions - 22 x 21Level - FirstFeatures - Ceiling Fan(s)
Master Bedroom 
Dimensions - 17 x 14Level - FirstFeatures - Ceiling Fan(s), Walk-In Closet(s)
Utility Room 
Dimensions - 6 x 6Level - First
Save
Ask
Tour
Hide
Share
Exterior Features
Construction Details 
Brick
Exterior 
Fire PitRain GuttersGarden
Fencing 
Back YardFencedGateWood
Lot Features 
Cul-De-SacFew TreesInterior LotIrregular LotLandscapedSubdivided
Patio And Porch 
Patio
Roof 
Composition
Windows/Doors 
Window Coverings
Community Features
Association Dues 
440
Financing Terms Available 
CashConventionalFHA
HOA Fee Frequency 
Annually
School District 
Eagle MT-Saginaw ISD
Schools
School District
Eagle MT-Saginaw ISD
Elementary School
Comanche Springs
Middle School
Prairie Vista
High School
Saginaw
Listing courtesy of Georgiana Indrea of Keller Williams Legacy [email protected]


© 2020 North Texas Real Estate Information Systems. All rights reserved. Information is deemed reliable but is not guaranteed accurate by the MLS or NTREIS. The information being provided is for the consumer's personal, non-commercial use, and may not be reproduced, redistributed, or used for any purpose other than to identify prospective properties consumers may be interested in purchasing.
Last checked: 2026-08-31 01:38 AM CDT

Neighborhood & Commute
Source: Walkscore
Disclosure: Community information and market data powered by Constellation Data Labs. Information is deemed reliable but not guaranteed.
Save
Ask
Tour
Hide
Share