

Property Search
Save
Ask
Tour
Hide
$464,999
1 Day On Site
6113 Cliffbrook DriveNorth Richland Hills, TX 76180
For Sale|Single Family Residence|Active
4
Beds
2
Total Baths
2
Full Baths
2,238
SqFt
$208
/SqFt
1995
Built
Subdivision:
Spring Oaks Estates
County:
Tarrant
Due to the health concerns created by Coronavirus we are offering personal 1-1 online video walkthough tours where possible.
Call Now: 817.371.0476
Is this the listing for you? We can help make it yours.
817.371.0476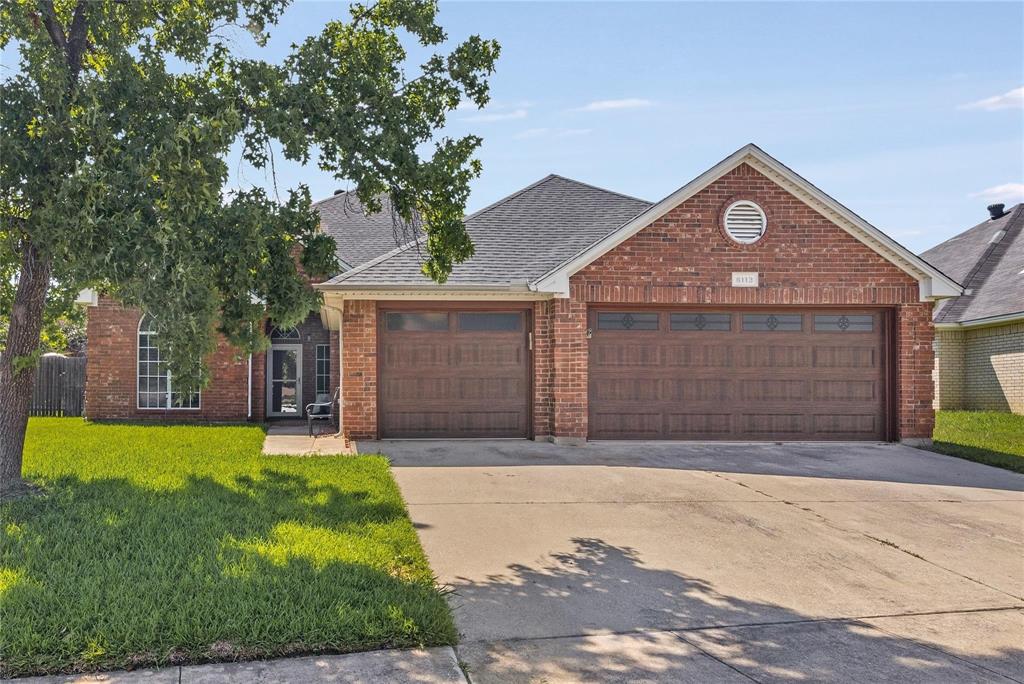
Save
Ask
Tour
Hide
If you have seen this property before, you should revisit and be AMAZED! Owner took the house off of the market to replace carpeting in all bedrooms. All walls are now painted in soft neutral colors. Lighting has been updated by replacing globe fixtures in Kitchen, greatroom
Save
Ask
Tour
Hide
Listing Snapshot
Price
$464,999
Days On Site
1 Day
Bedrooms
4
Inside Area (SqFt)
2,238 sqft
Total Baths
2
Full Baths
2
Partial Baths
N/A
Lot Size
0.229 Acres
Year Built
1995
MLS® Number
21362115
Status
Active
Property Tax
$9,355
HOA/Condo/Coop Fees
N/A
Sq Ft Source
N/A
Friends & Family
Recent Activity
| 21 hours ago | Listing updated with changes from the MLS® | |
| yesterday | Listing first seen on site |
General Features
Acres
0.229
Attached Garage
Yes
Carport
3
Foundation
Slab
Garage
Yes
Garage Spaces
3
Green Energy Efficient
LightingThermostat
Levels
One
Parking
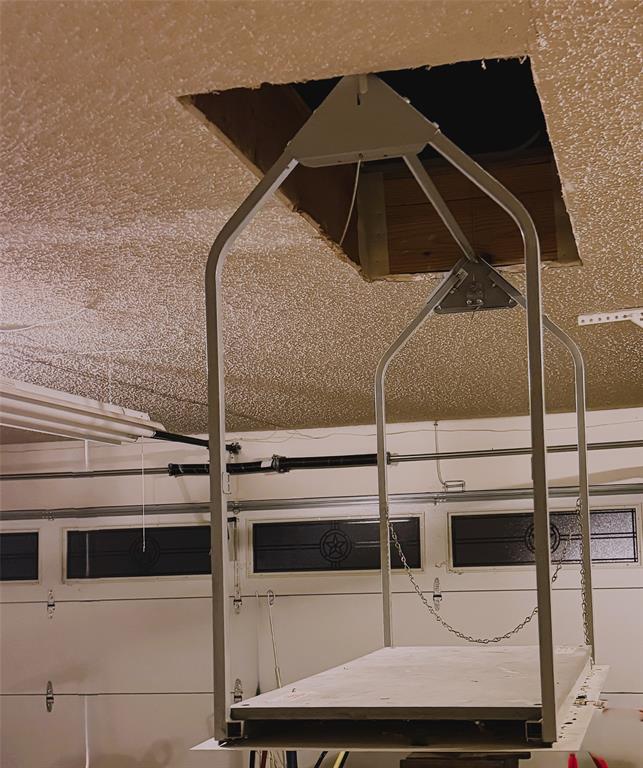
Additional ParkingConcreteGarage Door OpenerGarage Faces FrontInside EntranceKitchen LevelLightedOn SiteOversizedPrivateSide By SideStorageWorkshop in GarageAttached
Property Sub Type
Single Family Residence
Security
Fire AlarmSecurity SystemSecurity System OwnedSmoke Detector(s)
Sewer
Public Sewer
Special Circumstances
Standard
Style
Traditional
Utilities
Cable AvailableElectricity AvailableElectricity ConnectedNatural Gas AvailablePhone Available
Water Source
Public
Interior Features
Appliances
Built-In Gas RangeDishwasherDisposalGas CooktopGas Water HeaterMicrowaveVented Exhaust Fan
Cooling
Attic FanCeiling Fan(s)Central AirElectricGasHeat PumpRoof Turbine(s)
Fireplace
Yes
Fireplace Features
DecorativeDenFamily RoomGlass DoorsGas Log
Fireplaces
1
Heating
Exhaust FanCentralElectricFireplace InsertFireplace(s)Heat PumpNatural Gas
Interior
Built-in FeaturesChandelierDouble VanityEat-in KitchenKitchen IslandOpen FloorplanPantryWalk-In Closet(s)Smart Home
Window Features
Shutters
Bath-Full
Dimensions - 11 x 10Level - First
Bedroom
Dimensions - 12 x 12Level - FirstFeatures - Ceiling Fan(s), Walk-In Closet(s)
Dining Room
Dimensions - 13 x 16Level - First
Great Room
Dimensions - 17 x 15Level - FirstFeatures - Breakfast Bar, Ceiling Fan(s)
Kitchen
Dimensions - 20 x 11Level - FirstFeatures - Breakfast Bar, Eat-in Kitchen, Kitchen Island, Pantry
Laundry
Dimensions - 10 x 10Level - First
Living Room
Dimensions - 12 x 11Level - FirstFeatures - Ceiling Fan(s)
Master Bedroom
Dimensions - 16 x 14Level - FirstFeatures - Ceiling Fan(s), Walk-In Closet(s)
Workshop
Dimensions - 16 x 12Level - First
Save
Ask
Tour
Hide
Exterior Features
Construction Details
Aluminum SidingBrick
Exterior
Rain GuttersLightingPrivate EntrancePrivate YardStorage
Fencing
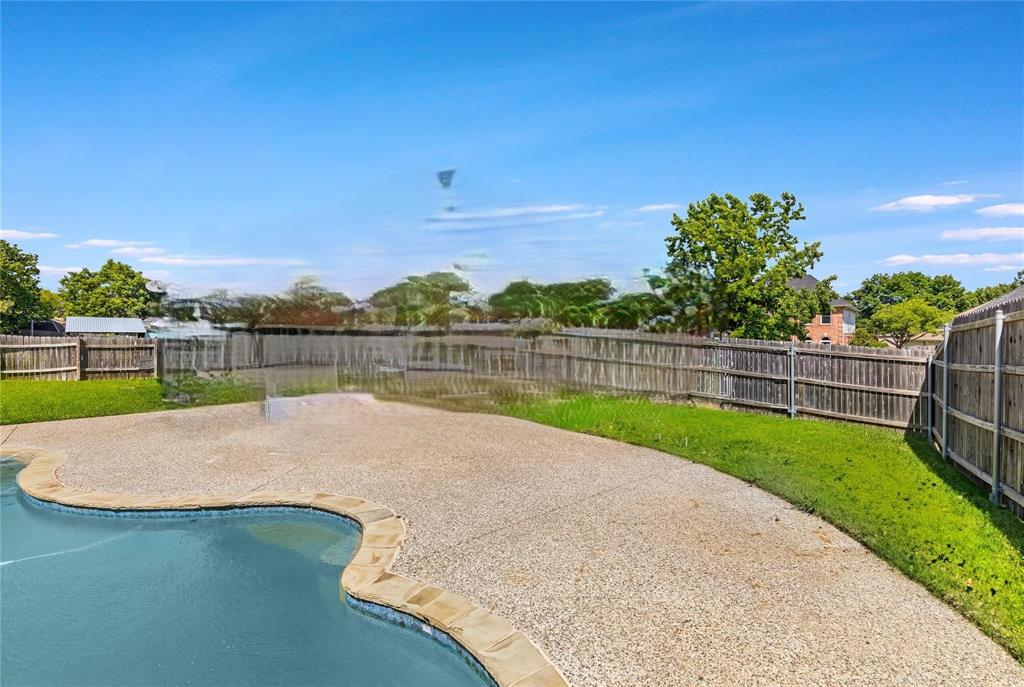
Back YardFencedGateWoodPrivacy
Lot Features
ClearedFew TreesInterior LotLandscapedSubdivided
Other Structures
OutbuildingStorageWorkshop
Patio And Porch
Covered
Pool Features
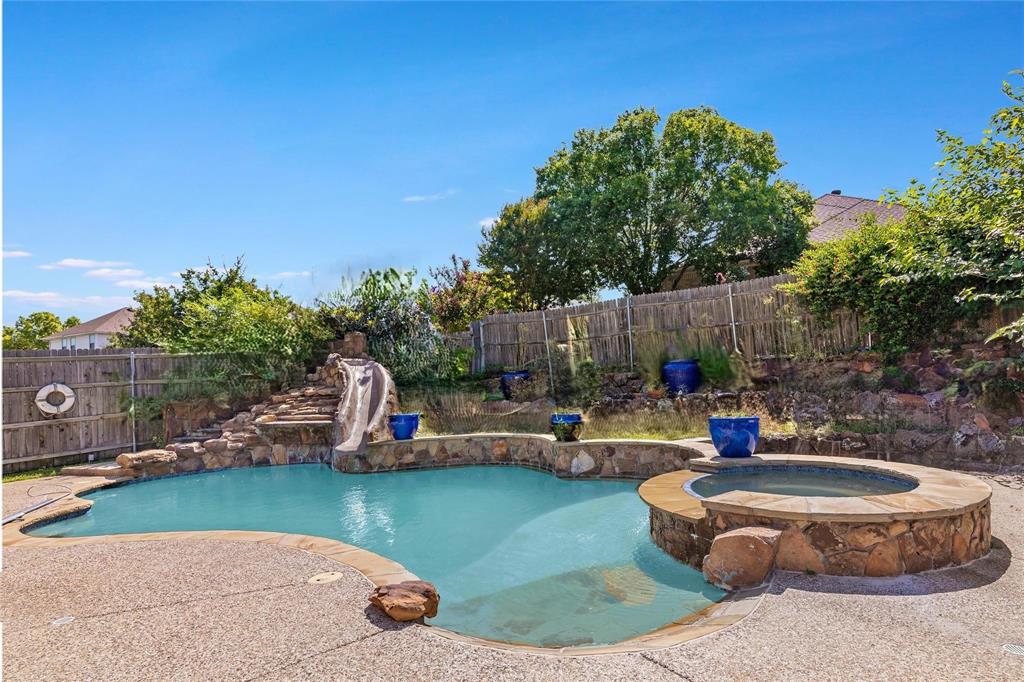
FencedGuniteHeatedIn GroundOutdoor PoolPool SweepPool/Spa ComboPrivateSalt WaterWaterfallOther
Private Pool
Yes
Windows/Doors
Shutters
Community Features
Community Features
CurbsFishingFitness CenterParkPlaygroundRestaurantSidewalks
Financing Terms Available
CashConventionalFHA
School District
Birdville ISD
Schools
School District
Birdville ISD
Elementary School
Walkercrk
Middle School
Smithfield
High School
Richland
Listing courtesy of Teresa Austin of DFW Fine Properties [email protected]

© 2020 North Texas Real Estate Information Systems. All rights reserved. Information is deemed reliable but is not guaranteed accurate by the MLS or NTREIS. The information being provided is for the consumer's personal, non-commercial use, and may not be reproduced, redistributed, or used for any purpose other than to identify prospective properties consumers may be interested in purchasing.
Last checked: 2026-08-31 01:43 AM CDT
© 2020 North Texas Real Estate Information Systems. All rights reserved. Information is deemed reliable but is not guaranteed accurate by the MLS or NTREIS. The information being provided is for the consumer's personal, non-commercial use, and may not be reproduced, redistributed, or used for any purpose other than to identify prospective properties consumers may be interested in purchasing.
Last checked: 2026-08-31 01:43 AM CDT
Neighborhood & Commute
Source: Walkscore
Disclosure: Community information and market data powered by Constellation Data Labs. Information is deemed reliable but not guaranteed.
Save
Ask
Tour
Hide