Property Search

Save
Ask
Tour
Hide
Share
$900,000
2 Days On Site

8941 Crest Wood Drive
Fort Worth, TX 76179

For Sale|Single Family Residence|Active
4
Beds
4
Total Baths
3
Full Baths
1
Partial Bath
3,643
SqFt
$247
/SqFt
1984
Built
Subdivision:
Crest Point Add
County:
Tarrant

Due to the health concerns created by Coronavirus we are offering personal 1-1 online video walkthough tours where possible.
Call Now: 817.371.0476
Is this the listing for you? We can help make it yours.
817.371.0476
8941 Crest Wood Drive8941 Crest Wood Drive8941 Crest Wood Drive8941 Crest Wood Drive
Save
Ask
Tour
Hide
Share

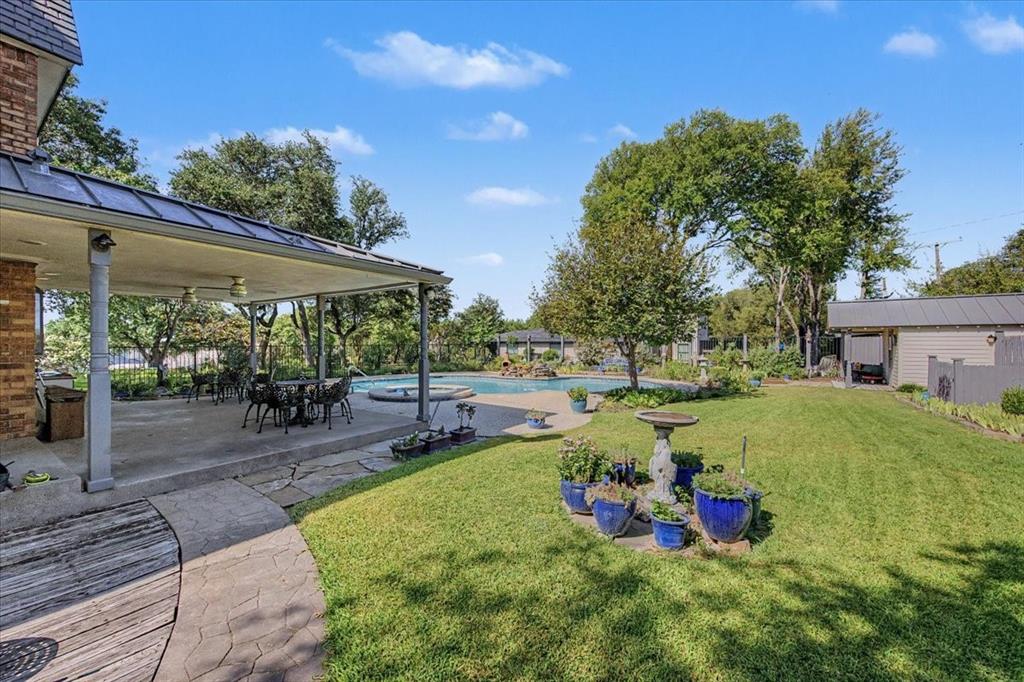
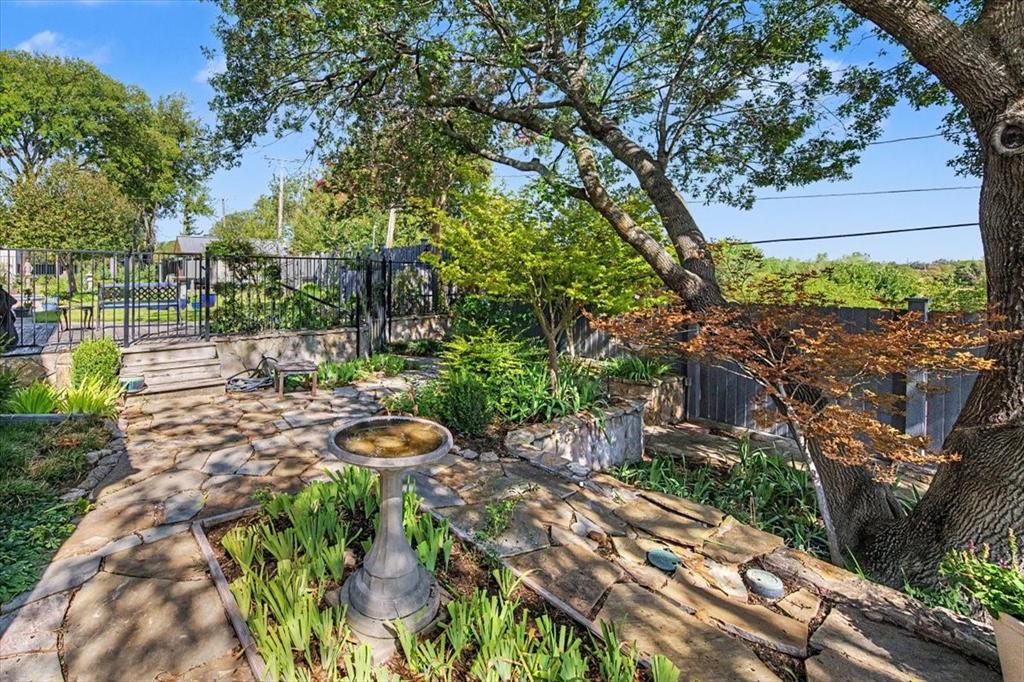
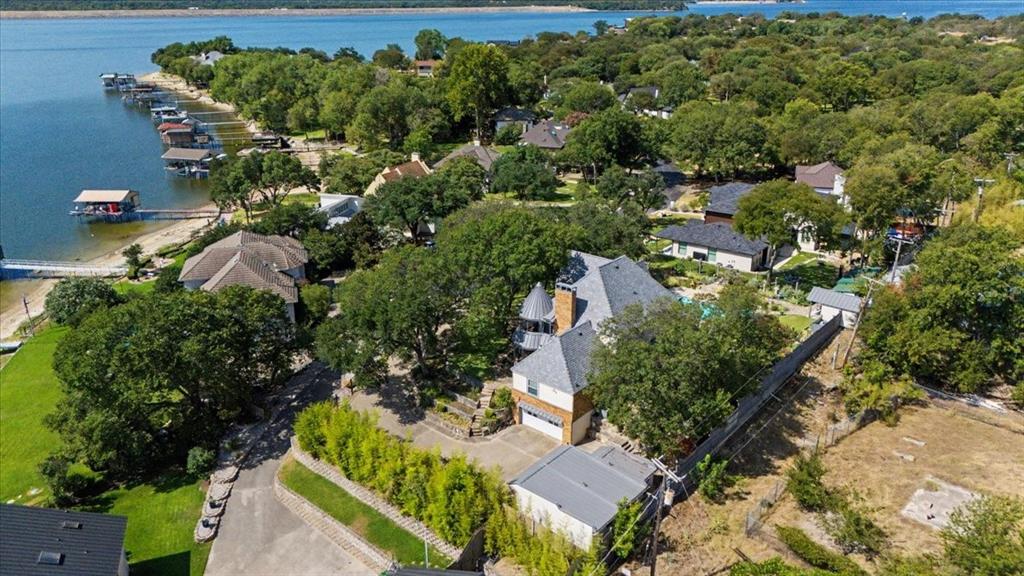
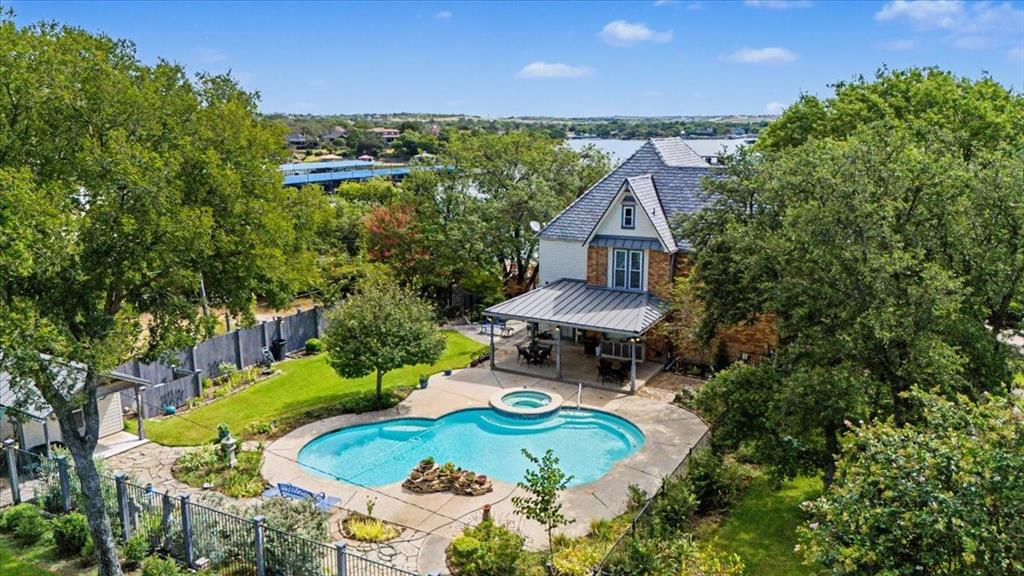
Welcome to the gated Crest Point community on Eagle Mountain Lake. Situated on a peaceful cul-de-sac, this one-of-a-kind Victorian-style home sits right next to the lake, offering private water views and a lakeside lifestyle you won't find just anywhere. Boasting 4 bedrooms, 3 full baths, and one half bath across 3,643 square feet, this home blends timeless character with everyday comfort. Step inside to discover two primary suites — one on the main level with an en-suite bath and walk-in closet, and a second on the upper level complete with its own fireplace. Two wood-burning fireplaces, a formal dining room, breakfast area, dedicated office, game room, and bonus space provide room to live, work, and entertain. Outdoors, this property is a true retreat. The private backyard features beautiful landscaping, a heated gunite pool and spa combo, surrounded by a covered patio — ideal for year-round gatherings. A gazebo, workshop with electric, and additional storage round out the outdoor amenities. The home's slate roof and brick-and-siding exterior lend enduring character, while mature native oaks, sprinklered landscaping, and wrought-iron fencing complete the curb appeal. Car enthusiasts and hobbyists will appreciate the additional 2-car garage with workshop, along with the attached 2-car garage. Located in the Eagle Mountain-Saginaw ISD with easy access to shopping, dining, and major highways. This is a one-of-a-kind home that offers the perfect blend of privacy, character, and convenience. Well on property for Sprinkler System.

Save
Ask
Tour
Hide
Share
Listing Snapshot
Price 
$900,000
Days On Site 
2 Days
Bedrooms 
4
Inside Area (SqFt) 
3,643 sqft
Total Baths 
4
Full Baths 
3
Partial Baths 
1
Lot Size 
0.464 Acres
Year Built 
1984
MLS® Number 
21362732
Status 
Active
Property Tax 
$10,405
HOA/Condo/Coop Fees 
$47.08 monthly
Sq Ft Source 
N/A
Friends & Family
Recent Activity
2 days agoListing updated with changes from the MLS®
3 days agoListing first seen on site
General Features
Acres 
0.464
Attached Garage 
Yes
Foundation 
Concrete Perimeter
Garage 
Yes
Garage Spaces 
4
Levels 
Three Or More
Parking 
Additional ParkingConcreteDrivewayGarageGarage Door OpenerGarage Faces SideInside EntranceOff StreetStorageWorkshop in GarageGatedAttached
Property Sub Type 
Single Family Residence
Security 
Gated CommunitySecurity GateSmoke Detector(s)
Sewer 
Septic Tank
Special Circumstances 
Standard
Style 
Victorian
Utilities 
Cable AvailableElectricity ConnectedElectricity Available
Water Source 
PublicPrivate
Interior Features
Appliances 
DishwasherDisposalElectric CooktopElectric Water HeaterRefrigerator
Cooling 
Ceiling Fan(s)Central AirElectric
Fireplace 
Yes
Fireplace Features 
BedroomLiving RoomWood Burning
Fireplaces 
2
Flooring 
CarpetHardwoodTile
Heating 
CentralElectricFireplace(s)
Interior 
Built-in FeaturesCentral VacuumDouble VanityPantryHigh Speed Internet
Laundry Features 
Electric Dryer HookupWasher Hookup
Window Features 
Window Coverings
Save
Ask
Tour
Hide
Share
Exterior Features
Construction Details 
Brick
Exterior 
Rain GuttersLightingStorageGarden
Fencing 
Back YardFencedWoodWrought Iron
Lot Features 
Cul-De-SacLandscapedMany TreesSubdivided
Other Structures 
Garage(s)GazeboOutbuildingStorageWorkshop
Patio And Porch 
CoveredDeckFront PorchPatioRear PorchWrap Around
Pool Features 
GuniteHeatedIn GroundOutdoor PoolPool/Spa ComboPrivate
Private Pool 
Yes
Roof 
Slate
View 
Water
Waterview 
Water
Windows/Doors 
Window Coverings
Community Features
Association Dues 
565
Community Features 
Gated
Financing Terms Available 
CashConventionalFHAVA Loan
HOA Fee Frequency 
Annually
School District 
Eagle MT-Saginaw ISD
Schools
School District
Eagle MT-Saginaw ISD
Elementary School
Eagle Mountain
Middle School
Wayside
High School
Eagle Mountain
Listing courtesy of Terri Christian of Keller Williams Fort Worth [email protected]


© 2020 North Texas Real Estate Information Systems. All rights reserved. Information is deemed reliable but is not guaranteed accurate by the MLS or NTREIS. The information being provided is for the consumer's personal, non-commercial use, and may not be reproduced, redistributed, or used for any purpose other than to identify prospective properties consumers may be interested in purchasing.
Last checked: 2026-08-31 02:40 AM CDT

Neighborhood & Commute
Source: Walkscore
Disclosure: Community information and market data powered by Constellation Data Labs. Information is deemed reliable but not guaranteed.
Save
Ask
Tour
Hide
Share