

Property Search
5344 Lynda CourtNorth Richland Hills, TX 76180
Due to the health concerns created by Coronavirus we are offering personal 1-1 online video walkthough tours where possible.
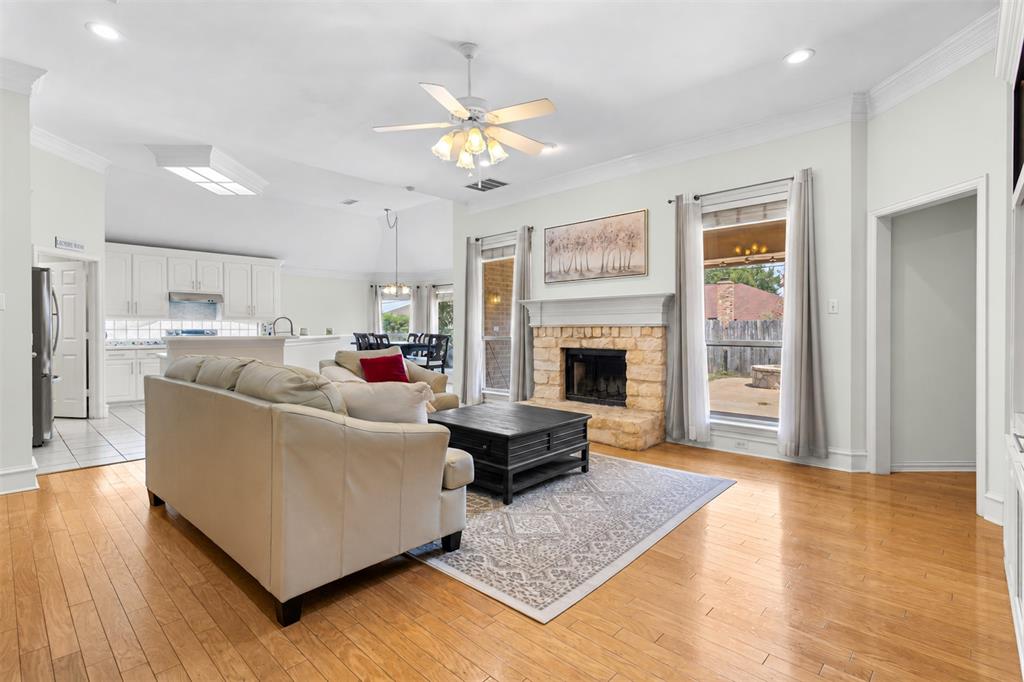
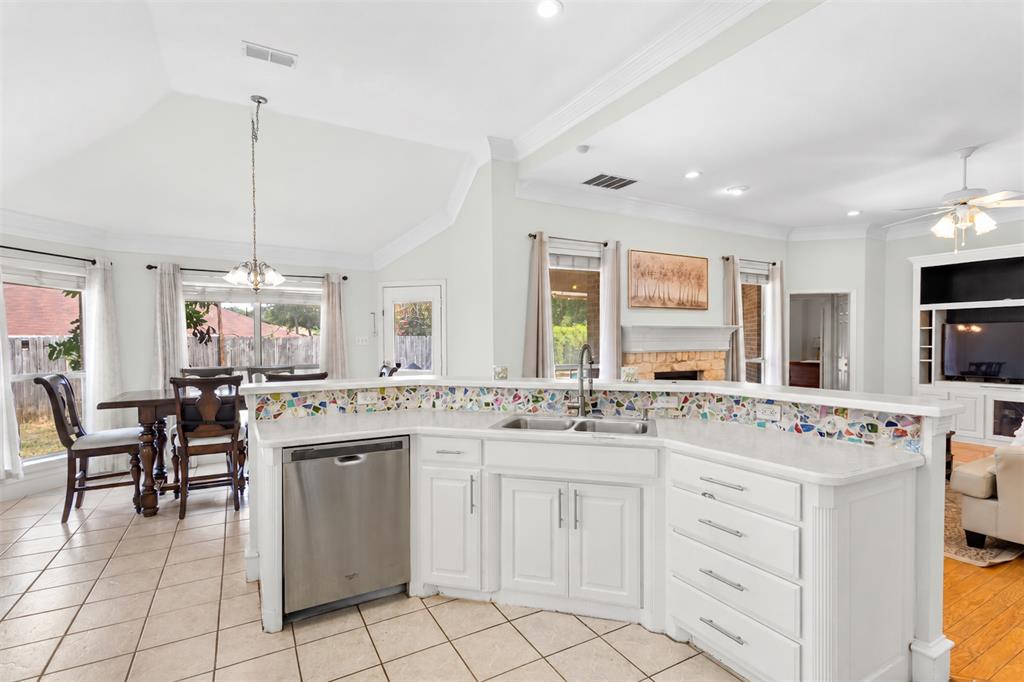
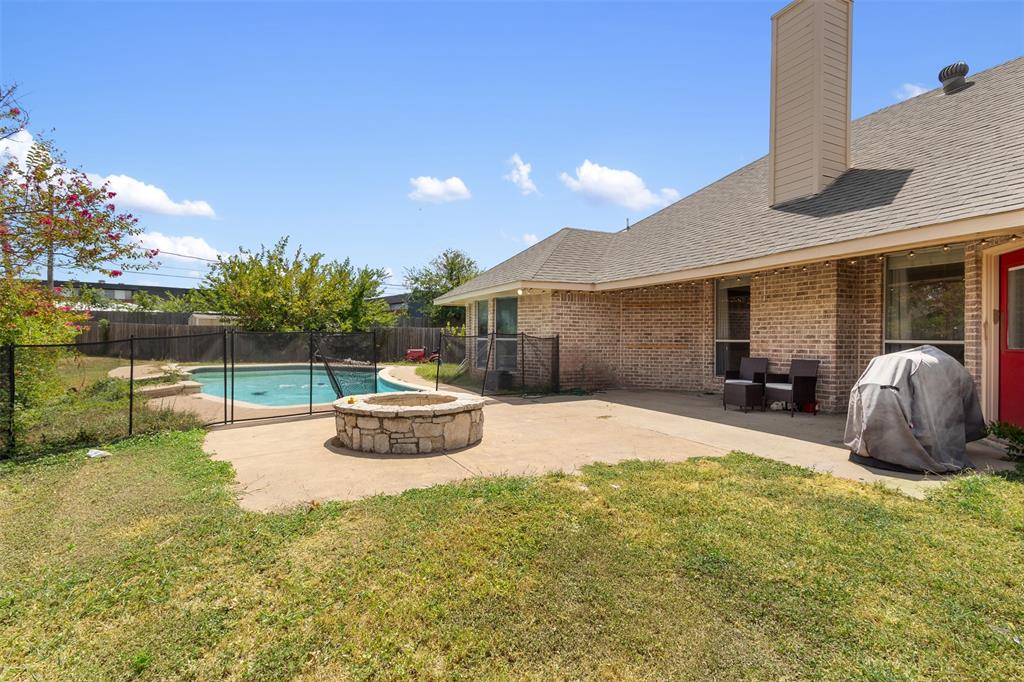
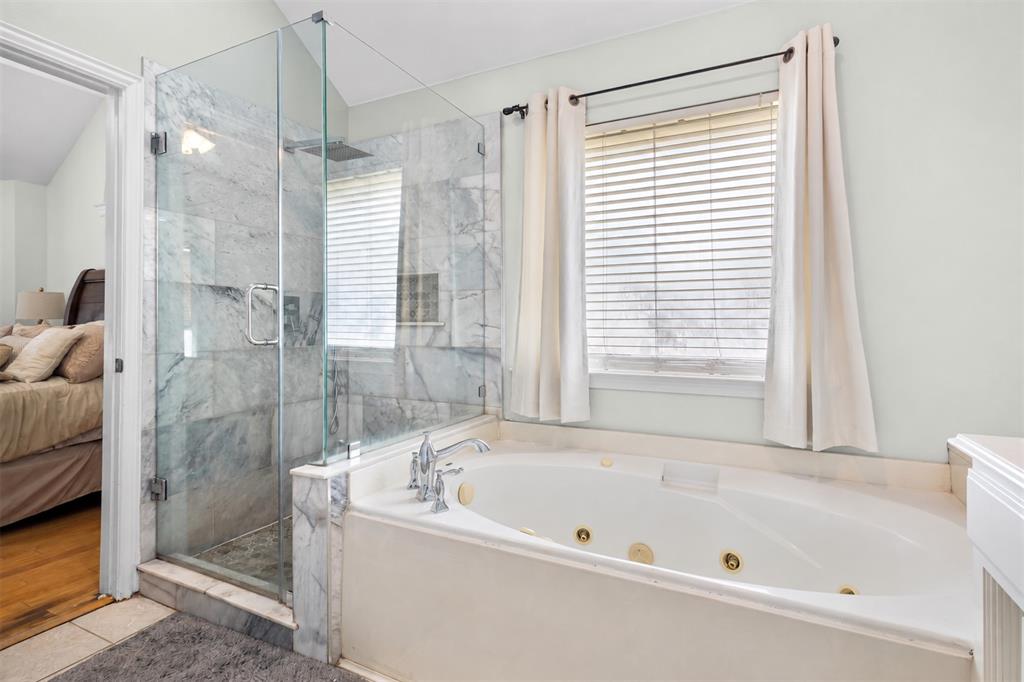
Tucked at the end of a quiet cul-de-sac in North Richland Hills, this single-story brick and stone home sits on nearly a quarter acre with no HOA. Vaulted ceilings rise over the kitchen and dining area, which open to a living room with crown molding, wood floors, and a stone wood-burning fireplace framed by windows to the backyard. The kitchen has an angled breakfast bar facing the living room so whoever's cooking stays part of the conversation, plus a walk-in pantry. Windows wrap the dining area, where a door opens to a covered patio and stone fire pit overlooking the pool, which has a new pump and programmable control system and has been professionally serviced weekly. The large grassy yard sits behind a repaired wood fence with freshly mulched flower beds. The primary suite sits on its own side of the home with vaulted ceilings, a view of the pool, a walk-in closet, and a bath featuring a jetted tub, separate shower with new granite tile, and dual vanities. Off a separate hallway, two additional bedrooms each have a walk-in closet and share a full bath. A laundry room with a sink connects the oversized 2-car garage to the kitchen, making grocery runs easy to unload. Recent updates include a new HVAC condenser with a 5-year warranty, fresh interior paint, newly painted doors, trim, and crown molding, updated smoke detectors, exterior woodwork repaired or replaced where needed and freshly painted, and a full exterior power wash. Errands stay close: 6 mins to ALDI and Target, 7 mins to North East Mall, 8 mins to Kroger, and 10 mins to Walmart Neighborhood Market. Zoned for Birdville ISD.
| yesterday | Listing updated with changes from the MLS® | |
| 2 weeks ago | Listing first seen on site |

© 2020 North Texas Real Estate Information Systems. All rights reserved. Information is deemed reliable but is not guaranteed accurate by the MLS or NTREIS. The information being provided is for the consumer's personal, non-commercial use, and may not be reproduced, redistributed, or used for any purpose other than to identify prospective properties consumers may be interested in purchasing.
Last checked: 2026-09-28 10:49 AM CDT
Did you know? You can invite friends and family to your search. They can join your search, rate and discuss listings with you.