

Property Search
1012 Spanish TrailKeller, TX 76262
Due to the health concerns created by Coronavirus we are offering personal 1-1 online video walkthough tours where possible.

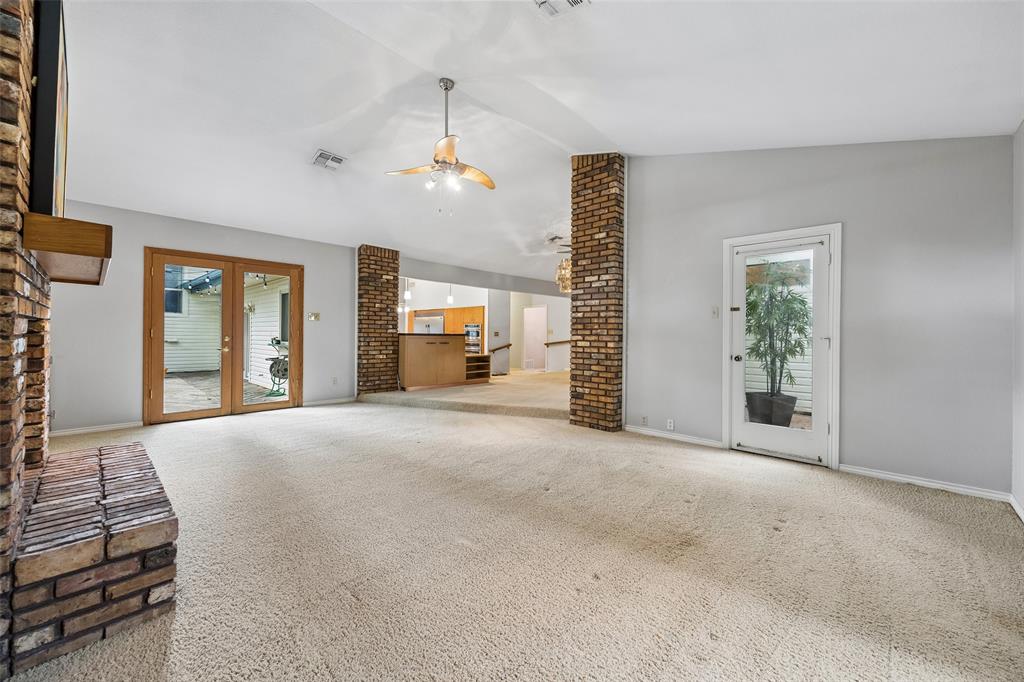
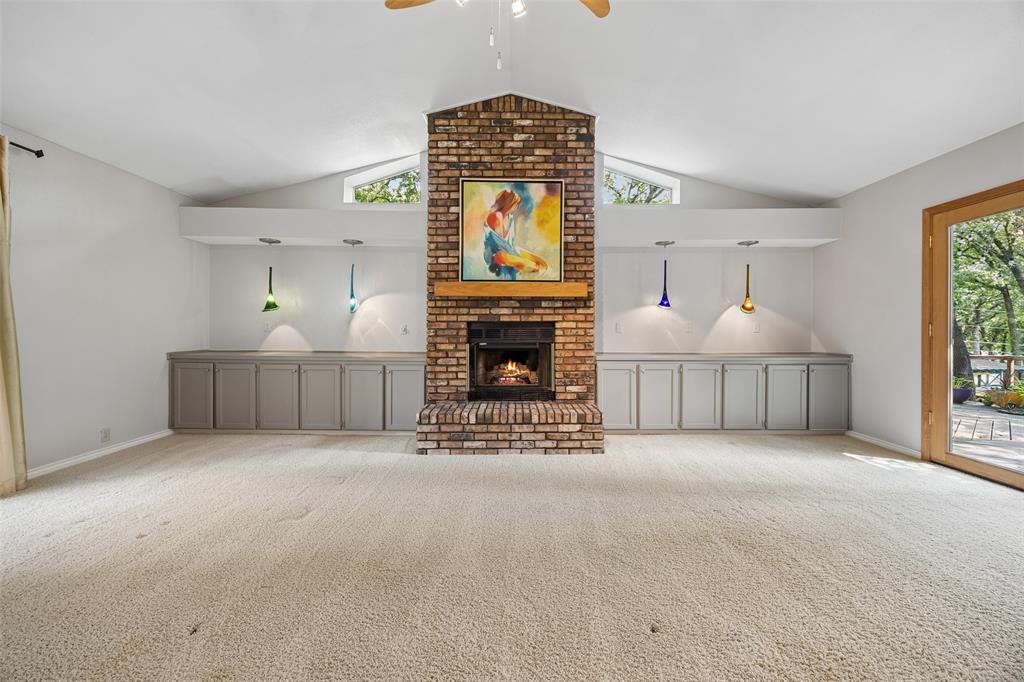
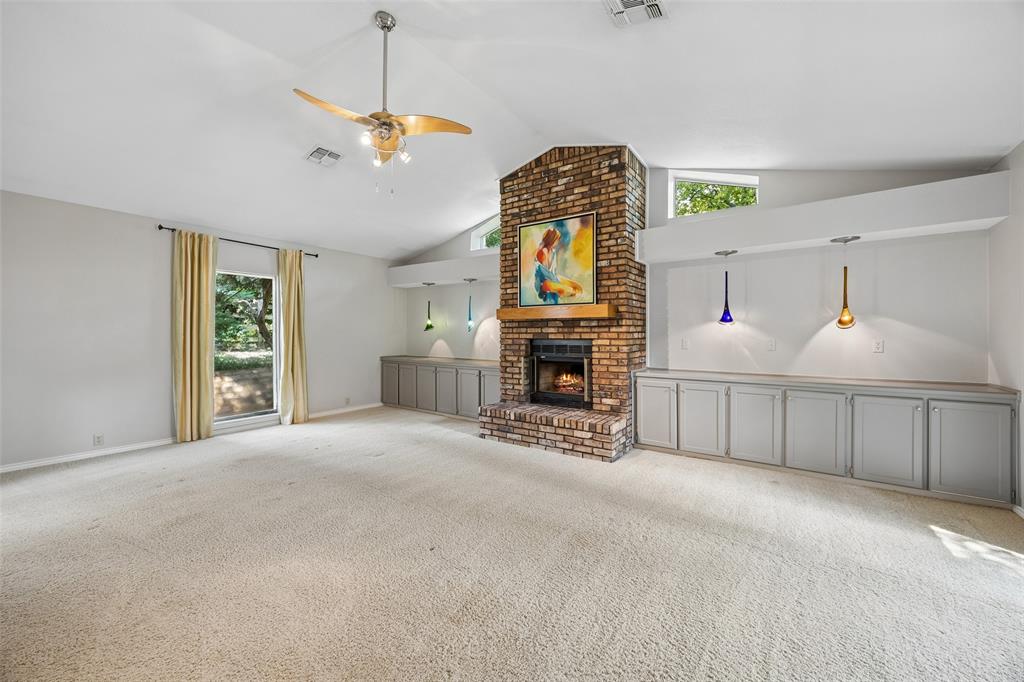
Offering a rare blend of timeless architecture and tranquil surroundings, this pristine over half-acre estate is officially on the market for the very first time. A private gardener’s paradise nestled under a canopy of mature trees, this impeccable split-level home combines soaring vaulted ceilings and unforgettable custom character. Welcome to1012 Spanish Trail. The heart of the residence is a sprawling chef's kitchen, brilliantly equipped with a built-in Frigidaire Professional refrigerator, premium CAFÉ appliances, and a massive butcher block island. Just off the kitchen, the expansive main living room features a charming nook beneath a one-of-a-kind chandelier, alongside a cozy side porch perfect for morning coffee. The true centerpiece of the space is a magnificent petrified wood feature housing a lift-assisted TV—allowing effortless viewing from both the living and kitchen areas at any angle. Designed for seamless main-level living, the primary suite and ensuite bath complete with dual vanities, jetted tub and separate shower. A convenient guest half bath sits just off the kitchen. Across the home, a bright dining area and a serene indoor atrium showcase the lush front landscape as a tranquil backdrop. Upstairs, you'll find two additional bedrooms and a full bath complete with a garden tub, separate shower, and double sinks. The lower level offers a versatile flex room with an ensuite half bath and a private driveway entrance—ideal for a dedicated home office, studio, or guest quarters. Step outside into an outdoor haven. The exquisite deck overlooks vibrant gardens, while a winding stone path leads to a charming, cottage-style workshop. Equipped with both water and electricity, this space is ready for a she-shed, workshop, studio, or hobby retreat. Additional features include a whole-home water filtration system, a shared well for cost-effective irrigation, and a private septic system.
| 2 days ago | Listing updated with changes from the MLS® | |
| 3 days ago | Listing first seen on site |

© 2020 North Texas Real Estate Information Systems. All rights reserved. Information is deemed reliable but is not guaranteed accurate by the MLS or NTREIS. The information being provided is for the consumer's personal, non-commercial use, and may not be reproduced, redistributed, or used for any purpose other than to identify prospective properties consumers may be interested in purchasing.
Last checked: 2026-08-31 01:38 AM CDT
Did you know? You can invite friends and family to your search. They can join your search, rate and discuss listings with you.