

Property Search
14812 Crystal Spring DriveJustin, TX 76247
Due to the health concerns created by Coronavirus we are offering personal 1-1 online video walkthough tours where possible.
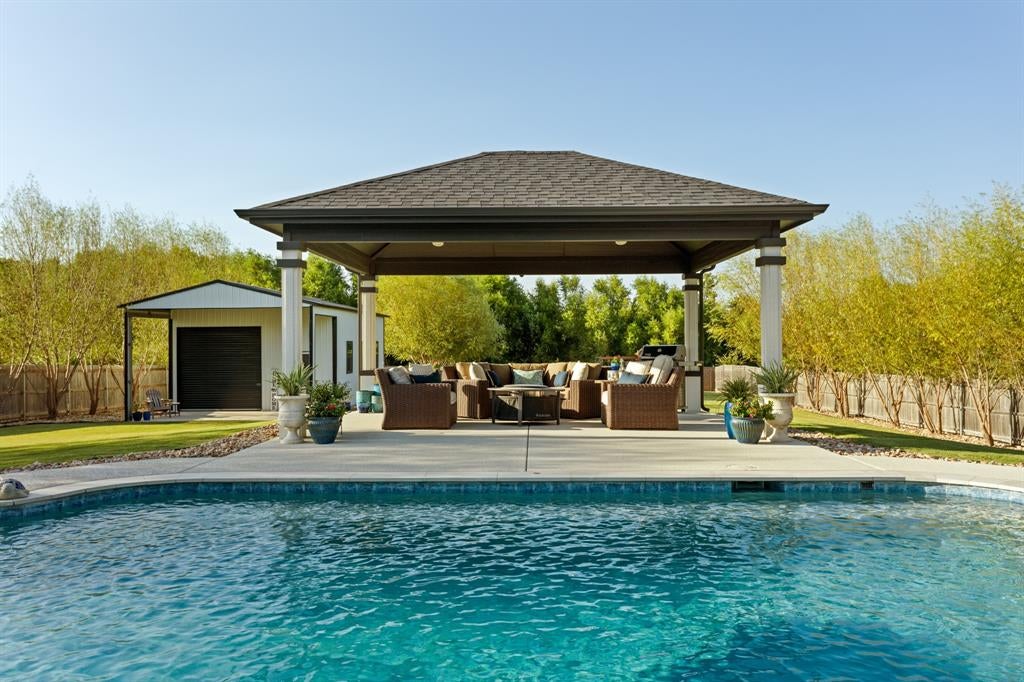
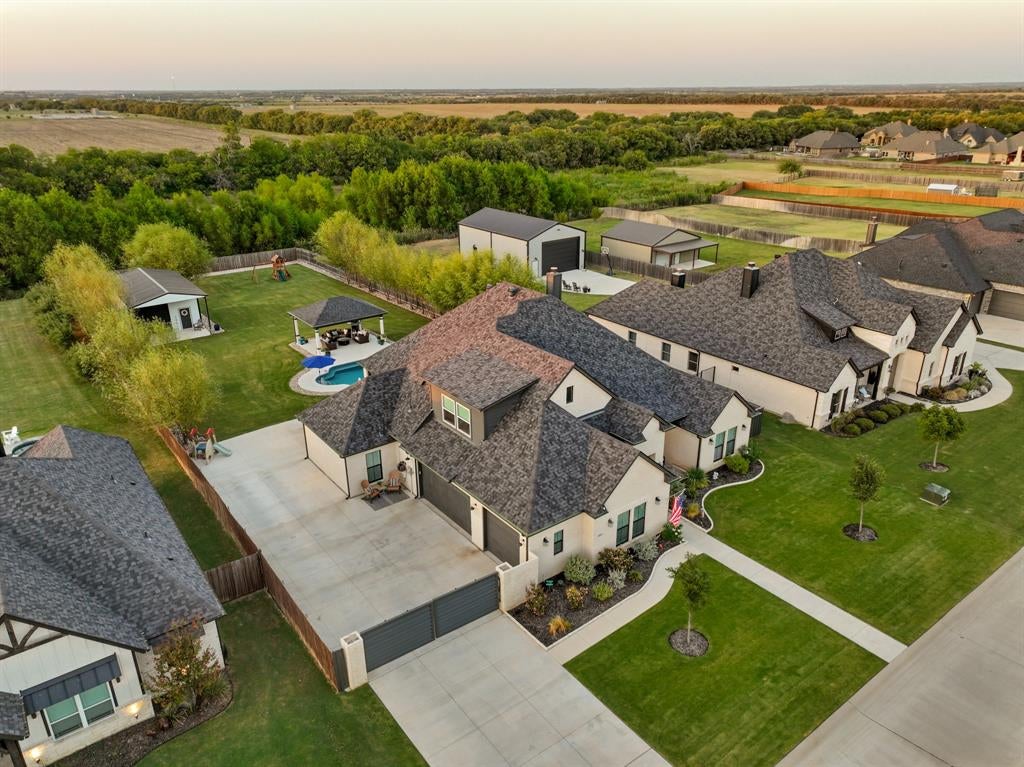
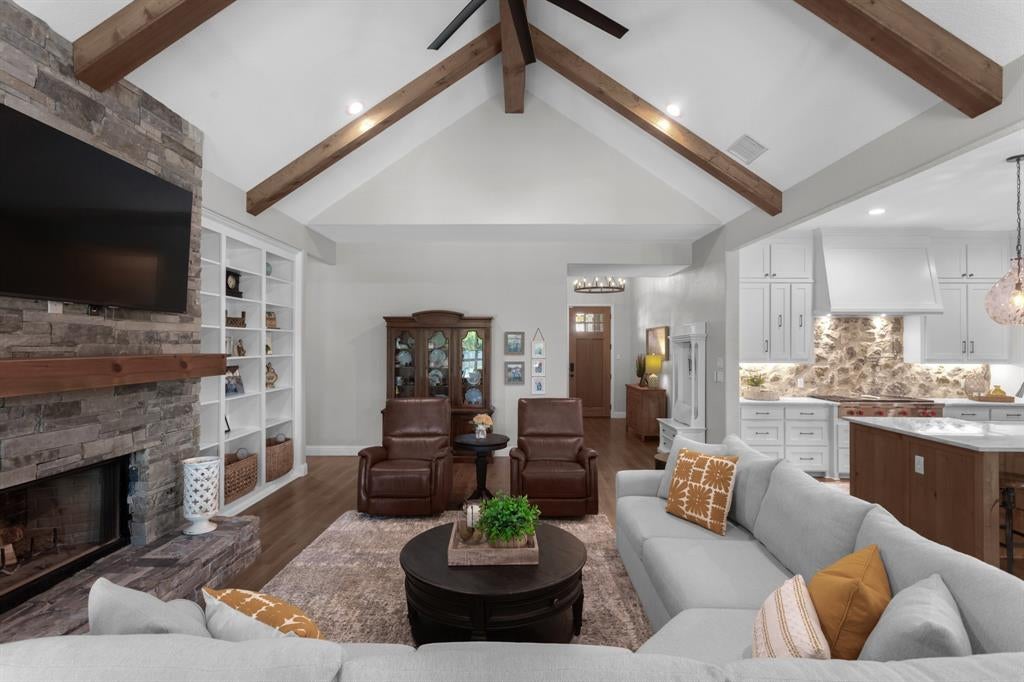
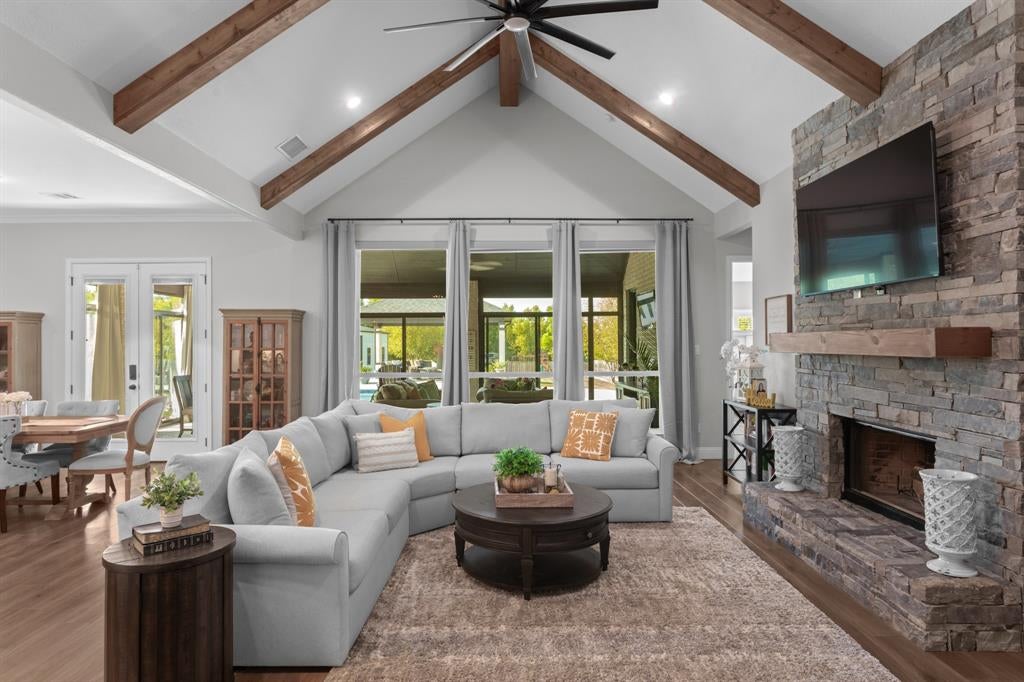
A custom estate designed to leave an unforgettable impression & redefine what it means to experience exceptional living. Privately positioned behind an electric gate & surrounded by the serenity of a pond with no rear neighbor, this extraordinary residence delivers a rare combination of privacy, scale, luxury customization & lifestyle. A sweeping 103-foot-wide driveway creates an unforgettable arrival, while every space beyond it reveals another layer of intricate design. Inside, soaring ceilings, 8-foot doors, vaulted wood beams, shutters, designer lighting & dramatic floor-to-ceiling ledgestone fireplace establish a refined atmosphere. A spectacular kitchen boasts floor-to-ceiling cabinetry, a 9' x 4.5' island with storage, butlers pantry, special-order quartz countertops, real-cut stone backsplash, farmhouse sink, commercial-style faucet, pot filler, double convection ovens & premium appliances. Primary suite offers a customized closet & elevated bath finishes including rain shower. Outside, the experience becomes extraordinarily resort-like. The 2024 saltwater pool & pergola overlook a peaceful park-like panoramic backdrop, while the covered patio, extended porch & approximately 527-square-foot enclosed three-season patio has 5 glass door walls with screens for entertaining. Continue to be impressed with oversized garages, 10-foot ceilings, upgraded doors, abundant lighting, extensive storage & 50-amp power. A remarkable 20'x 40'x 12' electrified workshop with 10' overhang, provides an extraordinary space for automotive pursuits, projects or what inspires you. Vinyl windows, 2023 interior paint, privacy fencing, pool & pergola, 2024 workshop, 2025 enclosed patio, climate-controlled shades & custom garage flooring, plus 2026 kitchen & gate enhancements. Whole-home filtration, UV purification, reverse osmosis, Rinnai tankless water heater, smart-home technology, whole-home networking & extensive attic storage. This property is meant to be experienced!
| 4 days ago | Listing updated with changes from the MLS® | |
| a week ago | Listing first seen on site |

© 2020 North Texas Real Estate Information Systems. All rights reserved. Information is deemed reliable but is not guaranteed accurate by the MLS or NTREIS. The information being provided is for the consumer's personal, non-commercial use, and may not be reproduced, redistributed, or used for any purpose other than to identify prospective properties consumers may be interested in purchasing.
Last checked: 2026-08-31 04:22 AM CDT
Did you know? You can invite friends and family to your search. They can join your search, rate and discuss listings with you.