Property Search

Save
Ask
Tour
Hide
Share
$260,000
3 Days On Site

2926 Hilltop Drive
Euless, TX 76039

For Sale|Townhouse|Active
2
Beds
2
Total Baths
2
Full Baths
1,240
SqFt
$210
/SqFt
1983
Built
Subdivision:
Northgate Add
County:
Tarrant

Due to the health concerns created by Coronavirus we are offering personal 1-1 online video walkthough tours where possible.
Call Now: 817.371.0476
Is this the listing for you? We can help make it yours.
817.371.0476
2926 Hilltop Drive2926 Hilltop Drive2926 Hilltop Drive2926 Hilltop Drive
Save
Ask
Tour
Hide
Share

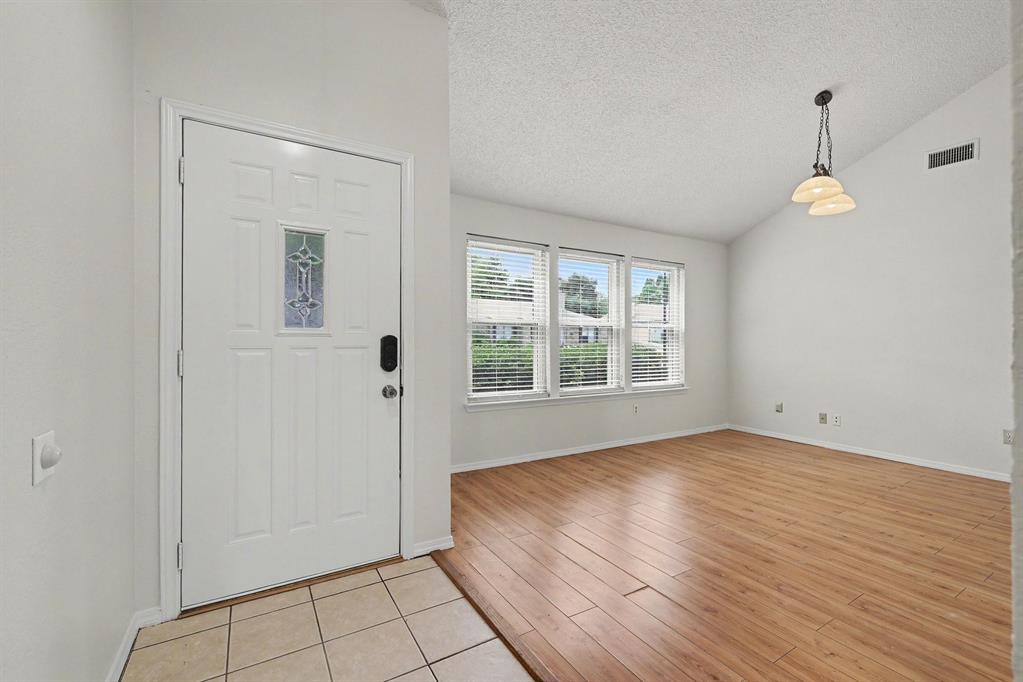
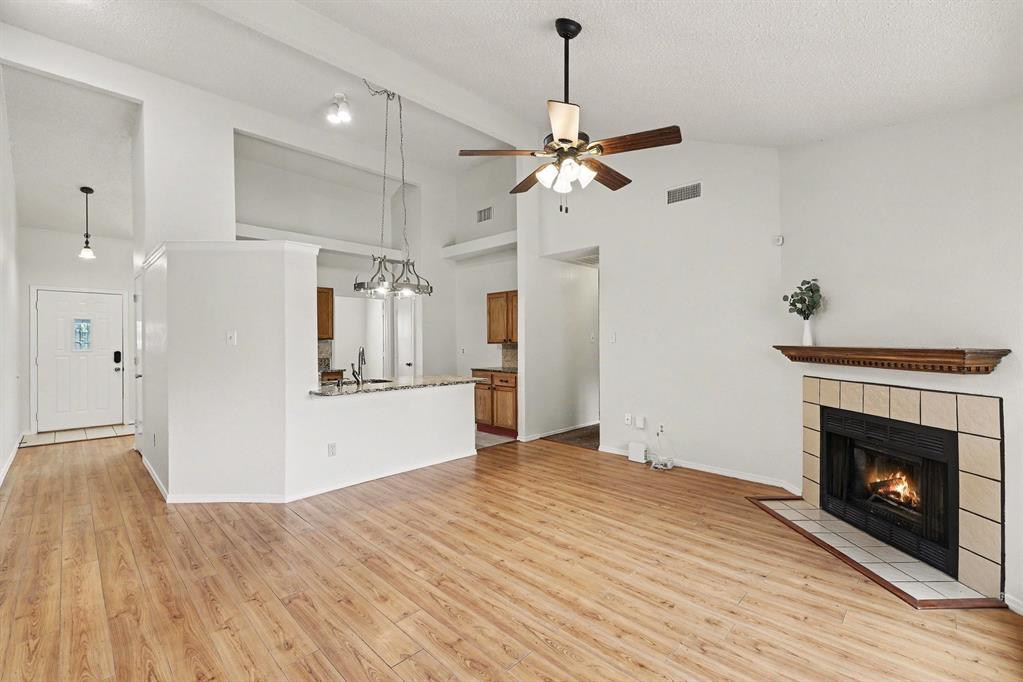
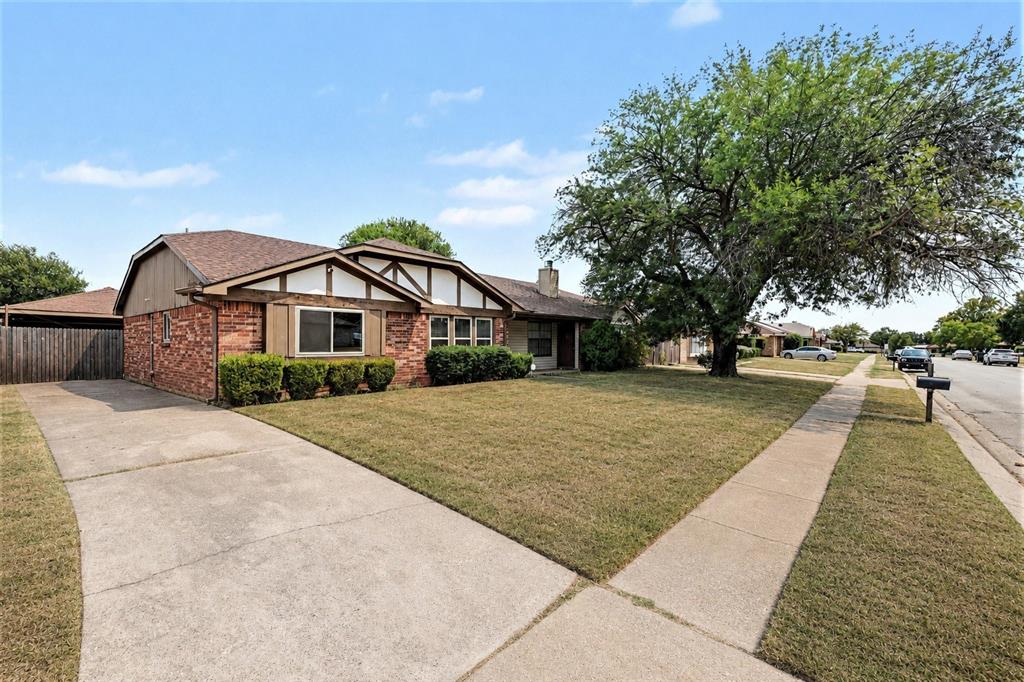
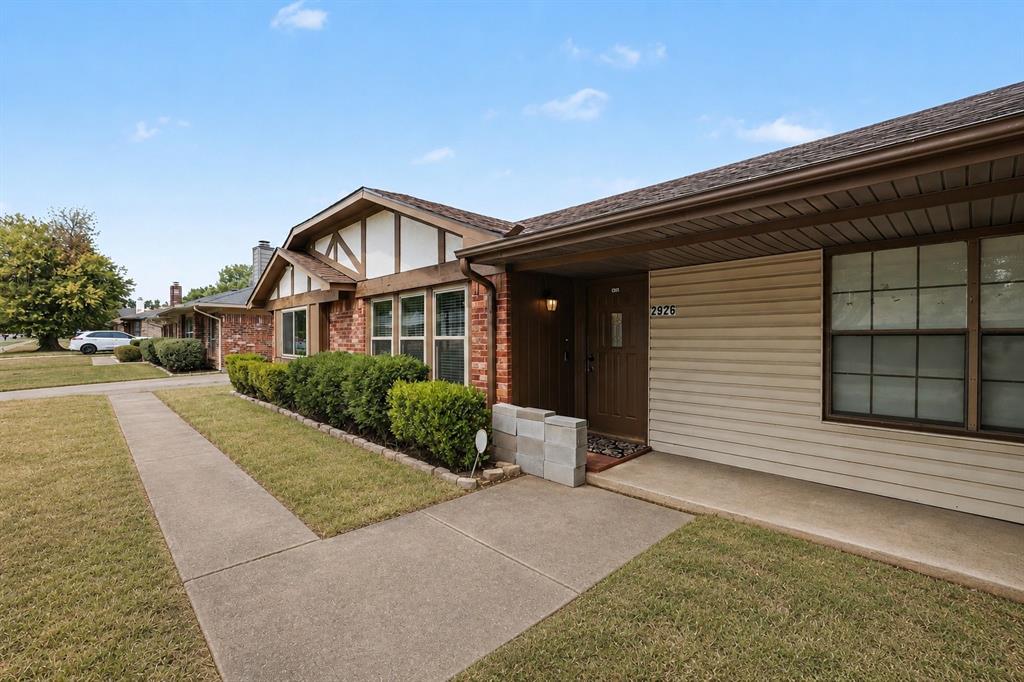
Welcome to this charming Euless home in Northgate Add, offering a spacious floor plan, abundant natural light, and thoughtful updates throughout. Soaring ceilings and large windows create a bright, inviting living room centered around a cozy wood-burning fireplace, with French doors opening to the well-appointed kitchen. The kitchen features granite countertops, stainless steel appliances, stone backsplash, upgraded lighting, tile flooring, pantry, and an eat-in dining area. Both bedrooms offer plush carpet, ceiling fans, and walk-in closets. The primary suite includes a private bath with a tub-shower combination, tile flooring, and granite countertop, while the secondary bath offers matching finishes and a linen closet. Hardwood and other hard-surface flooring extend throughout the main living areas, kitchen, dining area, and baths. Enjoy outdoor living in the fully fenced backyard with a covered patio, plus a rear-facing covered carport with two parking spaces and a long driveway for additional parking. Recent improvements include a 2022 roof, 2023 microwave and perimeter fence, 2024 dishwasher, and new windows in 2026. The laundry area is conveniently located just off the kitchen. With NO HOA, neighborhood walking trails, and a central DFW location, this home puts convenience at your fingertips. Enjoy easy access to Hwy 121 and Hwy 360, DFW Airport, and the Rangers and Cowboys stadiums, with Downtown Dallas and Fort Worth approximately 20–30 minutes away. Click the Virtual Tour link to explore the 3D walkthrough and see all this home has to offer! Discounted rate options and no-lender-fee future refinancing may be available for qualified buyers.

Save
Ask
Tour
Hide
Share
Listing Snapshot
Price 
$260,000
Days On Site 
3 Days
Bedrooms 
2
Inside Area (SqFt) 
1,240 sqft
Total Baths 
2
Full Baths 
2
Partial Baths 
N/A
Lot Size 
0.106 Acres
Year Built 
1983
MLS® Number 
21367713
Status 
Active
Property Tax 
$4,418
HOA/Condo/Coop Fees 
N/A
Sq Ft Source 
N/A
Friends & Family
Recent Activity
yesterdayListing updated with changes from the MLS®
3 days agoListing first seen on site
General Features
Acres 
0.106
Carport 
2
Foundation 
Slab
Levels 
One
Parking 
DrivewayGarage Faces RearWorkshop in Garage
Property Sub Type 
Townhouse
Sewer 
Public Sewer
Special Circumstances 
Standard
Style 
Traditional
Utilities 
Electricity AvailablePhone AvailableSewer Available
Water Source 
Public
Interior Features
Appliances 
DishwasherDisposalElectric RangeMicrowave
Cooling 
Ceiling Fan(s)Central Air
Fireplace 
Yes
Fireplace Features 
Living RoomMetalWood Burning
Fireplaces 
1
Flooring 
CarpetCeramic TileHardwood
Heating 
CentralElectric
Interior 
Eat-in KitchenOpen FloorplanPantryVaulted Ceiling(s)Walk-In Closet(s)
Window Features 
Window Coverings
Bath-Full 
Dimensions - 9 x 7Level - First
Bedroom 
Dimensions - 13 x 10Level - FirstFeatures - Ceiling Fan(s), Walk-In Closet(s)
Great Room 
Dimensions - 14 x 10Level - First
Kitchen 
Dimensions - 13 x 10Level - FirstFeatures - Breakfast Bar, Eat-in Kitchen
Library 
Dimensions - 3 x 6Level - First
Living Room 
Dimensions - 16 x 14Level - FirstFeatures - Ceiling Fan(s)
Master Bathroom 
Dimensions - 5 x 5Level - First
Master Bedroom 
Dimensions - 12 x 16Level - FirstFeatures - Ceiling Fan(s), Walk-In Closet(s)
Save
Ask
Tour
Hide
Share
Exterior Features
Construction Details 
Wood SidingBrick
Exterior 
Rain GuttersLighting
Fencing 
Back YardFullWood
Lot Features 
Few TreesInterior Lot
Patio And Porch 
Covered
Roof 
Composition
Windows/Doors 
Window Coverings
Community Features
Community Features 
CurbsSidewalks
Financing Terms Available 
CashConventionalFHAVA Loan
School District 
Grapevine-Colleyville ISD
Schools
School District
Grapevine-Colleyville ISD
Elementary School
Bear Creek
Middle School
Heritage
High School
Colleyville Heritage
Listing courtesy of Kelli Burke of Orchard Brokerage [email protected]


© 2020 North Texas Real Estate Information Systems. All rights reserved. Information is deemed reliable but is not guaranteed accurate by the MLS or NTREIS. The information being provided is for the consumer's personal, non-commercial use, and may not be reproduced, redistributed, or used for any purpose other than to identify prospective properties consumers may be interested in purchasing.
Last checked: 2026-08-31 02:35 AM CDT

Neighborhood & Commute
Source: Walkscore
Disclosure: Community information and market data powered by Constellation Data Labs. Information is deemed reliable but not guaranteed.
Save
Ask
Tour
Hide
Share