Property Search

Save
Ask
Tour
Hide
Share
$498,000
4 Days On Site

1628 Bedfordshire
Bedford, TX 76021

For Sale|Single Family Residence|Active
3
Beds
3
Total Baths
2
Full Baths
1
Partial Bath
2,525
SqFt
$197
/SqFt
1989
Built
Subdivision:
Rolingwood South
County:
Tarrant

Due to the health concerns created by Coronavirus we are offering personal 1-1 online video walkthough tours where possible.
Call Now: 817.371.0476
Is this the listing for you? We can help make it yours.
817.371.0476
Upcoming Open Houses
Due to COVID-19, we recommend you verify Open Houses before attending.
Sat, Oct 3, 2:00 PM - 4:00 PM
1628 Bedfordshire1628 Bedfordshire1628 Bedfordshire1628 Bedfordshire
Save
Ask
Tour
Hide
Share

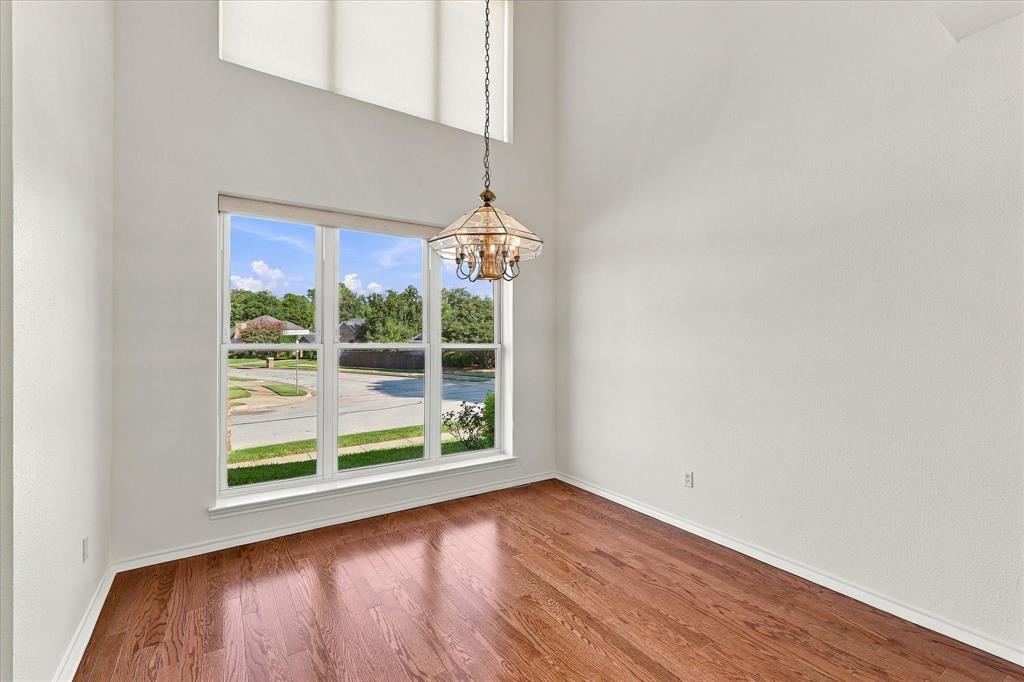
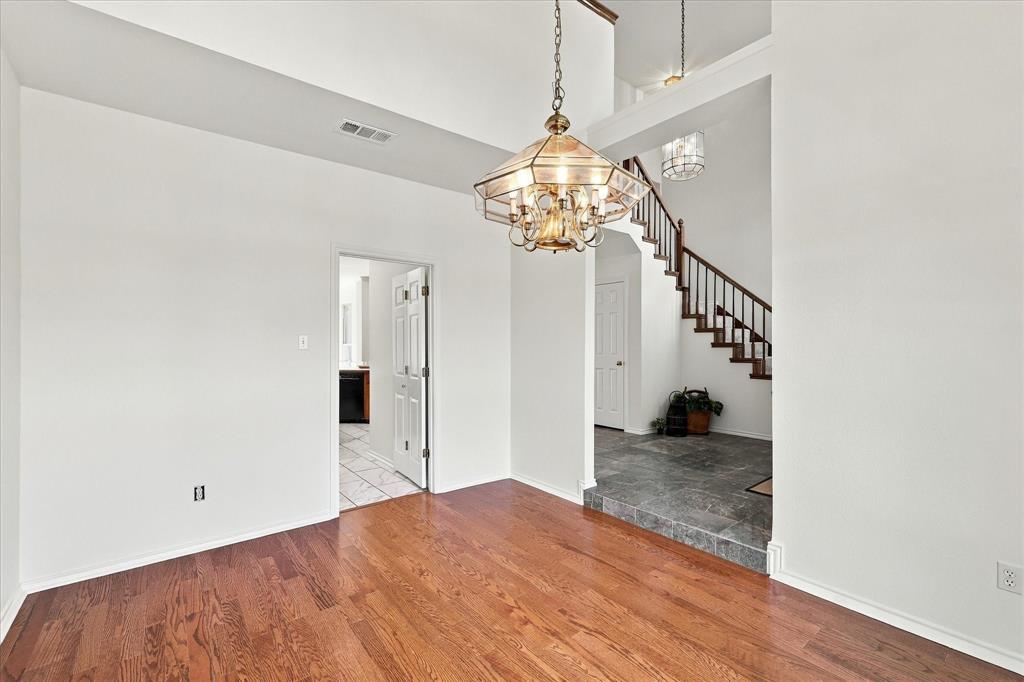
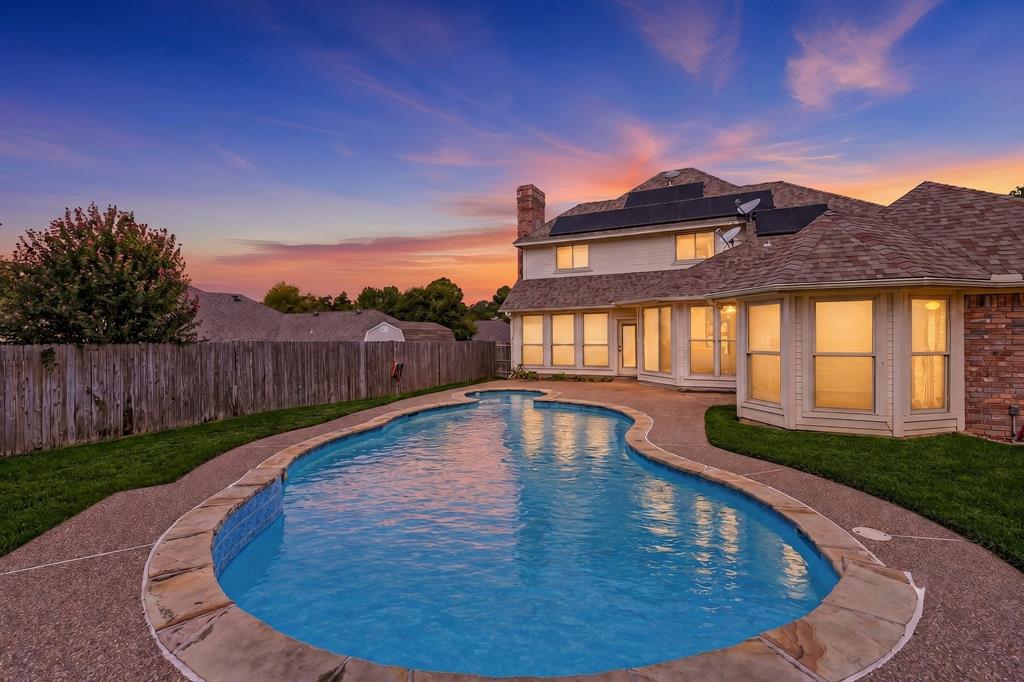
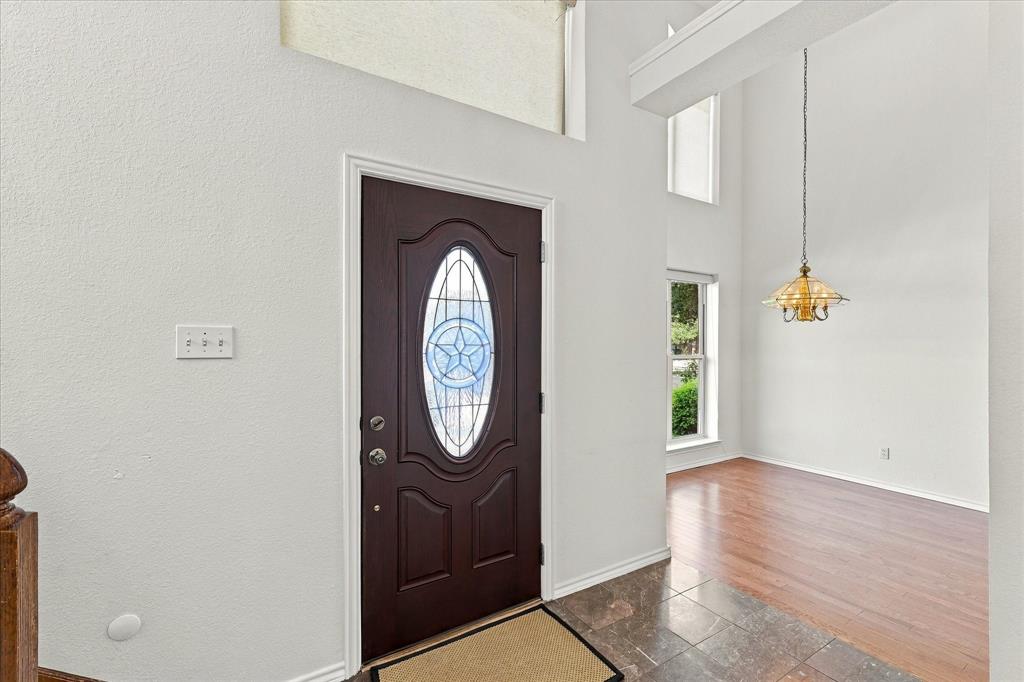
Welcome home! This 3-bedroom, 2.5-bath home offers 2,525 square feet and a backyard designed for outdoor enjoyment. Inside, the foyer opens to a dining room that could easily serve as a home office or additional living space. The main living area centers around a wood-burning fireplace and a wall of windows overlooking the pool, bringing the backyard into view and filling the room with natural light. The kitchen features a breakfast bar and nook, along with a built-in oven, microwave, cooktop, and dishwasher. The downstairs primary suite offers a distinctive sitting alcove with large windows overlooking the pool, creating a comfortable private retreat. Upstairs, a versatile loft adds valuable flex space for an office, hobby area, reading space, or play area. Two additional bedrooms share a Jack-and-Jill bath. The backyard features a gunite pool and spa with a SE exposure, providing afternoon shade across the patio. Buried utilities keep the view free of overhead utility lines. Vigorous turf grass provides ample room for play or pets, along with a handsome 10' x 12' Tuff Shed Garden Barn for storage or added workspace. An extra-large 2-car garage offers room for a workbench and storage, while a fixed staircase from the garage provides convenient, safe access to attic storage. Recent improvements include replacement of both HVAC systems in 2025 and 2026 and a freshly painted interior. Wood flooring, ceramic tile, and a functional floor plan add to the home's appeal. Energy efficiency upgrades include PAID-FOR solar panels, radiant barrier roof decking, and double-paned windows Located in the established Rollingwood neighborhood and served by HEB ISD, this home offers a convenient Mid-Cities location with easy access to major highways, DFW Airport, shopping, dining, and destinations throughout the Metroplex. Ready for its next chapter, this home offers the opportunity to make the spaces your own while enjoying a backyard built around poolside living.

Save
Ask
Tour
Hide
Share
Listing Snapshot
Price 
$498,000
Days On Site 
4 Days
Bedrooms 
3
Inside Area (SqFt) 
2,525 sqft
Total Baths 
3
Full Baths 
2
Partial Baths 
1
Lot Size 
0.2729 Acres
Year Built 
1989
MLS® Number 
21367802
Status 
Active
Property Tax 
$9,558
HOA/Condo/Coop Fees 
$2.92 monthly
Sq Ft Source 
N/A
Friends & Family
Recent Activity
36 minutes agoListing updated with changes from the MLS®
5 days agoListing first seen on site
General Features
Acres 
0.2729
Attached Garage 
Yes
Foundation 
Slab
Garage 
Yes
Garage Spaces 
2
Levels 
Two
Parking 
Additional ParkingConcreteDirect AccessGarageGarage Door OpenerGarage Faces SideAttached
Property Sub Type 
Single Family Residence
Security 
Smoke Detector(s)
Sewer 
Public Sewer
Special Circumstances 
Standard
Style 
Traditional
Utilities 
Cable AvailableElectricity AvailablePhone Available
Water Source 
Public
Interior Features
Appliances 
DishwasherDisposalElectric CooktopElectric OvenMicrowaveConvection Oven
Cooling 
Ceiling Fan(s)Central Air
Fireplace 
Yes
Fireplace Features 
Living RoomWood Burning
Fireplaces 
1
Flooring 
CarpetCeramic TileWood
Heating 
CentralElectricHeat Pump
Interior 
ChandelierDouble VanityEat-in KitchenKitchen IslandNatural WoodworkOpen FloorplanPantryTile CountersWalk-In Closet(s)High Speed Internet
Laundry Features 
Electric Dryer HookupWasher Hookup
Bath-Full 
Dimensions - 11 x 5Level - Second
Bath-Half 
Dimensions - 5 x 5Level - First
Bedroom 
Dimensions - 16 x 14Level - Second
Dining Room 
Dimensions - 13 x 11Level - First
Kitchen 
Dimensions - 16 x 14Level - FirstFeatures - Breakfast Bar, Ceiling Fan(s), Eat-in Kitchen, Kitchen Island, Pantry, Tile Counters
Living Room 
Dimensions - 19 x 17Level - First
Loft 
Dimensions - 18 x 11Level - Second
Master Bathroom 
Dimensions - 18 x 8Level - First
Master Bedroom 
Dimensions - 20 x 18Level - FirstFeatures - Ceiling Fan(s), Walk-In Closet(s)
Utility Room 
Dimensions - 6 x 6Level - First
Save
Ask
Tour
Hide
Share
Exterior Features
Construction Details 
Brick
Exterior 
Rain Gutters
Fencing 
Back YardFullGatePrivacyWood
Lot Features 
Rolling Slope
Pool Features 
GuniteIn GroundPool CoverPool SweepPool/Spa Combo
Roof 
Asphalt
Community Features
Association Fee 
$35.0
Association Fee Frequency 
Annually
School District 
Hurst-Euless-Bedford ISD
Financing Terms Available 
CashConventionalFHAVA Loan
Schools
School District
Hurst-Euless-Bedford ISD
Elementary School
Shadybrook
Middle School
Harwood
High School
Trinity
Listing courtesy of George Lynch of Ebby Halliday, REALTORS [email protected]


© 2020 North Texas Real Estate Information Systems. All rights reserved. Information is deemed reliable but is not guaranteed accurate by the MLS or NTREIS. The information being provided is for the consumer's personal, non-commercial use, and may not be reproduced, redistributed, or used for any purpose other than to identify prospective properties consumers may be interested in purchasing.
Last checked: 2026-09-28 08:09 AM CDT

Neighborhood & Commute
Source: Walkscore
Disclosure: Community information and market data powered by Constellation Data Labs. Information is deemed reliable but not guaranteed.
Save
Ask
Tour
Hide
Share