Property Search

Save
Ask
Tour
Hide
Share
$749,900
New Listing

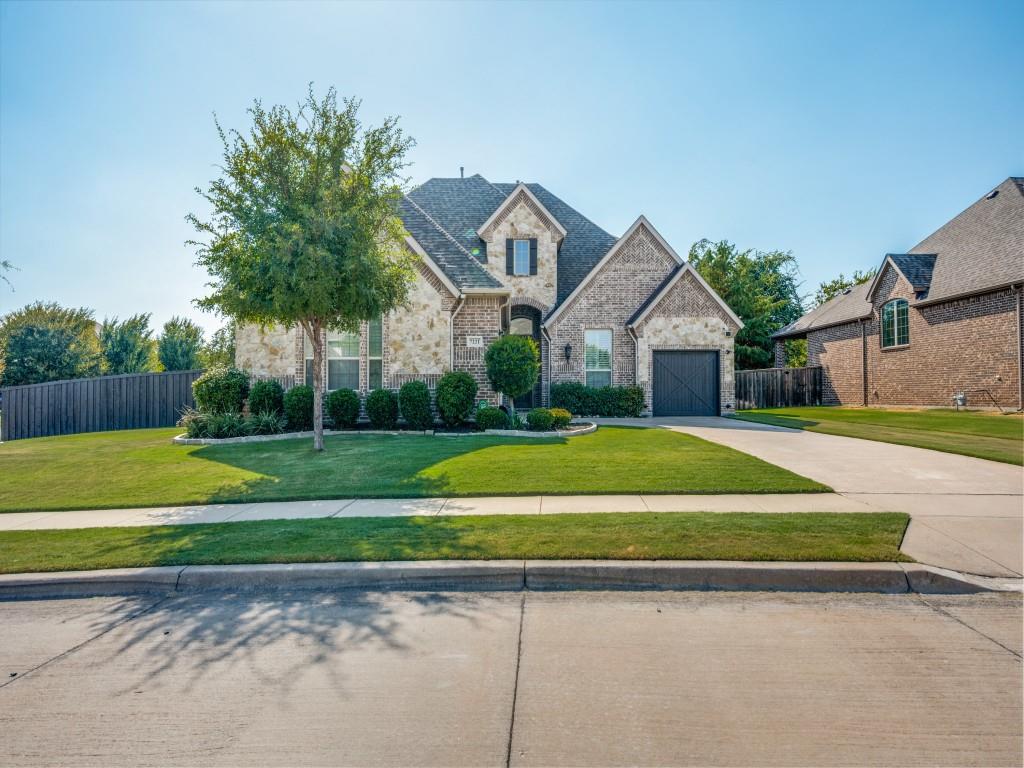
7221 Everglade Drive
North Richland Hills, TX 76182

For Sale|Single Family Residence|Active
4
Beds
6
Total Baths
4
Full Baths
2
Partial Baths
3,367
SqFt
$223
/SqFt
2016
Built
Subdivision:
Harmon Farms
County:
Tarrant

Due to the health concerns created by Coronavirus we are offering personal 1-1 online video walkthough tours where possible.
Call Now: 817.371.0476
Is this the listing for you? We can help make it yours.
817.371.0476
7221 Everglade Drive7221 Everglade Drive7221 Everglade Drive7221 Everglade Drive
Save
Ask
Tour
Hide
Share

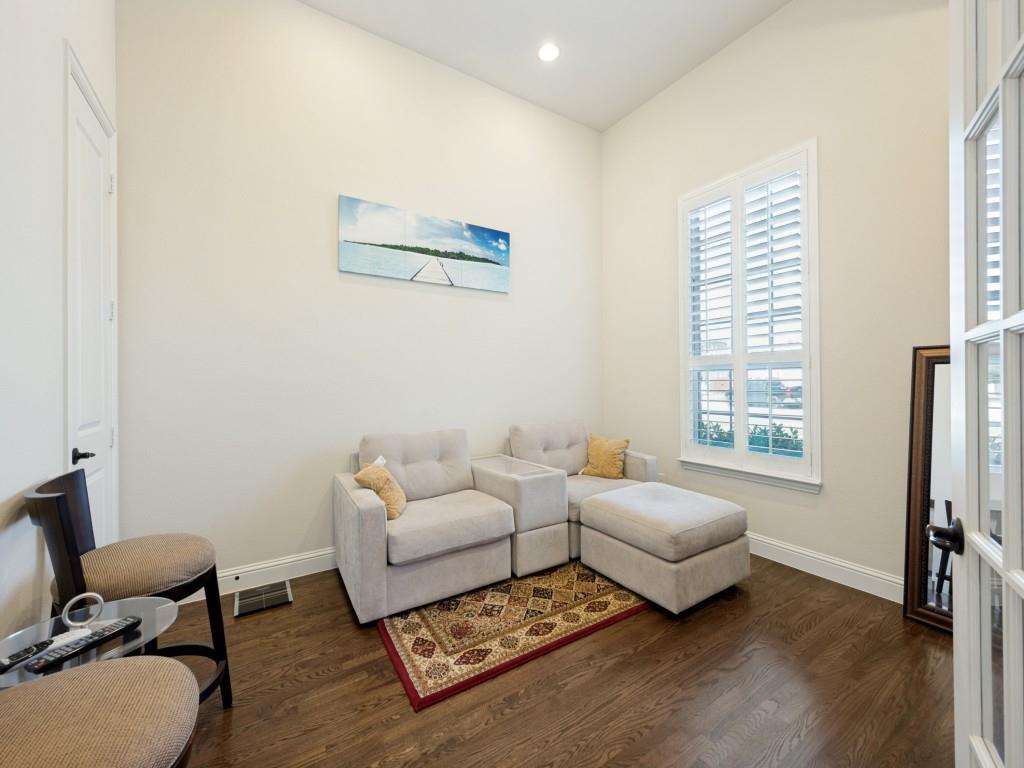
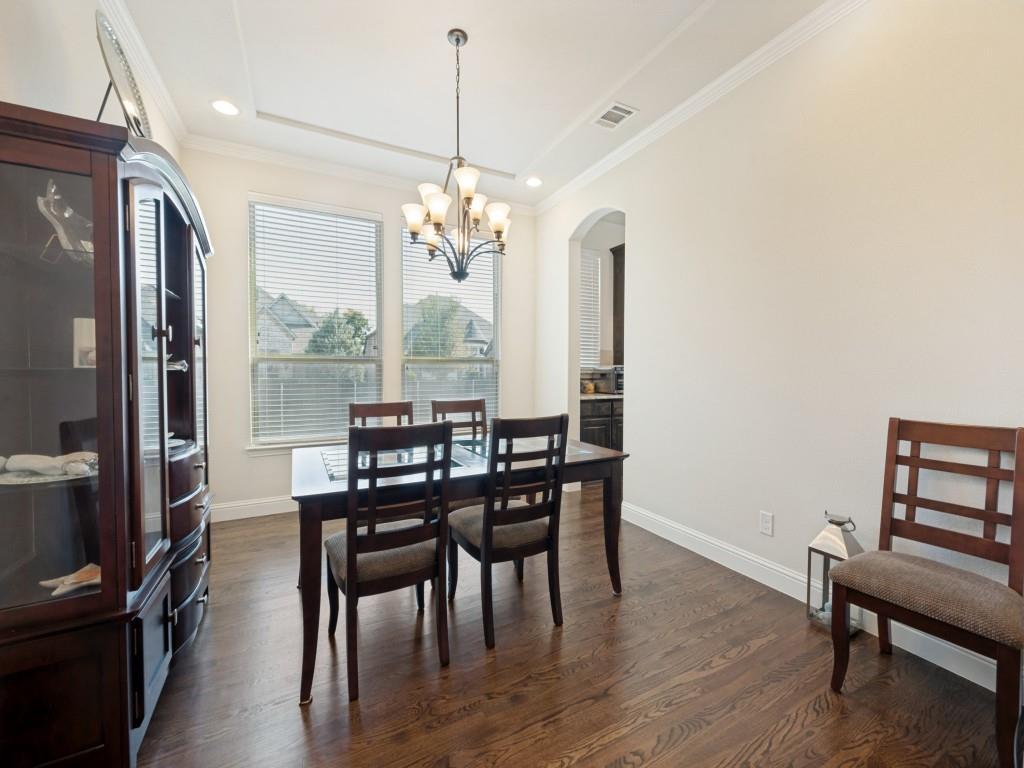
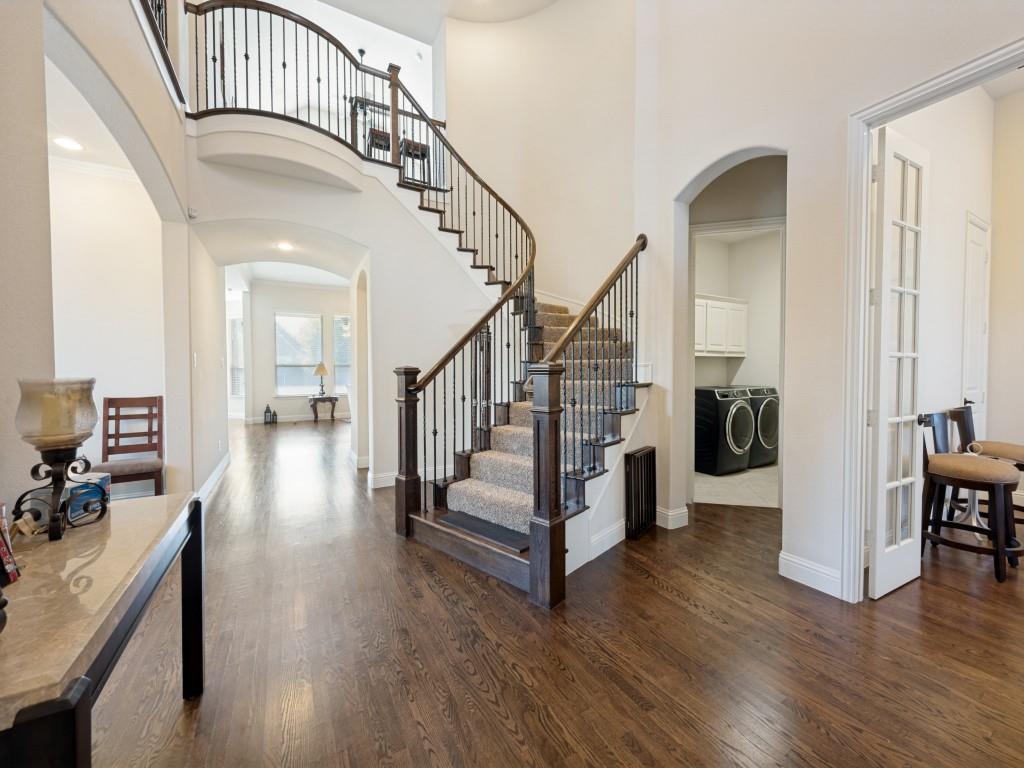
Exquisite one owner home in secluded Harmon Farms, kept to perfection and updated to mee the most discerning buyer's expectations! Your entry is greeted by the spacious foyer with soaring 20ft ceilings, a beautiful curved staircase, gleaming hardwood floors and a French door'd study at the front of the home, perfect for the work from home professional. Flanking the wrought iron bannistered stairway is the oversized formal dining room with a butler's pantry opening to the gourmet kitchen featuring an abundance of cabinet space, granite countertops, high end stainless steel appliances and a walk in pantry to delight the family chef. Opening across the spacious breakfast bar-work island is the inviting family room featuring a wood burning fireplace and a wall of windows overlooking the backyard retreat complete with a large covered patio and plenty of space for a pool plus room for the kids to run and play. The private primary suite is downstairs featuring an ensuite bath including a walk in closet, perfect for the clothes aficionado, a large stand up shower for two and a freestanding soaking tub perfect for those precious few moments of peaceful solitude. Upstairs is a huge game-play room with an adjoining media room perfect for family movie night or Sunday afternoon football at your house, plus two more oversized bedrooms to meet your growing family needs!

Save
Ask
Tour
Hide
Share
Listing Snapshot
Price 
$749,900
Days On Site 
0 Days
Bedrooms 
4
Inside Area (SqFt) 
3,367 sqft
Total Baths 
6
Full Baths 
4
Partial Baths 
2
Lot Size 
0.301 Acres
Year Built 
2016
MLS® Number 
21367863
Status 
Active
Property Tax 
$13,967
HOA/Condo/Coop Fees 
$350 Semi-Annually
Sq Ft Source 
N/A
Friends & Family
Recent Activity
4 hours agoListing updated with changes from the MLS®
9 hours agoListing first seen on site
General Features
Acres 
0.301
Attached Garage 
Yes
Foundation 
Slab
Garage 
Yes
Garage Spaces 
3
Levels 
Two
Parking 
GarageGarage Door OpenerGarage Faces FrontGarage Faces SideAttached
Property Sub Type 
Single Family Residence
Security 
Smoke Detector(s)
Sewer 
Public Sewer
Special Circumstances 
Standard
Style 
Traditional
Water Source 
Public
Interior Features
Appliances 
DishwasherDisposalElectric OvenGas CooktopMicrowaveDouble Oven
Cooling 
Ceiling Fan(s)Central AirElectric
Fireplace 
Yes
Fireplace Features 
Wood BurningGas Log
Fireplaces 
1
Flooring 
CarpetCeramic TileWood
Heating 
CentralNatural Gas
Interior 
Granite CountersKitchen IslandVaulted Ceiling(s)Walk-In Closet(s)High Speed Internet
Laundry Features 
Electric Dryer HookupWasher Hookup
Window Features 
Window Coverings
Bedroom 
Dimensions - 14 x 12Level - SecondFeatures - Walk-In Closet(s)
Dining Room 
Dimensions - 13 x 12Level - First
Game Room 
Dimensions - 18 x 17Level - Second
Kitchen 
Dimensions - 15 x 14Level - FirstFeatures - Breakfast Bar, Kitchen Island, Pantry
Living Room 
Dimensions - 19 x 18Level - First
Master Bedroom 
Dimensions - 19 x 16Level - FirstFeatures - Walk-In Closet(s)
Media Room 
Dimensions - 19 x 14Level - Second
Office 
Dimensions - 12 x 11Level - First
Utility Room 
Dimensions - 8 x 6Level - First
Save
Ask
Tour
Hide
Share
Exterior Features
Construction Details 
Brick
Exterior 
Rain Gutters
Lot Features 
Corner LotFew TreesInterior LotIrregular LotLandscaped
Patio And Porch 
Front PorchRear Porch
Roof 
Composition
Windows/Doors 
Window Coverings
Community Features
Association Dues 
350
Financing Terms Available 
CashConventionalFHAVA Loan
HOA Fee Frequency 
Semi-Annually
School District 
Birdville ISD
Schools
School District
Birdville ISD
Elementary School
Porter
Middle School
Smithfield
High School
Birdville
Listing courtesy of Dan Stafford of RE/MAX Associates of Arlington [email protected]


© 2020 North Texas Real Estate Information Systems. All rights reserved. Information is deemed reliable but is not guaranteed accurate by the MLS or NTREIS. The information being provided is for the consumer's personal, non-commercial use, and may not be reproduced, redistributed, or used for any purpose other than to identify prospective properties consumers may be interested in purchasing.
Last checked: 2026-08-31 01:38 AM CDT

Neighborhood & Commute
Source: Walkscore
Disclosure: Community information and market data powered by Constellation Data Labs. Information is deemed reliable but not guaranteed.
Save
Ask
Tour
Hide
Share