Property Search

Save
Ask
Tour
Hide
Share
$1,189,000
3 Days On Site

802 Brazos Drive
Southlake, TX 76092

Single Family Residence|Pending
4
Beds
3
Total Baths
3
Full Baths
3,360
SqFt
$354
/SqFt
1994
Built
Subdivision:
South Ridge Lakes Add
County:
Tarrant

Due to the health concerns created by Coronavirus we are offering personal 1-1 online video walkthough tours where possible.
Call Now: 817.371.0476
Is this the listing for you? We can help make it yours.
817.371.0476
802 Brazos Drive802 Brazos Drive802 Brazos Drive802 Brazos Drive
Save
Ask
Tour
Hide
Share

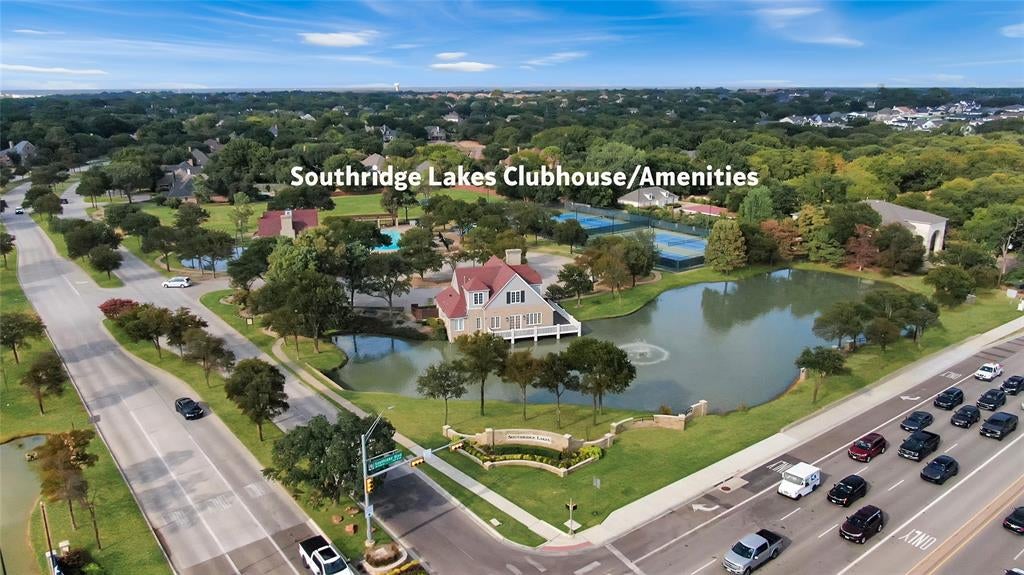
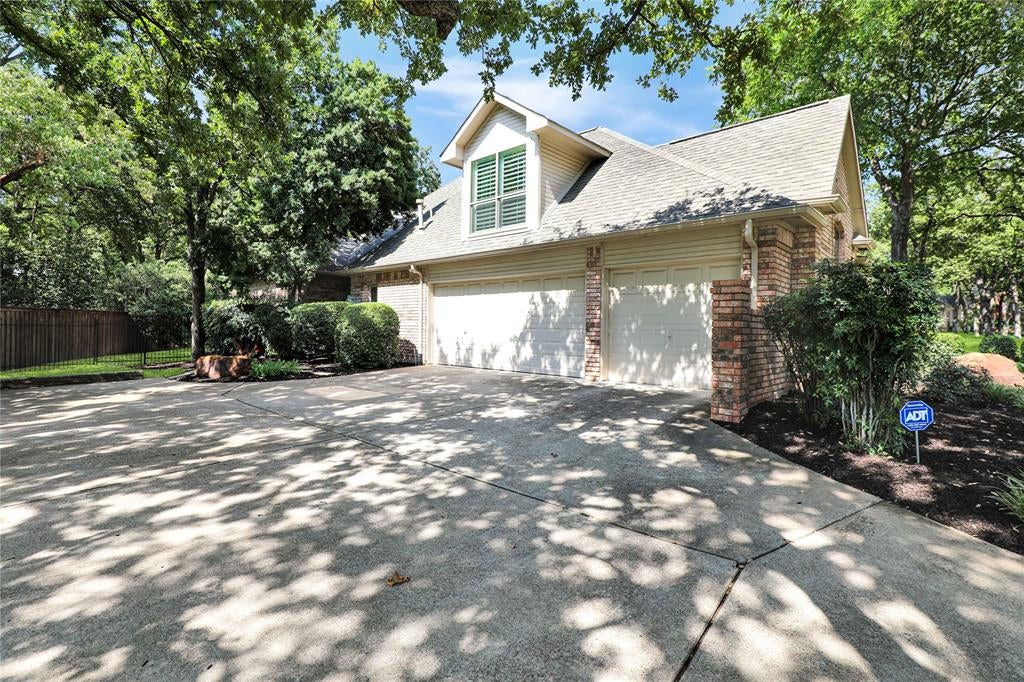
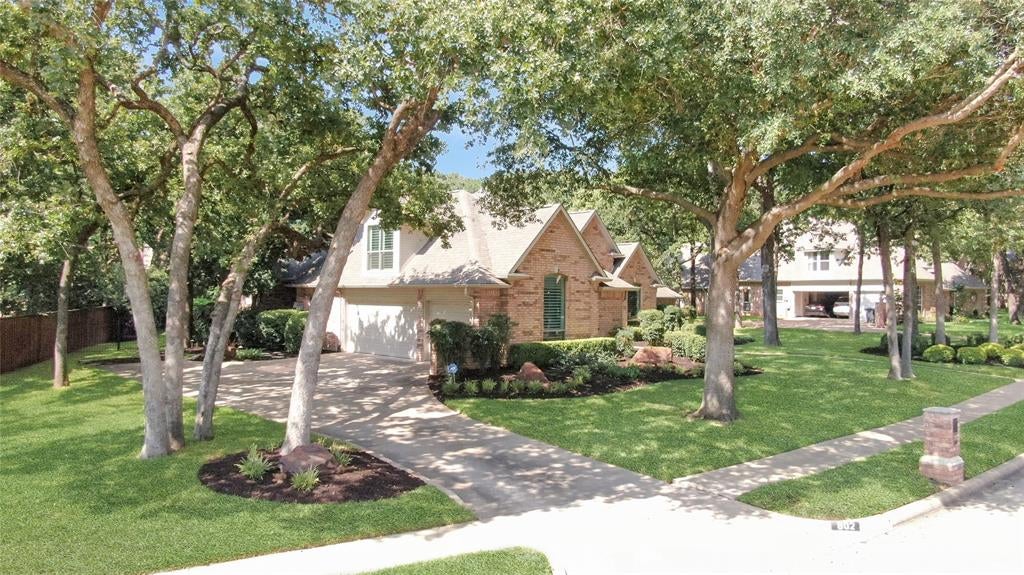
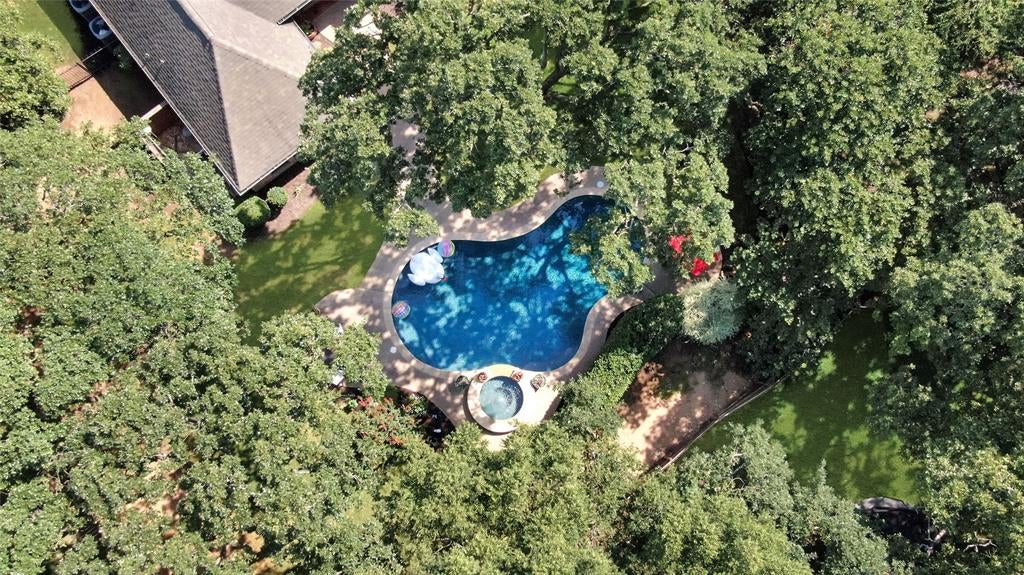
A beautifully upgraded traditional home in prestigious Southridge Lakes that blends casually elegant entertaining with an easy, relaxed way of life. Thoughtful updates, timeless finishes, and inviting spaces create a warm and sophisticated setting that feels polished enough for gatherings while accommodating everyday living. The result is a home that feels welcoming, refined, and effortlessly comfortable. The open-concept floor plan with soaring ceilings and spectacular windows invites natural light and guests into the main living areas. The soft neutral walls and white accents compliment the pristine wood floors. While entering the living area one's attention is drawn to a serene backyard pool and spa sheltered by a privacy fence and a canopy of mature oak trees. The large kitchen island is the hub around which the life of the household revolves. Gourmet cooks will enjoy the thoughtfully curated kitchen with SS appliances, gas cooktop, and the convenient drop station. Discriminating homebuyers will appreciate the exceptional quality of the special windows - low energy, double pane, and sound deadening features enhanced with wood plantation shutters or custom shades - and a transferrable warranty. In addition to the new contemporary light fixtures and ceiling fans, and two updated bathrooms, the primary bathroom was completely renovated this year! The large primary closet with custom dual built-ins also includes a unique feature. Essentially, this is a single story 4-bedroom home with the potential for multi-generational living. It has a private bonus room on the second level that could be a private office, crafting room or an exercise facility with its own AC unit. Yes, this home has 3-HVAC units, a Class 4 hail resistant composite roof and smart features that include WiFi controlled thermostats, irrigation system, and electronic shades on the west-facing windows. Imagine living in this exquisite property and enjoying the amenities of Southridge Lakes.

Save
Ask
Tour
Hide
Share
Listing Snapshot
Price 
$1,189,000
Days On Site 
3 Days
Bedrooms 
4
Inside Area (SqFt) 
3,360 sqft
Total Baths 
3
Full Baths 
3
Partial Baths 
N/A
Lot Size 
0.518 Acres
Year Built 
1994
MLS® Number 
21368547
Status 
Pending
Property Tax 
$14,603
HOA/Condo/Coop Fees 
$700 Semi-Annually
Sq Ft Source 
N/A
Friends & Family
Recent Activity
yesterdayListing updated with changes from the MLS®
yesterdayStatus changed to Pending
3 days agoListing first seen on site
General Features
Acres 
0.518
Attached Garage 
Yes
Foundation 
Slab
Garage 
Yes
Garage Spaces 
3
Green Energy Efficient 
InsulationWindows
Levels 
One and One Half
Parking 
Additional ParkingConcreteDirect AccessDrivewayGarageGarage Door OpenerGarage Faces SideInside EntranceKitchen LevelParking PadSide By SideAttached
Property Sub Type 
Single Family Residence
Security 
Smoke Detector(s)
Sewer 
Public Sewer
Special Circumstances 
Standard
Style 
Traditional
Utilities 
Cable AvailableElectricity AvailableElectricity ConnectedNatural Gas AvailablePhone AvailableSewer Available
Water Source 
Public
Interior Features
Appliances 
DishwasherDisposalElectric OvenGas CooktopGas Water HeaterMicrowaveRefrigeratorVented Exhaust Fan
Cooling 
Ceiling Fan(s)Central AirElectric
Fireplace 
Yes
Fireplace Features 
GasLiving RoomGas Log
Fireplaces 
1
Flooring 
CarpetWood
Heating 
Exhaust FanCentralElectricFireplace(s)Humidity ControlNatural Gas
Interior 
Built-in FeaturesChandelierEat-in KitchenGranite CountersKitchen IslandOpen FloorplanPantryWalk-In Closet(s)High Speed Internet
Laundry Features 
Electric Dryer HookupWasher Hookup
Window Features 
ShuttersWindow Coverings
Bath-Full 
Dimensions - 8 x 5Level - First
Bedroom 
Dimensions - 13 x 12Level - FirstFeatures - Ceiling Fan(s), Walk-In Closet(s)
Bonus Room 
Dimensions - 19 x 14Level - SecondFeatures - Ceiling Fan(s)
Breakfast Room 
Dimensions - 10 x 6Level - First
Dining Room 
Dimensions - 12 x 10Level - First
Family Room 
Dimensions - 20 x 16Level - FirstFeatures - Ceiling Fan(s)
Kitchen 
Dimensions - 20 x 12Level - FirstFeatures - Breakfast Bar, Ceiling Fan(s), Eat-in Kitchen, Kitchen Island, Pantry
Laundry 
Dimensions - 8 x 6Level - First
Living Room 
Dimensions - 20 x 16Level - FirstFeatures - Ceiling Fan(s)
Master Bathroom 
Dimensions - 12 x 11Level - First
Master Bedroom 
Dimensions - 16 x 15Level - FirstFeatures - Ceiling Fan(s)
Save
Ask
Tour
Hide
Share
Exterior Features
Construction Details 
Brick
Exterior 
Rain GuttersPrivate Yard
Fencing 
PrivacyWood
Lot Features 
ClearedWooded
Patio And Porch 
Covered
Pool Features 
FencedGuniteIn GroundOutdoor PoolPool SweepPool/Spa ComboPrivate
Private Pool 
Yes
Roof 
Composition
Waterfront Features 
Lake Privileges
Windows/Doors 
ShuttersWindow Coverings
Community Features
Association Dues 
700
Community Features 
PoolClubhouseCurbsFishingLakeParkPlaygroundSidewalksTennis Court(s)
Financing Terms Available 
CashConventional
HOA Fee Frequency 
Semi-Annually
School District 
Carroll ISD
Schools
School District
Carroll ISD
Elementary School
Walnut Grove
Middle School
Dawson
High School
Carroll
Listing courtesy of George Wessberg of Ebby Halliday, REALTORS [email protected]


© 2020 North Texas Real Estate Information Systems. All rights reserved. Information is deemed reliable but is not guaranteed accurate by the MLS or NTREIS. The information being provided is for the consumer's personal, non-commercial use, and may not be reproduced, redistributed, or used for any purpose other than to identify prospective properties consumers may be interested in purchasing.
Last checked: 2026-08-31 01:38 AM CDT

Neighborhood & Commute
Source: Walkscore
Disclosure: Community information and market data powered by Constellation Data Labs. Information is deemed reliable but not guaranteed.
Save
Ask
Tour
Hide
Share