Property Search

Save
Ask
Tour
Hide
Share
$325,000
5 Days On Site

4301 Grassmere Road
Fort Worth, TX 76244

For Sale|Single Family Residence|Active
3
Beds
2
Total Baths
2
Full Baths
1,580
SqFt
$206
/SqFt
2004
Built
Subdivision:
Harvest Ridge Add
County:
Tarrant

Due to the health concerns created by Coronavirus we are offering personal 1-1 online video walkthough tours where possible.
Call Now: 817.371.0476
Is this the listing for you? We can help make it yours.
817.371.0476
4301 Grassmere Road4301 Grassmere Road4301 Grassmere Road4301 Grassmere Road
Save
Ask
Tour
Hide
Share

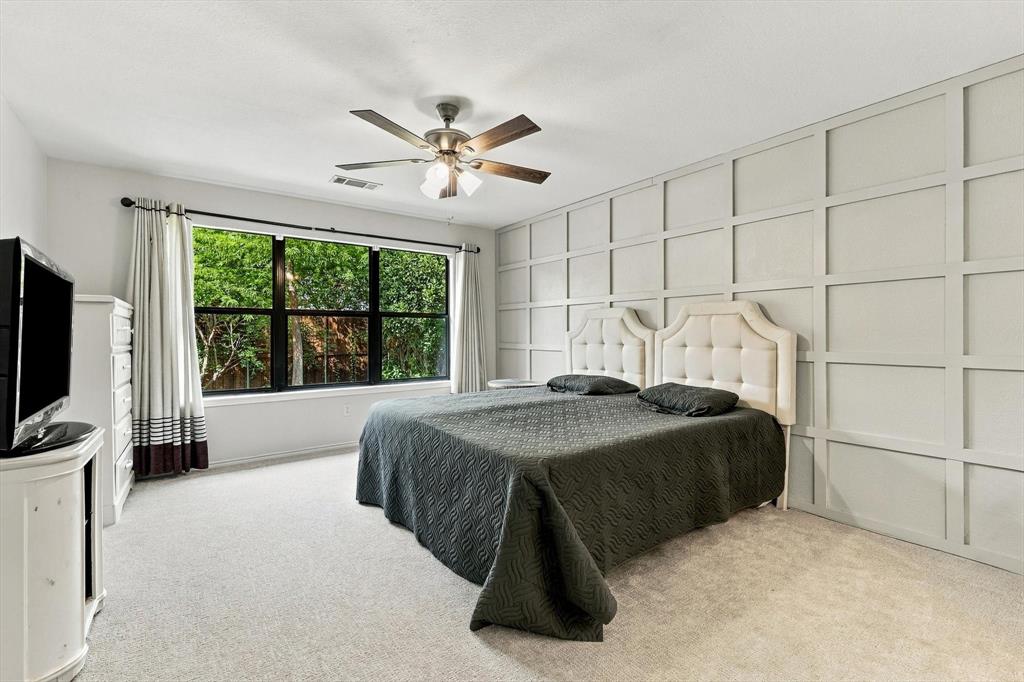
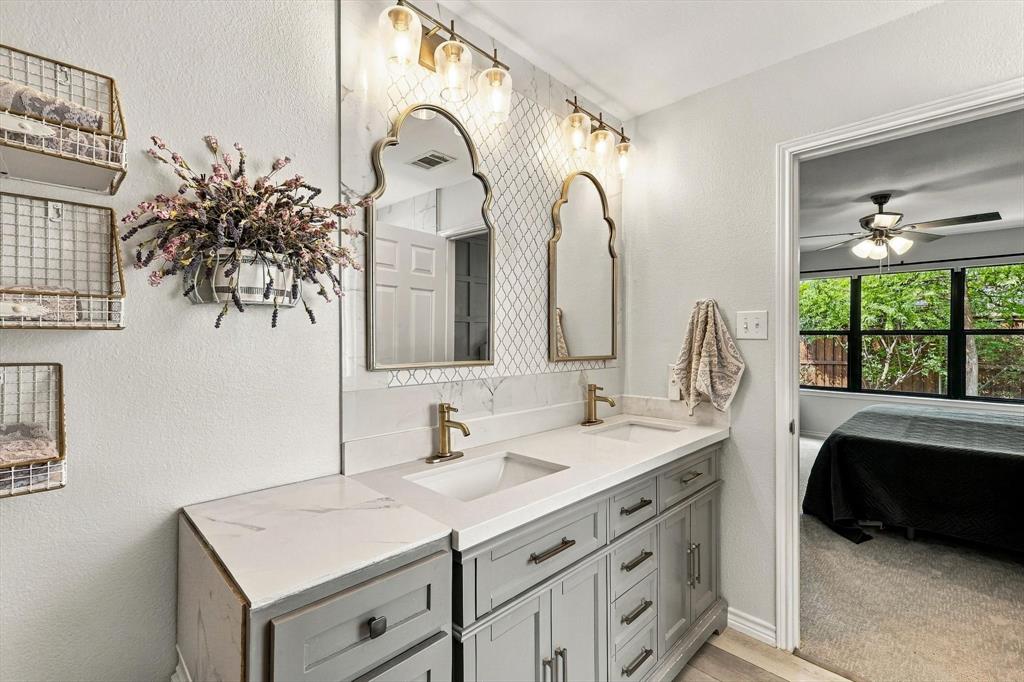
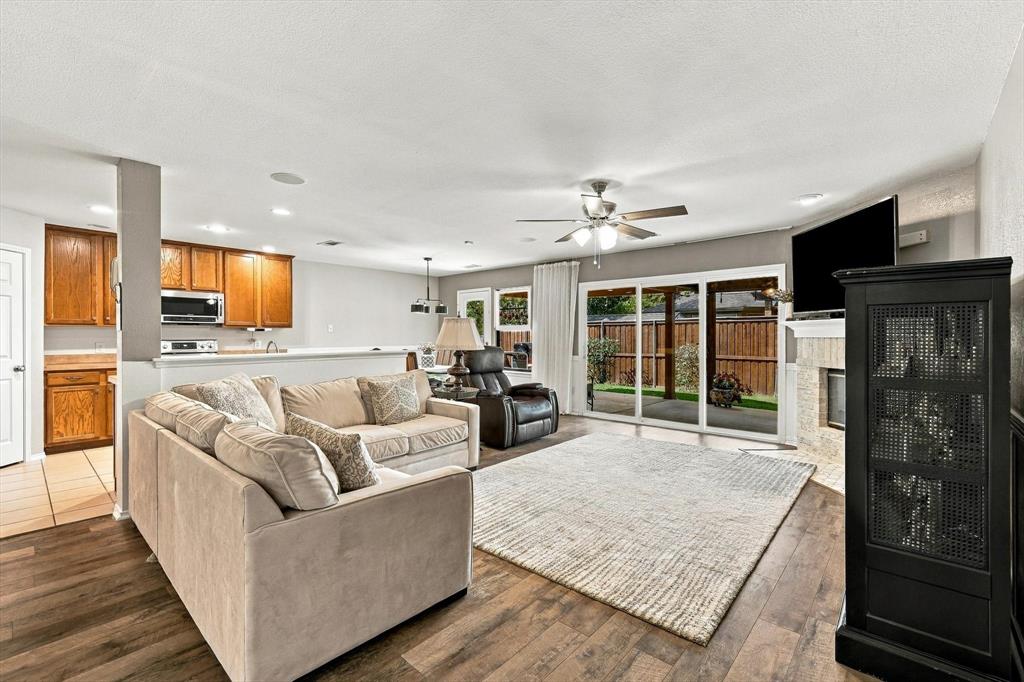
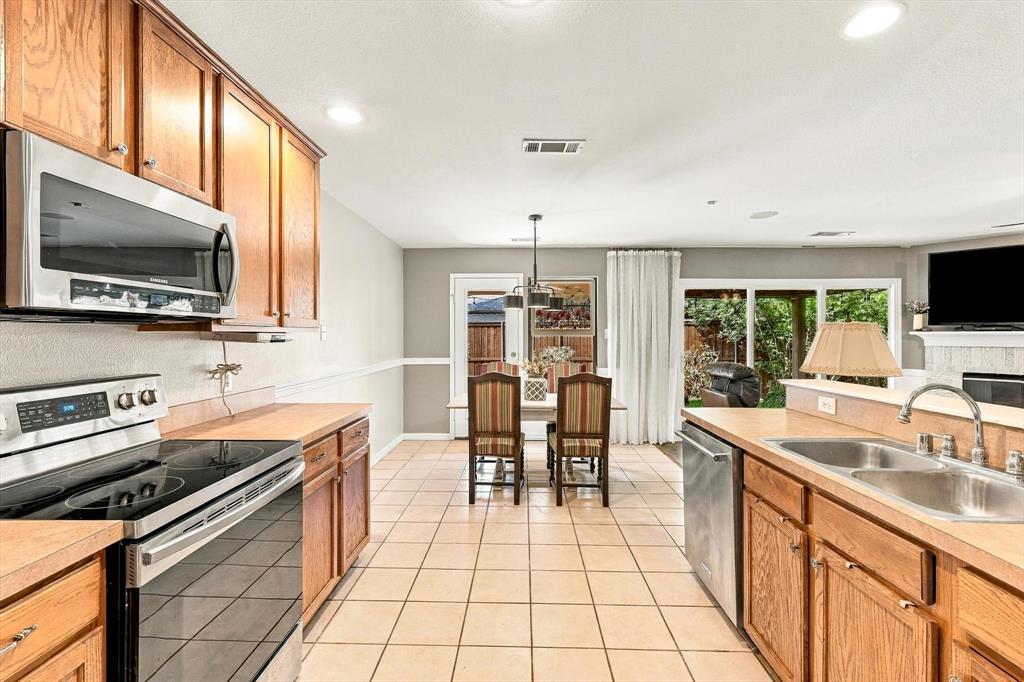
Located on a beautiful corner lot framed by mature shade trees, 4301 Grassmere offers the ideal blend of charm, comfort, and community. Step inside this single-story home to discover a light-filled open floor plan featuring a spacious living area centered around a warm fireplace, with expansive windows framing serene views of the backyard. The adjacent kitchen comes equipped with sleek stainless steel appliances and ample cabinet storage. Designed with a functional split-bedroom layout, the secondary bedrooms rest comfortably on one side of the home, offering optimal privacy for everyone. The generous primary suite is highlighted by a decorative wainscoting accent wall and a beautifully updated ensuite bath complete with dual sinks, stylish vanity lighting, decorative tile with coordinating backsplash, and a large walk-in shower. Out back, the extended covered patio with an overhead ceiling fan creates a cozy outdoor living space with plenty of room for grilling, dining, and lounging under the shade. Harvest Ridge offers numerous amenities including a community pool, wading pool, neighborhood parks, a basketball court, a scenic walking path and fishing pond and year-round planned community events. The prime location puts you minutes from top rated Keller ISD schools and from everyday dining and shopping in Keller, Alliance Town Center, and Southlake Town Square, plus a quick commute to DFW Airport. Schedule a private tour today!

Save
Ask
Tour
Hide
Share
Listing Snapshot
Price 
$325,000
Days On Site 
5 Days
Bedrooms 
3
Inside Area (SqFt) 
1,580 sqft
Total Baths 
2
Full Baths 
2
Partial Baths 
N/A
Lot Size 
0.151 Acres
Year Built 
2004
MLS® Number 
21368745
Status 
Active
Property Tax 
$6,380
HOA/Condo/Coop Fees 
$35.83 monthly
Sq Ft Source 
N/A
Friends & Family
Recent Activity
5 days agoListing updated with changes from the MLS®
6 days agoListing first seen on site
General Features
Acres 
0.151
Attached Garage 
Yes
Foundation 
Slab
Garage 
Yes
Garage Spaces 
2
Levels 
One
Parking 
GarageGarage Door OpenerGarage Faces FrontAttached
Property Sub Type 
Single Family Residence
Security 
Smoke Detector(s)
Sewer 
Public Sewer
Special Circumstances 
Standard
Style 
Traditional
Water Source 
Public
Interior Features
Appliances 
DishwasherDisposalElectric Range
Cooling 
Ceiling Fan(s)Central AirElectric
Fireplace 
Yes
Fireplace Features 
GasLiving Room
Fireplaces 
1
Flooring 
CarpetTile
Heating 
CentralNatural Gas
Interior 
Eat-in KitchenOpen FloorplanPantryWalk-In Closet(s)High Speed Internet
Laundry Features 
Washer Hookup
Window Features 
Window Coverings
Bath-Full 
Dimensions - 1 x 1Level - First
Bedroom 
Dimensions - 12 x 11Level - First
Breakfast Room 
Dimensions - 10 x 9Level - First
Kitchen 
Dimensions - 13 x 10Level - FirstFeatures - Eat-in Kitchen, Pantry
Living Room 
Dimensions - 20 x 14Level - FirstFeatures - Ceiling Fan(s)
Master Bathroom 
Dimensions - 1 x 1Level - First
Master Bedroom 
Dimensions - 15 x 13Level - First
Utility Room 
Dimensions - 10 x 6Level - First
Save
Ask
Tour
Hide
Share
Exterior Features
Construction Details 
Brick
Exterior 
Rain GuttersPrivate Yard
Fencing 
Wood
Lot Features 
Corner LotFew TreesLandscapedSubdivided
Patio And Porch 
Covered
Roof 
Composition
Windows/Doors 
Window Coverings
Community Features
Association Fee 
$430.0
Association Fee Frequency 
Annually
Community Features 
PoolParkPlayground
School District 
Keller ISD
Financing Terms Available 
CashConventionalFHAVA Loan
Schools
School District
Keller ISD
Elementary School
Woodlandsp
Middle School
Trinity Springs
High School
Timber Creek
Listing courtesy of Erin Pickard of Compass RE Texas, LLC [email protected]


© 2020 North Texas Real Estate Information Systems. All rights reserved. Information is deemed reliable but is not guaranteed accurate by the MLS or NTREIS. The information being provided is for the consumer's personal, non-commercial use, and may not be reproduced, redistributed, or used for any purpose other than to identify prospective properties consumers may be interested in purchasing.
Last checked: 2026-09-28 09:00 AM CDT

Neighborhood & Commute
Source: Walkscore
Disclosure: Community information and market data powered by Constellation Data Labs. Information is deemed reliable but not guaranteed.
Save
Ask
Tour
Hide
Share