Property Search

Save
Ask
Tour
Hide
Share
$350,000
2 Days On Site

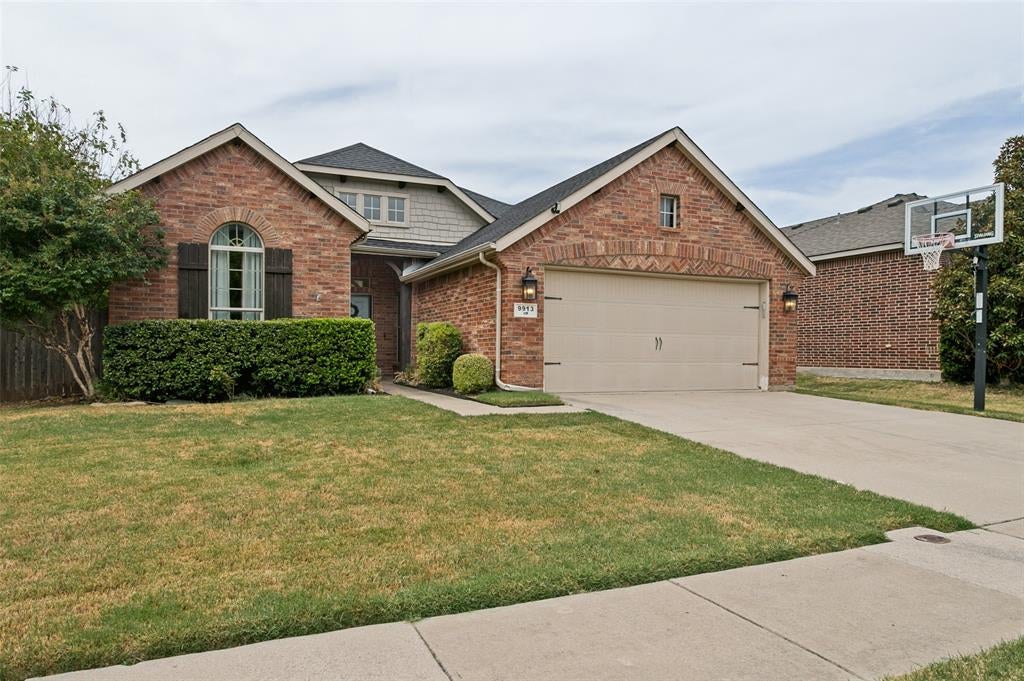
9913 Chrysalis Drive
Fort Worth, TX 76131

For Sale|Single Family Residence|Active
3
Beds
2
Total Baths
2
Full Baths
1,676
SqFt
$209
/SqFt
2012
Built
Subdivision:
Fossil Hill Estates
County:
Tarrant

Due to the health concerns created by Coronavirus we are offering personal 1-1 online video walkthough tours where possible.
Call Now: 817.371.0476
Is this the listing for you? We can help make it yours.
817.371.0476
Upcoming Open Houses
Due to COVID-19, we recommend you verify Open Houses before attending.
Sat, Sep 5, 12:00 PM - 3:00 PM
Sun, Sep 6, 1:00 PM - 4:00 PM
9913 Chrysalis Drive9913 Chrysalis Drive9913 Chrysalis Drive9913 Chrysalis Drive
Save
Ask
Tour
Hide
Share

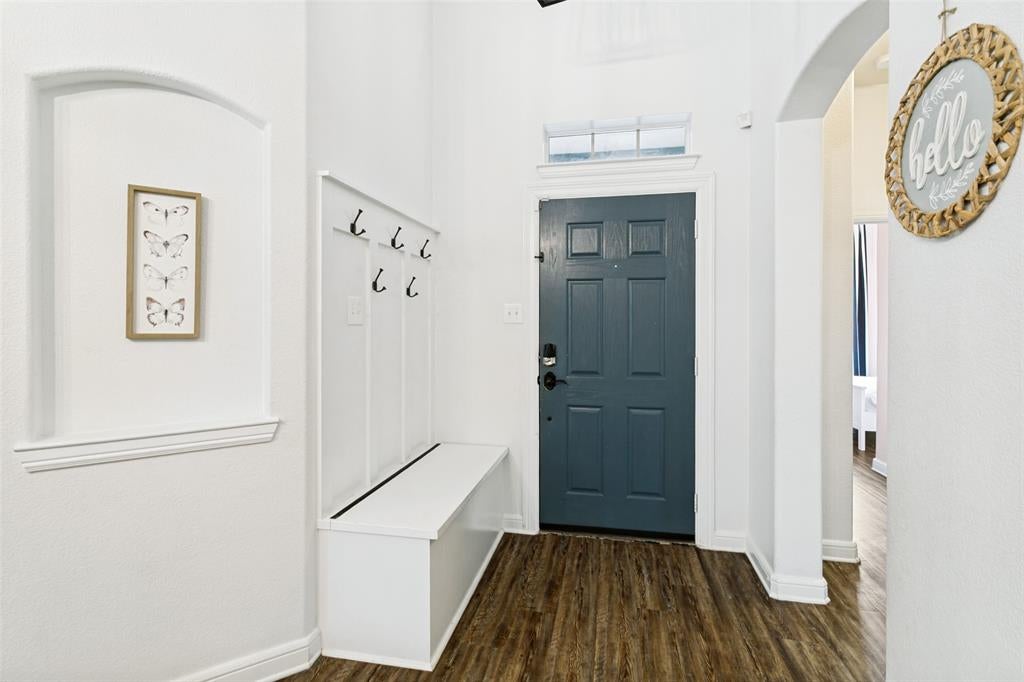
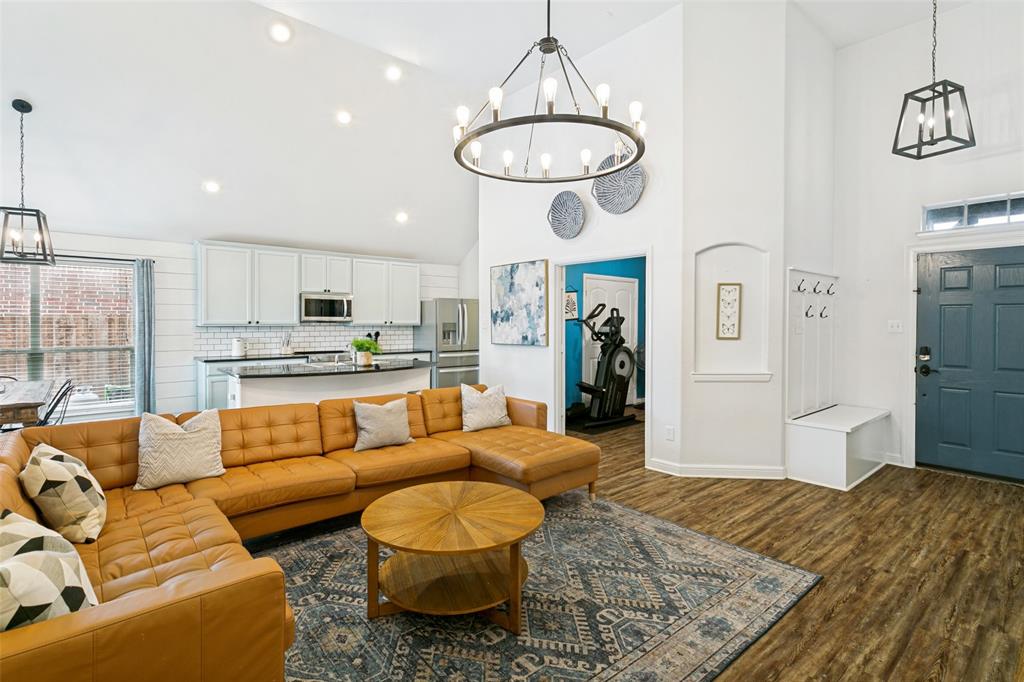
Fully furnished, light, bright, and thoughtfully updated, this Watersbend home delivers the kind of comfortable, modern living that feels effortless from the moment you walk in. Soaring ceilings and an open-concept floor plan create an inviting sense of space, while a flexible bonus room offers the versatility to function as a dedicated office, playroom, or fourth bedroom. The heart of the home is the beautifully refreshed kitchen, featuring a generous granite island, painted cabinetry, subway tile backsplash, and stainless steel appliances—all opening seamlessly to the dining and living areas. Throughout the home, luxury vinyl plank flooring, contemporary light fixtures, and custom shiplap, wood, and board-and-batten accent walls add warmth and personality. A custom-built electric fireplace creates an impressive focal point in the living room and makes the space especially inviting. The private primary suite is designed to feel like a retreat, with oversized bay windows bringing in an abundance of natural light. The recently renovated primary bathroom takes the experience even further with a fresh, spa-inspired design that makes everyday routines feel anything but ordinary. Outside, the extended patio provides plenty of room to relax, dine, or entertain while enjoying the Texas evenings. And when it’s time to get out and play, the home is just a short stroll from Watersbend’s 4.5-acre amenity center, complete with multiple pools, a playground, and sports fields. Lastly, all furniture, art and appliances can be included with an acceptable offer.

Save
Ask
Tour
Hide
Share
Listing Snapshot
Price 
$350,000
Days On Site 
2 Days
Bedrooms 
3
Inside Area (SqFt) 
1,676 sqft
Total Baths 
2
Full Baths 
2
Partial Baths 
N/A
Lot Size 
0.152 Acres
Year Built 
2012
MLS® Number 
21368820
Status 
Active
Property Tax 
N/A
HOA/Condo/Coop Fees 
$200 Semi-Annually
Sq Ft Source 
N/A
Friends & Family
Recent Activity
2 days agoListing updated with changes from the MLS®
3 days agoListing first seen on site
General Features
Acres 
0.152
Attached Garage 
Yes
Carport 
4
Energy Features 
Solar
Foundation 
Slab
Garage 
Yes
Garage Spaces 
2
Levels 
One
Parking 
DrivewayGarageAttached
Property Sub Type 
Single Family Residence
Security 
Carbon Monoxide Detector(s)Fire AlarmSecurity SystemSmoke Detector(s)
Special Circumstances 
Standard
Utilities 
Cable AvailableUnderground Utilities
Interior Features
Appliances 
DishwasherDisposalDryerElectric CooktopElectric OvenElectric Water HeaterMicrowaveRefrigeratorWasher
Cooling 
Ceiling Fan(s)Central AirElectric
Fireplace 
Yes
Fireplace Features 
Electric
Fireplaces 
1
Flooring 
Vinyl
Heating 
CentralElectricSolar
Interior 
ChandelierDouble VanityGranite CountersKitchen IslandOpen FloorplanPantryVaulted Ceiling(s)Walk-In Closet(s)High Speed Internet
Laundry Features 
Electric Dryer HookupWasher Hookup
Window Features 
Bay Window(s)
Save
Ask
Tour
Hide
Share
Exterior Features
Construction Details 
Brick
Exterior 
Fire PitRain GuttersLighting
Fencing 
Wood
Patio And Porch 
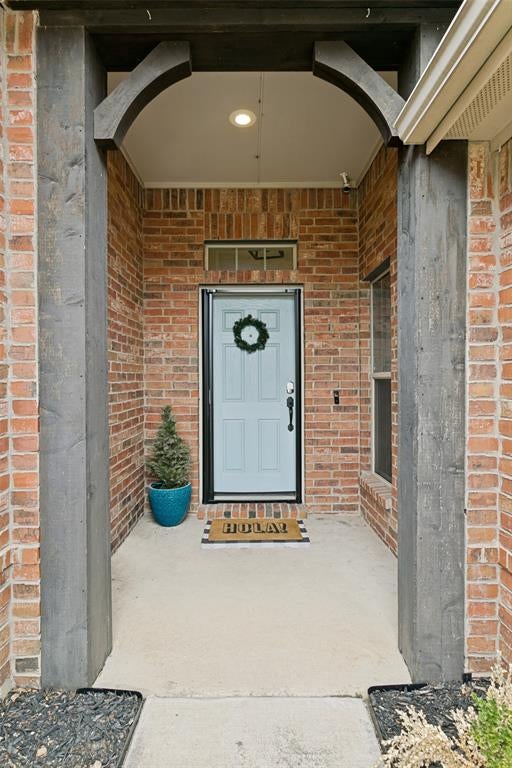
CoveredPatio
Roof 
Asphalt
Windows/Doors 
Bay Window(s)
Community Features
Association Dues 
200
Community Features 
PoolClubhouseParkPlaygroundSidewalks
Financing Terms Available 
CashConventionalFHAVA Loan
HOA Fee Frequency 
Semi-Annually
School District 
Northwest ISD
Schools
School District
Northwest ISD
Elementary School
Sonny And Allegra Nance
Middle School
Chisholmtr
High School
Eaton
Listing courtesy of Thomas Moore of Monument Realty [email protected]


© 2020 North Texas Real Estate Information Systems. All rights reserved. Information is deemed reliable but is not guaranteed accurate by the MLS or NTREIS. The information being provided is for the consumer's personal, non-commercial use, and may not be reproduced, redistributed, or used for any purpose other than to identify prospective properties consumers may be interested in purchasing.
Last checked: 2026-08-31 02:40 AM CDT

Neighborhood & Commute
Source: Walkscore
Disclosure: Community information and market data powered by Constellation Data Labs. Information is deemed reliable but not guaranteed.
Save
Ask
Tour
Hide
Share