

Property Search
2100 Meadow Springs DriveHaslet, TX 76052
Due to the health concerns created by Coronavirus we are offering personal 1-1 online video walkthough tours where possible.
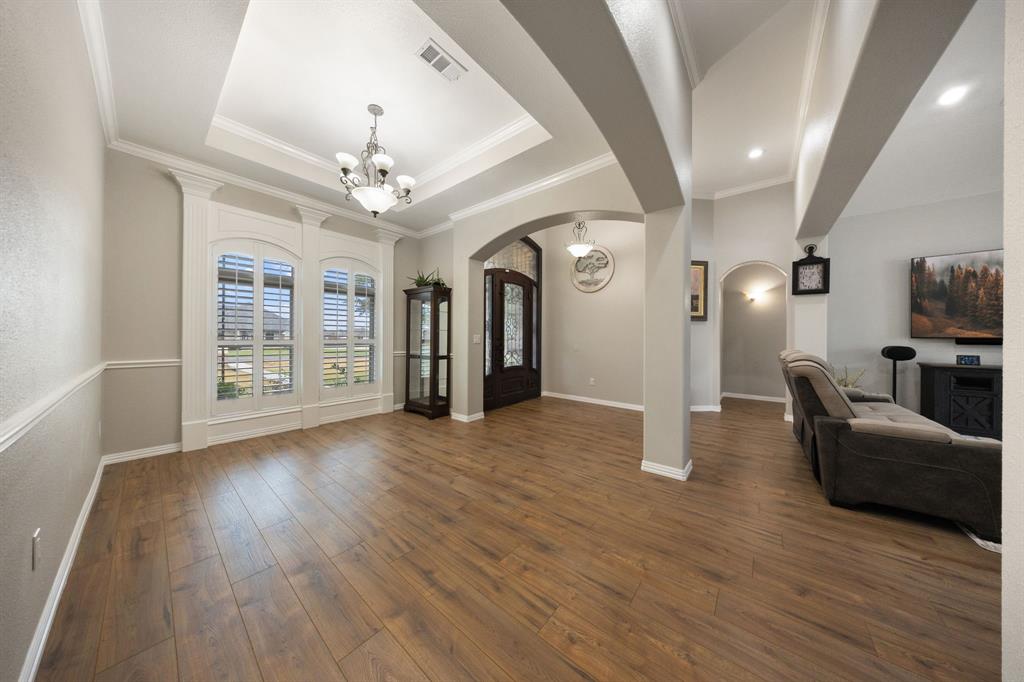
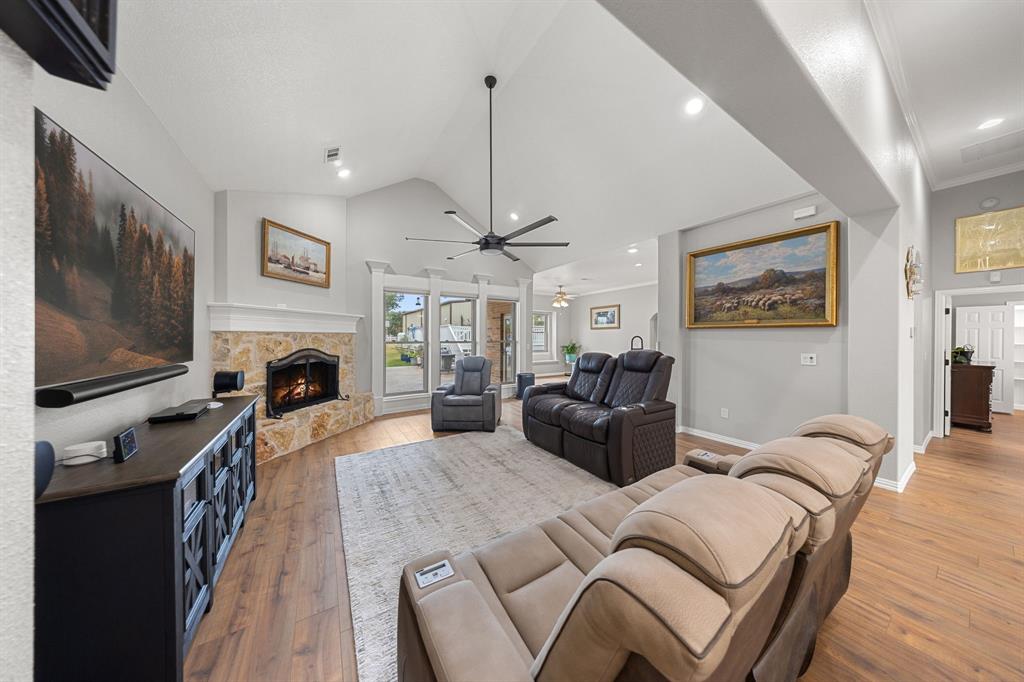

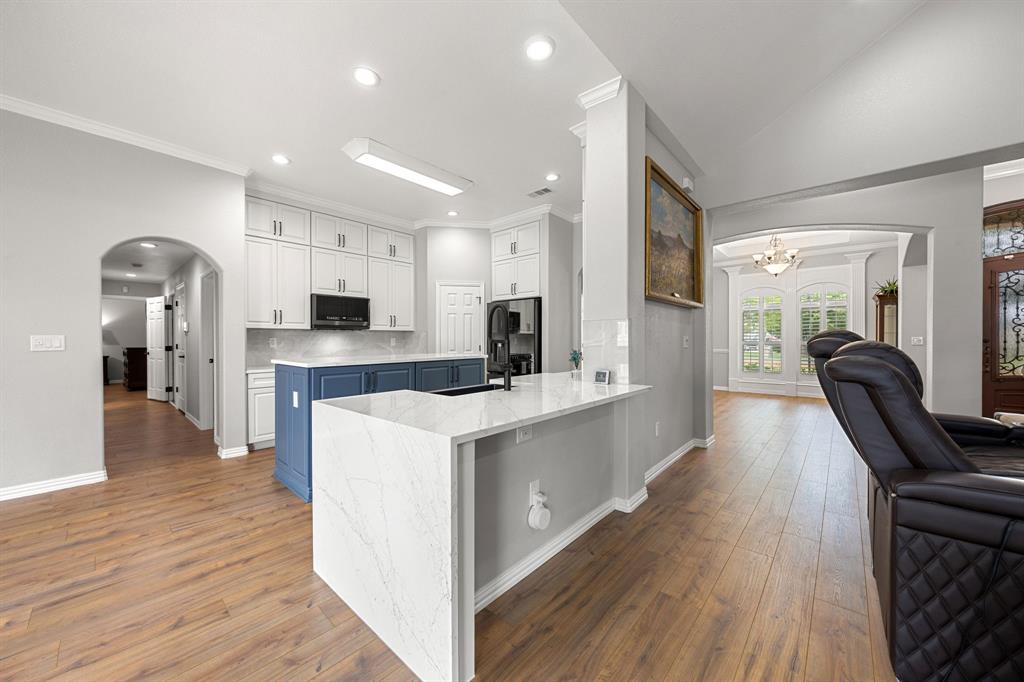
A spectacular and truly rare find, this exceptional property offers everything one could need or want—a gorgeous custom home situated on over an acre with an oversized three-car garage, a refreshing pool, an impressive shop with versatile bonus space complete with kitchen and bath, a dedicated RV setup, and a low property tax rate—all in an excellent Haslet location served by highly regarded schools. As you step inside, you are greeted by over 3,000 sq ft of thoughtfully curated living space flowing seamlessly from one room to the next. The home features an elegant dining area upon entry, an inviting family room centered around a cozy fireplace, and, at the heart of it all, a strikingly stunning chef’s kitchen with a sunlit breakfast nook. Exquisite millwork, gorgeous architectural details, and an abundance of windows bathe the space in natural light. The spacious primary suite provides the perfect retreat at the end of the day, complete with a spa-like bath featuring an oversized shower, soaking tub, expansive dual-sink vanity with generous storage. Three additional bedrooms and two full baths are conveniently located downstairs, while the versatile upstairs flex space, complete with a powder bath, is perfect for a media, game room, home office, gym, or even a fifth bedroom when needed. The outdoor living is nothing short of spectacular, complete with an expansive covered patio, refreshing pool, raised garden beds, and plenty of open space to play, relax, and entertain while enjoying the peaceful surroundings. Then there is the impressive 30-by-60-foot workshop, complete with roll-up doors, mezzanine storage, and an adjoining office or living space featuring a kitchen and powder bath—perfect for running a business, hosting meetings or events, or creating private living quarters. It is truly a dream setup for automotive enthusiasts, hobbyists, entrepreneurs, mechanics, or anyone needing ample space for cars, boats, equipment, RVs, and other recreational toys.
| 2 days ago | Listing updated with changes from the MLS® | |
| 2 days ago | Listing first seen on site |

© 2020 North Texas Real Estate Information Systems. All rights reserved. Information is deemed reliable but is not guaranteed accurate by the MLS or NTREIS. The information being provided is for the consumer's personal, non-commercial use, and may not be reproduced, redistributed, or used for any purpose other than to identify prospective properties consumers may be interested in purchasing.
Last checked: 2026-08-31 01:38 AM CDT
Did you know? You can invite friends and family to your search. They can join your search, rate and discuss listings with you.