Property Search

Save
Ask
Tour
Hide
Share
$450,000
1 Day On Site

7608 Frankie B Street
North Richland Hills, TX 76182

For Sale|Single Family Residence|Active
5
Beds
3
Total Baths
3
Full Baths
2,126
SqFt
$212
/SqFt
2012
Built
Subdivision:
Hewitt Heights
County:
Tarrant

Due to the health concerns created by Coronavirus we are offering personal 1-1 online video walkthough tours where possible.
Call Now: 817.371.0476
Is this the listing for you? We can help make it yours.
817.371.0476
7608 Frankie B Street7608 Frankie B Street7608 Frankie B Street7608 Frankie B Street
Save
Ask
Tour
Hide
Share

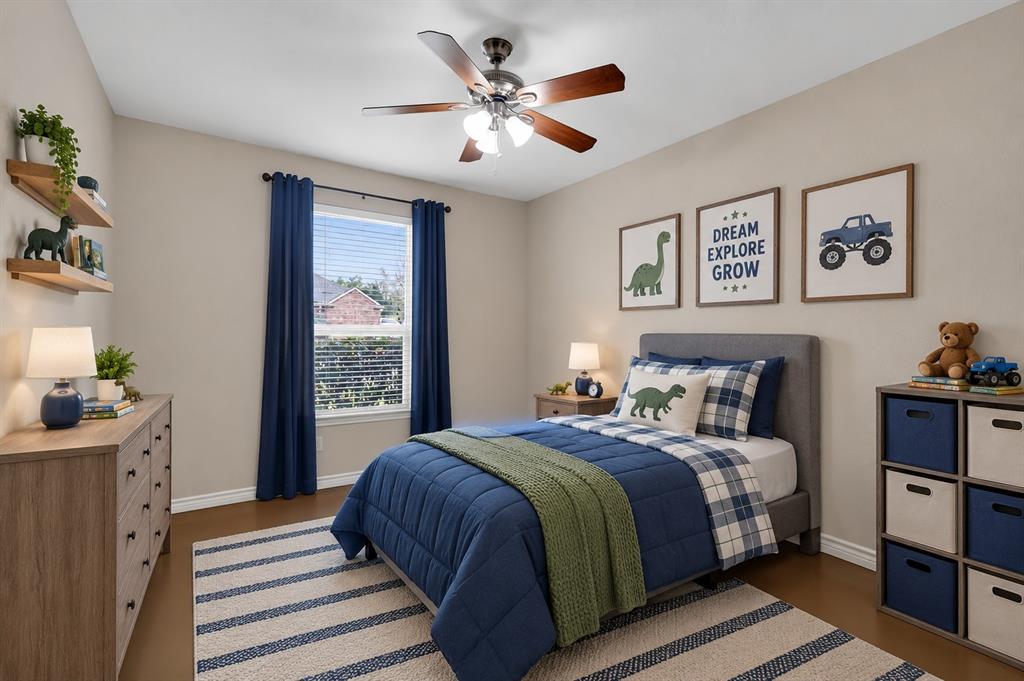
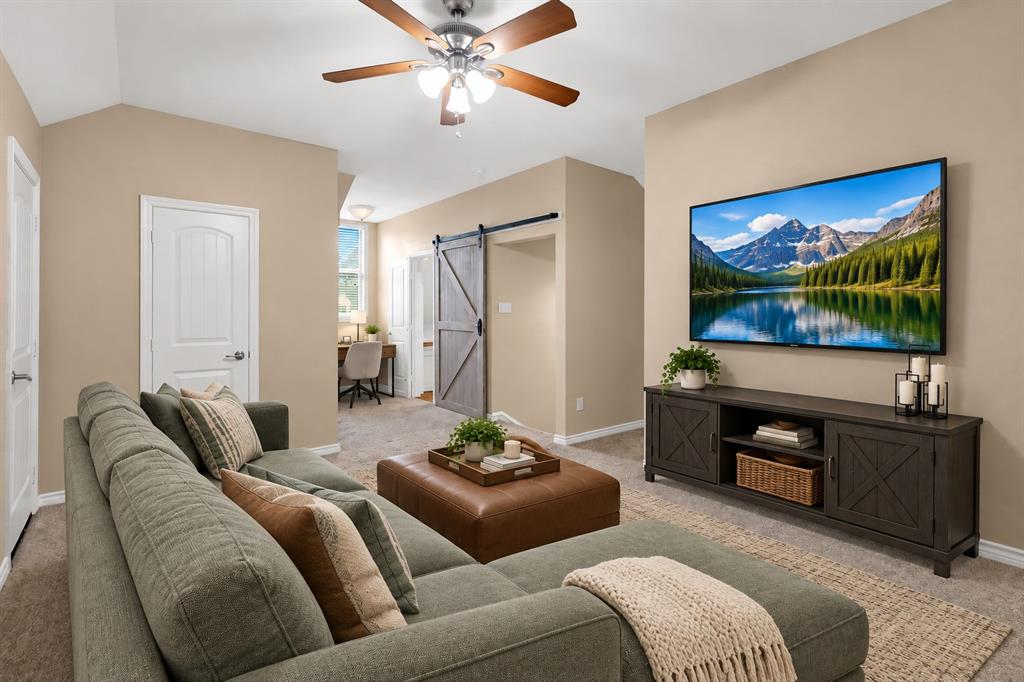
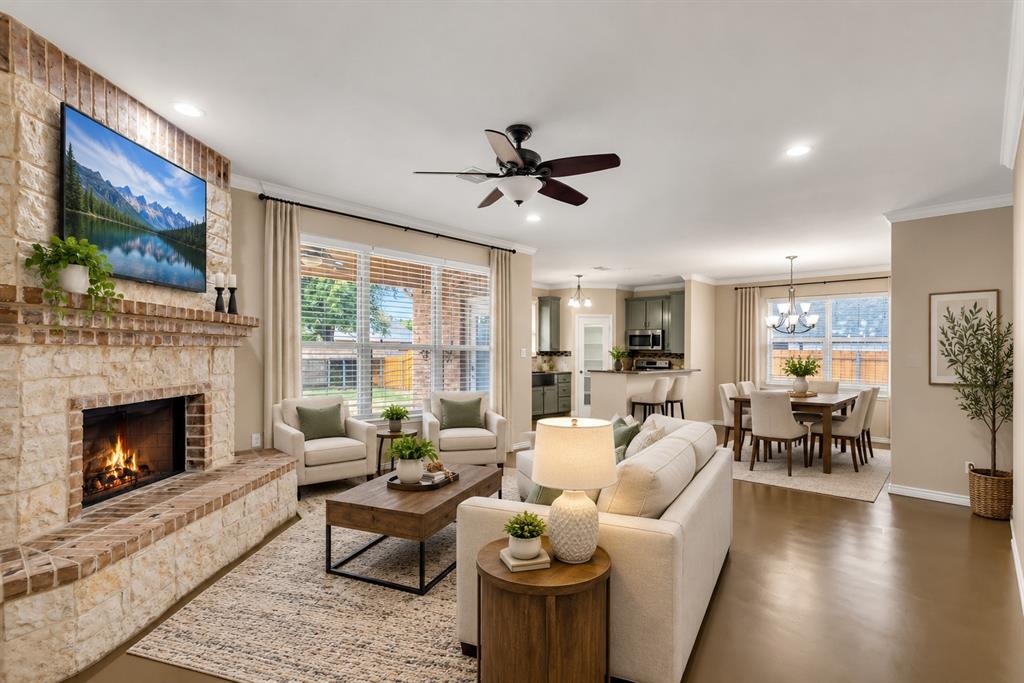
Welcome home to this beautifully maintained 2-story brick and stone home offering 5 bedrooms, 3 full baths, and 2,126 sq. ft. on a spacious .25-acre lot in highly rated Birdville ISD. Built in 2012, this home has been freshly painted throughout using a stylish Sherwin-Williams designer color palette, creating a fresh, modern, move-in-ready feel. The versatile 5th bedroom is located upstairs with its own full bathroom, offering incredible flexibility as an in-law suite, private teenager's retreat, game room, media room, home office, or guest space. The main living area features a beautiful stone fireplace, creating a warm and inviting focal point for gatherings. Outside, the quarter-acre lot provides plenty of room to enjoy, entertain, or create your own backyard oasis. Conveniently located near restaurants, shopping, schools, and the North Richland Hills Family Water Park, this home offers the perfect combination of space, versatility, and location. Come see all this exceptional home has to offer!

Save
Ask
Tour
Hide
Share
Listing Snapshot
Price 
$450,000
Days On Site 
1 Day
Bedrooms 
5
Inside Area (SqFt) 
2,126 sqft
Total Baths 
3
Full Baths 
3
Partial Baths 
N/A
Lot Size 
0.2496 Acres
Year Built 
2012
MLS® Number 
21368884
Status 
Active
Property Tax 
N/A
HOA/Condo/Coop Fees 
N/A
Sq Ft Source 
N/A
Friends & Family
Recent Activity
an hour agoListing updated with changes from the MLS®
yesterdayListing first seen on site
General Features
Acres 
0.2496
Attached Garage 
Yes
Foundation 
Slab
Garage 
Yes
Garage Spaces 
2
Levels 
Two
Parking 
DrivewayGarageGarage Faces FrontOff StreetAttached
Property Sub Type 
Single Family Residence
Security 
Carbon Monoxide Detector(s)Smoke Detector(s)
Sewer 
Public Sewer
Special Circumstances 
Standard
Style 
Traditional
Utilities 
Cable AvailableElectricity ConnectedNatural Gas Available
Water Source 
Public
Interior Features
Appliances 
DishwasherDisposalGas RangeMicrowave
Cooling 
Ceiling Fan(s)Central AirElectric
Fireplace 
Yes
Fireplace Features 
GasLiving RoomStoneVentless
Fireplaces 
1
Flooring 
CarpetConcreteTile
Heating 
CentralNatural Gas
Interior 
Double VanityEat-in KitchenGranite CountersNatural WoodworkOpen FloorplanPantryWalk-In Closet(s)High Speed Internet
Laundry Features 
Washer Hookup
Window Features 
Window Coverings
Living Room 
Dimensions - 17 x 15Level - FirstFeatures - Ceiling Fan(s)
Master Bedroom 
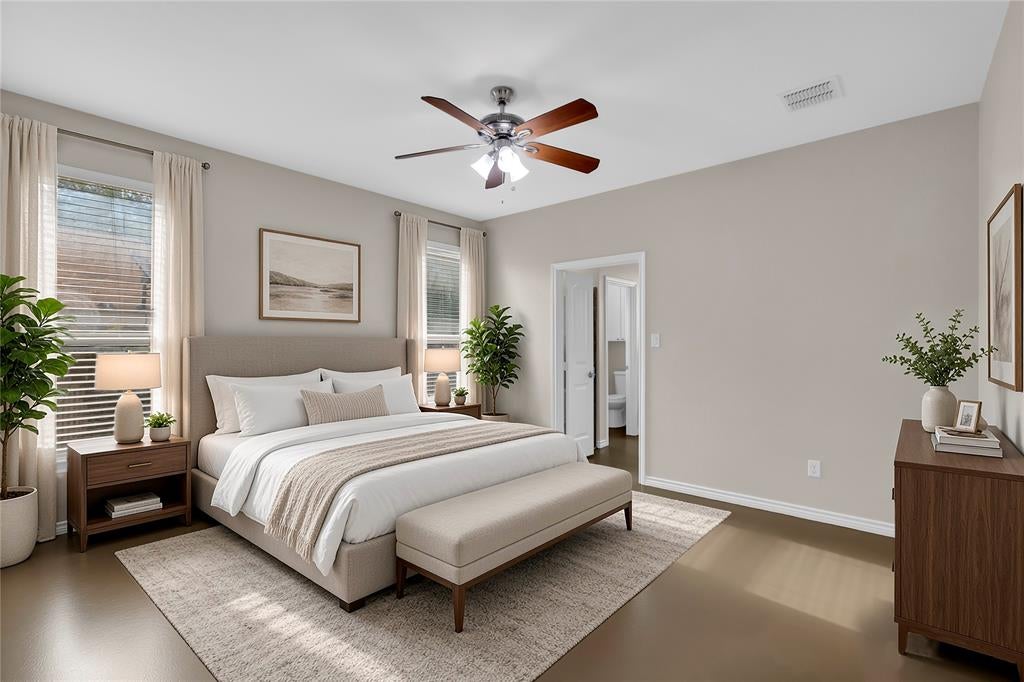
Dimensions - 14 x 13Level - FirstFeatures - Ceiling Fan(s), Walk-In Closet(s)
Save
Ask
Tour
Hide
Share
Exterior Features
Construction Details 
BrickStone
Exterior 
Rain GuttersLightingPrivate Yard
Fencing 
Back YardPrivacyWood
Lot Features 
Few TreesInterior LotIrregular LotLandscapedLevelSubdivided
Patio And Porch 
CoveredRear Porch
Roof 
AsphaltShingle
Windows/Doors 
Window Coverings
Community Features
School District 
Birdville ISD
Financing Terms Available 
CashConventionalFHAVA Loan
Schools
School District
Birdville ISD
Elementary School
Smithfield
Middle School
Smithfield
High School
Birdville
Listing courtesy of Jeannette Rohan of Green Light Property Management [email protected]


© 2020 North Texas Real Estate Information Systems. All rights reserved. Information is deemed reliable but is not guaranteed accurate by the MLS or NTREIS. The information being provided is for the consumer's personal, non-commercial use, and may not be reproduced, redistributed, or used for any purpose other than to identify prospective properties consumers may be interested in purchasing.
Last checked: 2026-09-10 02:49 PM CDT

Neighborhood & Commute
Source: Walkscore
Disclosure: Community information and market data powered by Constellation Data Labs. Information is deemed reliable but not guaranteed.
Save
Ask
Tour
Hide
Share