Property Search

Save
Ask
Tour
Hide
Share
$1,750,000
1 Day On Site

6808 Nine Mile Bridge Road
Fort Worth, TX 76135

For Sale|Single Family Residence|Active
3
Beds
3
Total Baths
3
Full Baths
4,900
SqFt
$357
/SqFt
2006
Built
Subdivision:
WILCOX JACOB SURVEY #39
County:
Tarrant

Due to the health concerns created by Coronavirus we are offering personal 1-1 online video walkthough tours where possible.

Call Now: 817.371.0476
Is this the listing for you? We can help make it yours.
817.371.0476
6808 Nine Mile Bridge Road6808 Nine Mile Bridge Road6808 Nine Mile Bridge Road6808 Nine Mile Bridge Road
Save
Ask
Tour
Hide
Share

Rare 15-Acre Private Fort Worth Estate with Unincorporated Freedom. Escape to your own private Texas sanctuary with this rare, close-in-15 acre estate in highly coveted unincorporated area of Fort Worth. Passing through the secure private gate, a long drive winds through mature trees and fully fenced pastures to reveal a breathtaking 4,900 square-foot luxury home. Characterized by its commanding stone exterior and timeless, classic Western decor, the residence perfectly blends rugged Texas heritage with sophisticated modern living. The expansive floor plan offers soaring cathedral ceilings, rich wood accents, and custom finishes that frame panoramic views of the pristine acreage. Designed for premium outdoor living and equestrian enthusiasts alike, the backyard features a sparkling pool perfect for hot Texas summers. Equestrian facilities include a professional 5-stall barn offering ample room for horses, tack, feed storage, arena -round pen, peaceful watering holes with two stocked ponds, and two water wells . Offering the ultimate freedom of country living with no city taxes, yet located just minutes from world-class dining, shopping, and entertainment of downtown Fort Worth, this legacy property is once-in-a- lifetime opportunity.

Save
Ask
Tour
Hide
Share
Listing Snapshot
Price 
$1,750,000
Days On Site 
1 Day
Bedrooms 
3
Inside Area (SqFt) 
4,900 sqft
Total Baths 
3
Full Baths 
3
Partial Baths 
N/A
Lot Size 
14.85 Acres
Year Built 
2006
MLS® Number 
21369570
Status 
Active
Property Tax 
N/A
HOA/Condo/Coop Fees 
N/A
Sq Ft Source 
N/A
Friends & Family
Recent Activity
8 hours agoListing updated with changes from the MLS®
yesterdayListing first seen on site
General Features
Acres 
14.85
Attached Garage 
Yes
Foundation 
Slab
Garage 
Yes
Garage Spaces 
4
Levels 
Two
Parking 
Additional ParkingDrivewayElectric GateEnclosedGarage Door OpenerGarage Faces SideInside EntranceOversizedPrivateStorageAttached
Property Sub Type 
Single Family Residence
Security 
Security GateSmoke Detector(s)
Sewer 
Septic Tank
Special Circumstances 
Standard
Style 
Traditional
Utilities 
Electricity AvailableElectricity ConnectedPropane
Water Source 
PrivateWell
Interior Features
Appliances 
DishwasherDisposalElectric CooktopElectric OvenMicrowaveDouble OvenWater Softener
Cooling 
Ceiling Fan(s)Central AirElectric
Fireplace 
Yes
Fireplace Features 
Gas StarterPropaneStoneGas Log
Fireplaces 
1
Flooring 
CarpetHardwoodTile
Heating 
CentralElectricFireplace(s)Propane
Interior 
Built-in FeaturesCathedral Ceiling(s)ChandelierDouble VanityEat-in KitchenGranite CountersKitchen IslandNatural WoodworkOpen FloorplanPantryWalk-In Closet(s)High Speed InternetWired for Sound
Laundry Features 
Electric Dryer HookupWasher Hookup
Bedroom 
Dimensions - 15 x 12Level - FirstFeatures - Ceiling Fan(s), Walk-In Closet(s)
Breakfast Room 
Dimensions - 11 x 10Level - First
Dining Room 
Dimensions - 15 x 12Level - First
Great Room 
Dimensions - 46 x 43Level - SecondFeatures - Ceiling Fan(s)
Kitchen 
Dimensions - 16 x 13Level - FirstFeatures - Breakfast Bar, Kitchen Island, Pantry
Living Room 
Dimensions - 20 x 22Level - FirstFeatures - Ceiling Fan(s)
Master Bedroom 
Dimensions - 19 x 15Level - FirstFeatures - Ceiling Fan(s), Walk-In Closet(s)
Media Room 
Dimensions - 16 x 14Level - FirstFeatures - Ceiling Fan(s)
Office 
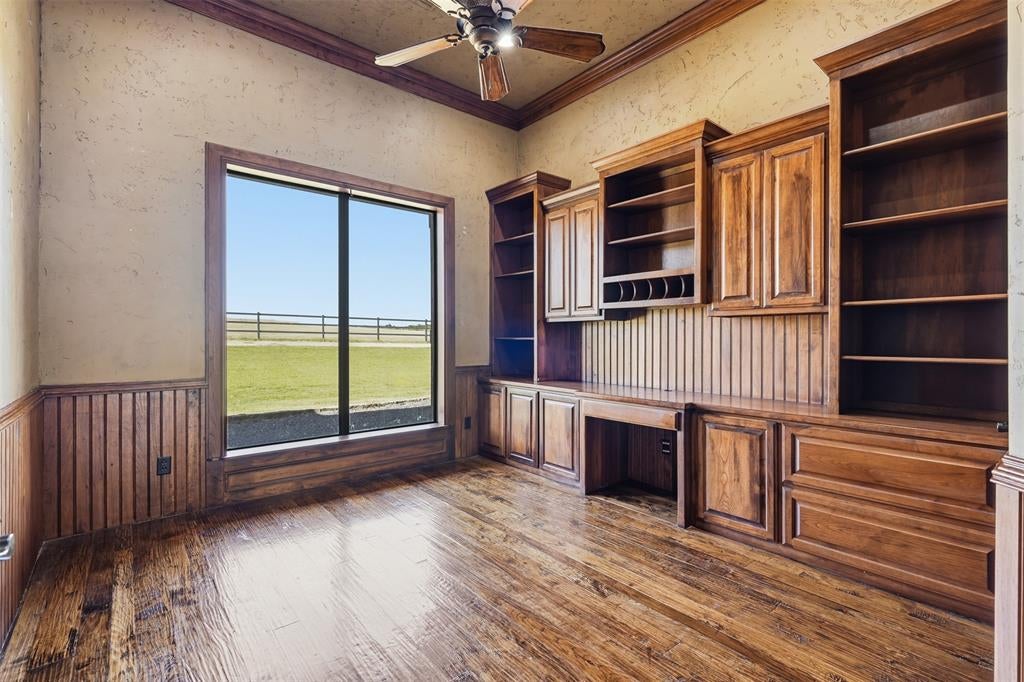
Dimensions - 12 x 11Level - FirstFeatures - Ceiling Fan(s)
Utility Room 
Dimensions - 14 x 6Level - First
Save
Ask
Tour
Hide
Share
Exterior Features
Construction Details 
StuccoStone
Exterior 
Fire PitPrivate EntranceStorage
Fencing 
Cross FencedFencedFront YardGatePerimeterNone
Lot Features 
ClearedWoodedAgriculturalPasture
Patio And Porch 
CoveredFront PorchPatioRear Porch
Pool Features 
GuniteIn GroundOutdoor PoolPrivateWaterfall
Private Pool 
Yes
Roof 
Composition
Community Features
Financing Terms Available 
CashConventional
Horse Allowed 
Yes
School District 
Azle ISD
Schools
School District
Azle ISD
Elementary School
Eagle Heights
Middle School
Azle
High School
Azle
Listing courtesy of Annissa Gotich of Fathom Realty, LLC [email protected]


© 2020 North Texas Real Estate Information Systems. All rights reserved. Information is deemed reliable but is not guaranteed accurate by the MLS or NTREIS. The information being provided is for the consumer's personal, non-commercial use, and may not be reproduced, redistributed, or used for any purpose other than to identify prospective properties consumers may be interested in purchasing.
Last checked: 2026-08-31 02:40 AM CDT

Neighborhood & Commute
Source: Walkscore
Disclosure: Community information and market data powered by Constellation Data Labs. Information is deemed reliable but not guaranteed.
Save
Ask
Tour
Hide
Share