

Property Search
6121 Ten Mile Bridge RoadFort Worth, TX 76135
Due to the health concerns created by Coronavirus we are offering personal 1-1 online video walkthough tours where possible.
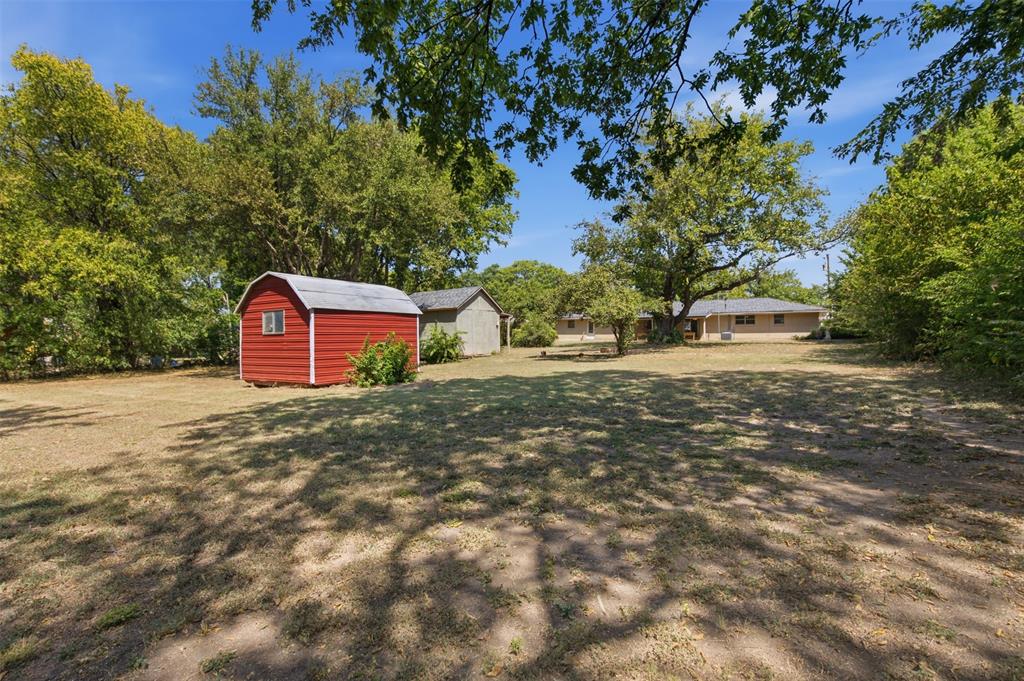
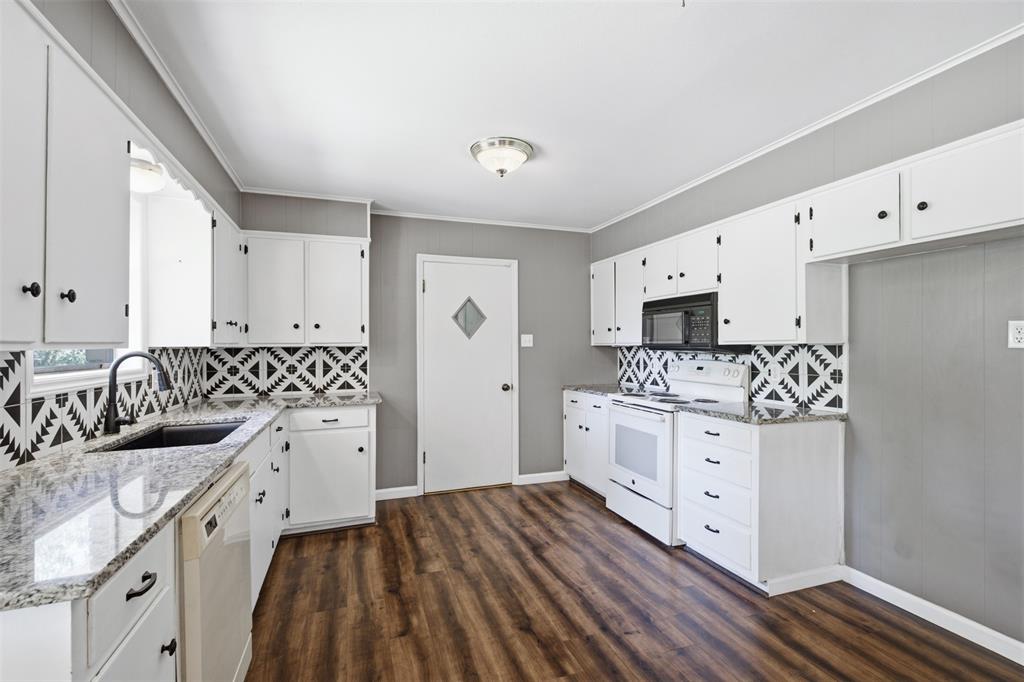
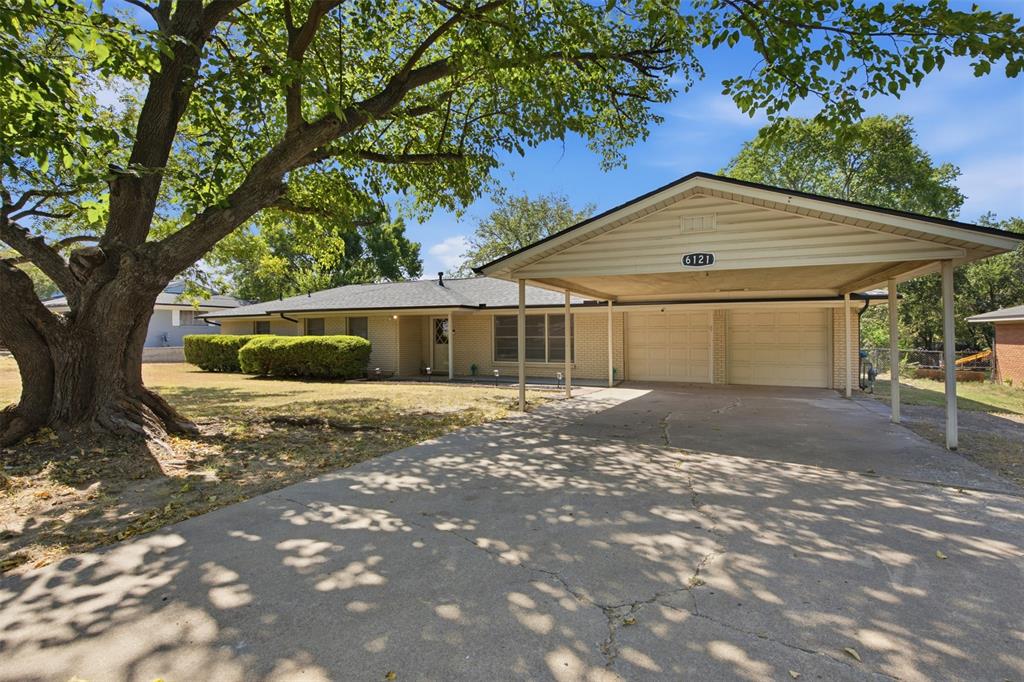
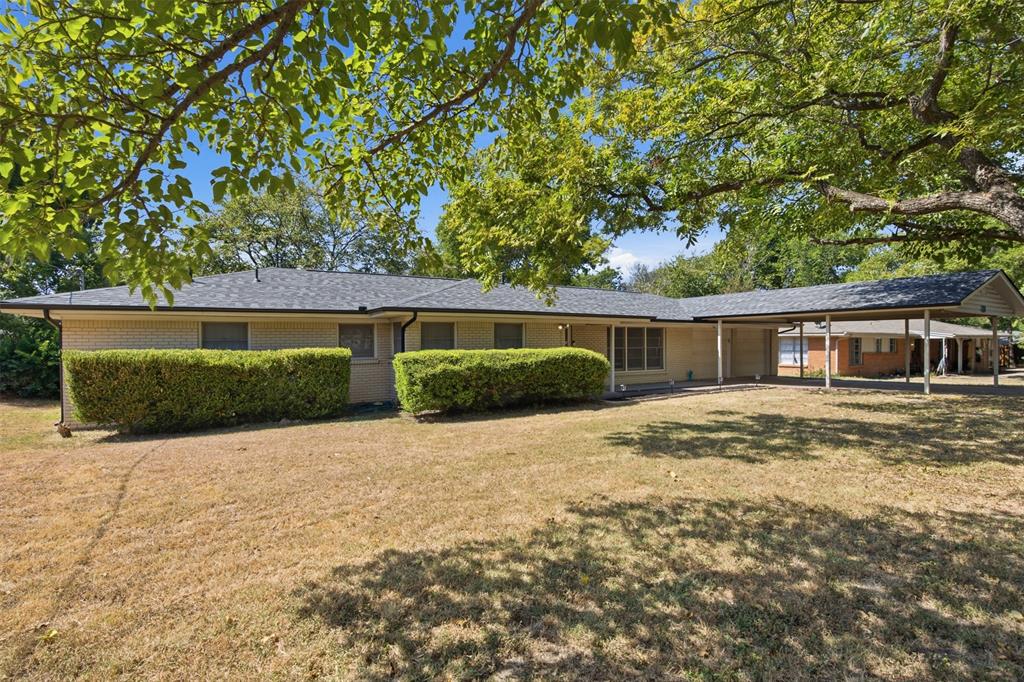
Space, updates, AND an oversized lot! Sitting on approximately 0.6 acres in an established Fort Worth neighborhood with larger homesites and mature trees, this 3 bedroom, 2 bathroom home offers 1,615 square feet with plenty of room to spread out inside and out. Step inside to find new flooring throughout and a flexible floor plan made for real life. The oversized formal dining room gives you options and could easily become a playroom, second living area, home office, or whatever fits your needs. The remodeled kitchen features granite countertops, white cabinetry, a statement backsplash and plenty of workspace. The primary bathroom has also been beautifully remodeled with a double vanity and large walk in shower. Even better, some of the BIG updates are already taken care of, including a NEW ROOF installed just a few months ago! Outside is where this property really shines. Mature trees surround the approximately 0.6 acre lot, giving you plenty of room for kids and pets to play, a garden, backyard get togethers, or simply some breathing room between neighbors. A large covered back patio creates the perfect extension of the living space, while TWO storage sheds give you plenty of room for lawn equipment, tools, hobbies and all the extras. Updated, spacious, and sitting on over half an acre, this home brings together the things that are getting harder to find all in one property!
| 2 days ago | Listing updated with changes from the MLS® | |
| 3 days ago | Listing first seen on site |

© 2020 North Texas Real Estate Information Systems. All rights reserved. Information is deemed reliable but is not guaranteed accurate by the MLS or NTREIS. The information being provided is for the consumer's personal, non-commercial use, and may not be reproduced, redistributed, or used for any purpose other than to identify prospective properties consumers may be interested in purchasing.
Last checked: 2026-08-31 01:38 AM CDT
Did you know? You can invite friends and family to your search. They can join your search, rate and discuss listings with you.