Property Search

Save
Ask
Tour
Hide
Share
$299,900
3 Days On Site

8233 Willis Lane
Watauga, TX 76148

For Sale|Single Family Residence|Active
3
Beds
2
Total Baths
2
Full Baths
1,461
SqFt
$205
/SqFt
1986
Built
Subdivision:
Foster Village Add
County:
Tarrant

Due to the health concerns created by Coronavirus we are offering personal 1-1 online video walkthough tours where possible.
Call Now: 817.371.0476
Is this the listing for you? We can help make it yours.
817.371.0476
8233 Willis Lane8233 Willis Lane8233 Willis Lane8233 Willis Lane
Save
Ask
Tour
Hide
Share

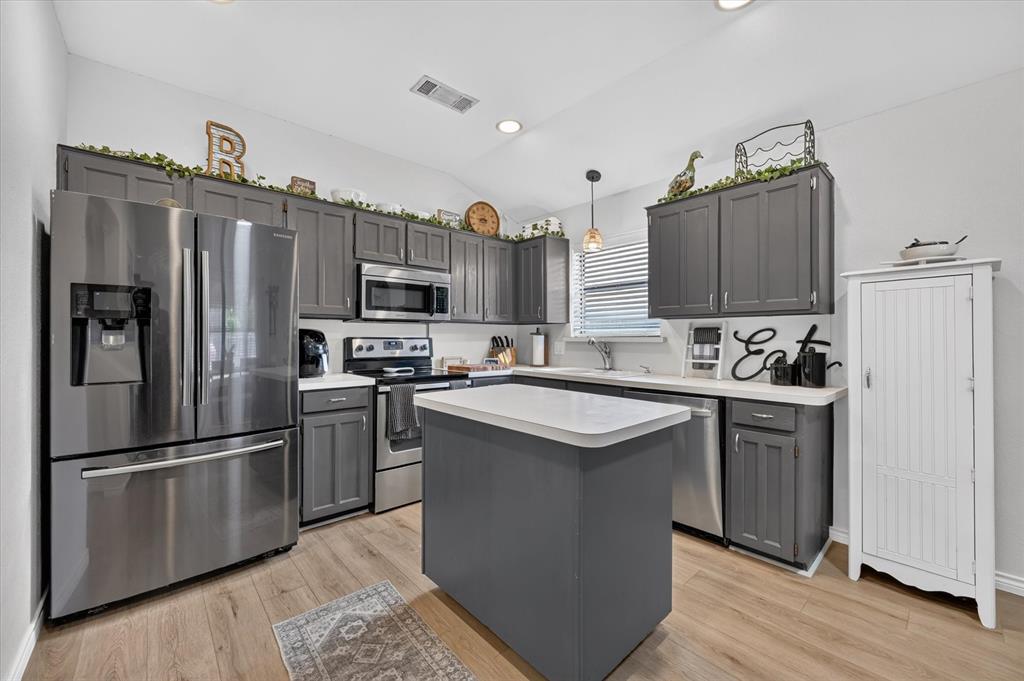
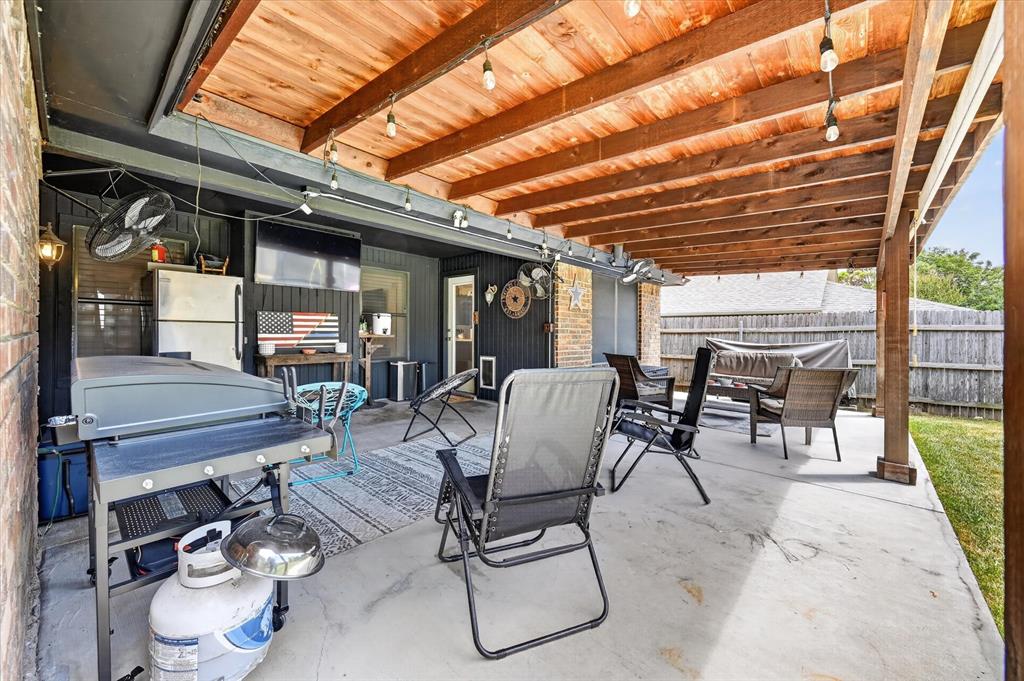
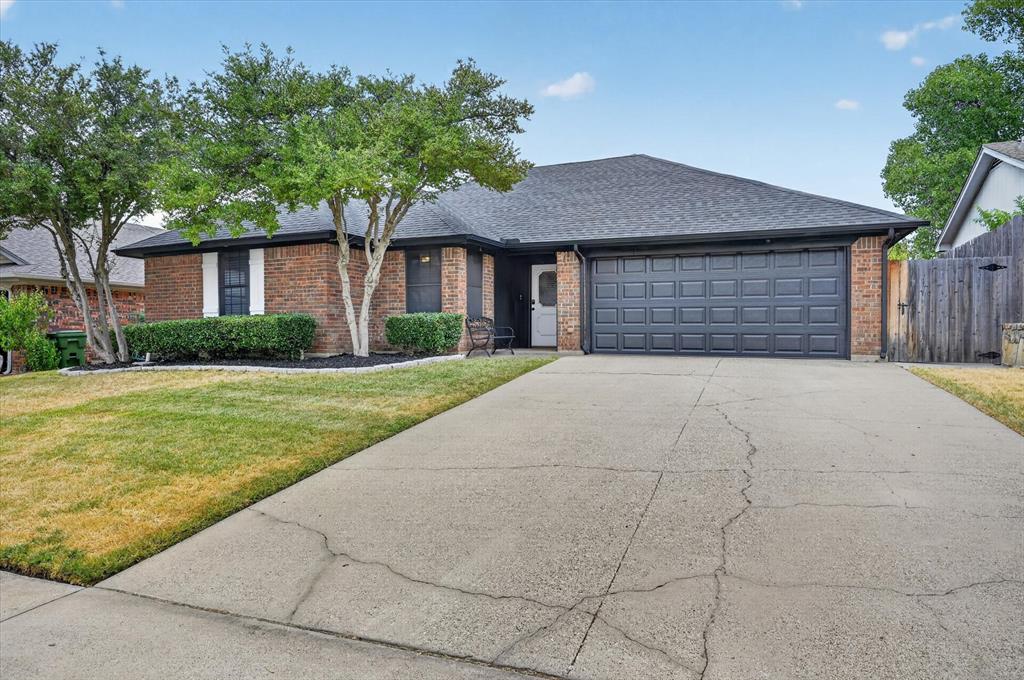
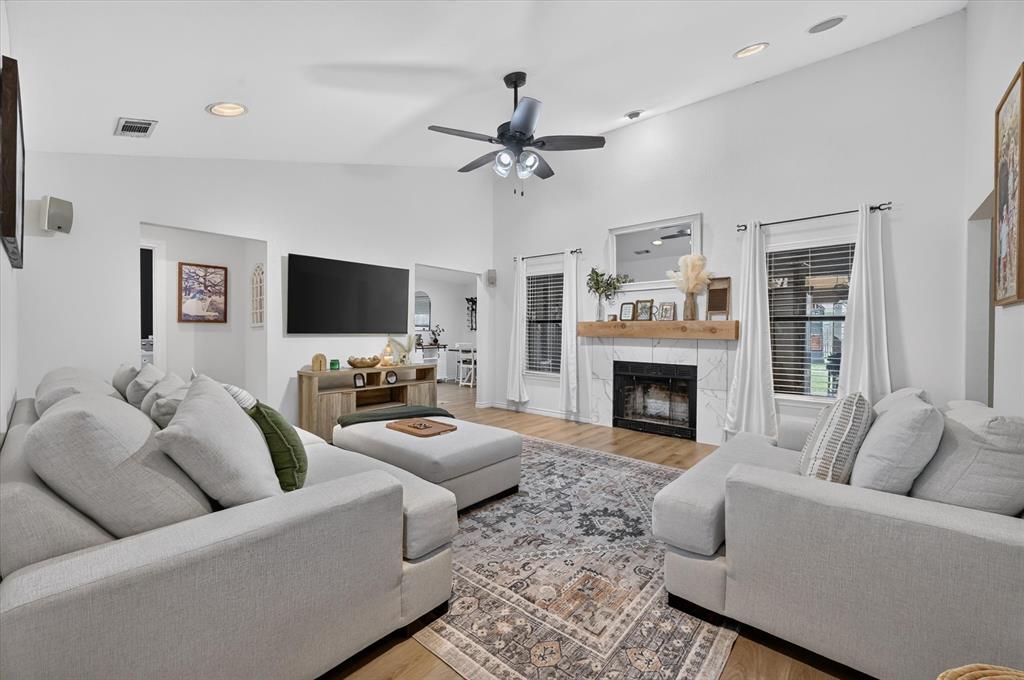
Beautifully maintained 3-bedroom, 2-bath home in the highly sought-after Keller ISD! This inviting home offers comfortable living spaces, thoughtful updates, and plenty of room to enjoy both indoors and out. The spacious primary suite features an updated bathroom with a large walk-in shower. Step outside to the generous covered back porch, perfect for relaxing, entertaining, or enjoying your morning coffee. Major updates include a new HVAC system in 2019, water heater in 2025, and roof in 2023, providing added peace of mind. With no HOA, this home offers added flexibility and convenience. Don’t miss the opportunity to make this charming and well-maintained home your own!

Save
Ask
Tour
Hide
Share
Listing Snapshot
Price 
$299,900
Days On Site 
3 Days
Bedrooms 
3
Inside Area (SqFt) 
1,461 sqft
Total Baths 
2
Full Baths 
2
Partial Baths 
N/A
Lot Size 
0.185 Acres
Year Built 
1986
MLS® Number 
21370486
Status 
Active
Property Tax 
$4,787
HOA/Condo/Coop Fees 
N/A
Sq Ft Source 
N/A
Friends & Family
Recent Activity
3 days agoListing updated with changes from the MLS®
3 days agoListing first seen on site
General Features
Acres 
0.185
Attached Garage 
Yes
Garage 
Yes
Garage Spaces 
2
Levels 
One
Parking 
GarageGarage Faces FrontAttached
Property Sub Type 
Single Family Residence
Sewer 
Public Sewer
Special Circumstances 
Standard
Water Source 
Public
Interior Features
Appliances 
DishwasherElectric CooktopElectric OvenMicrowave
Fireplace 
Yes
Fireplace Features 
Living Room
Fireplaces 
1
Interior 
Kitchen Island
Bath-Full 
Dimensions - 7 x 7Level - First
Bedroom 
Dimensions - 11 x 9Level - First
Dining Room 
Dimensions - 11 x 8Level - First
Kitchen 
Dimensions - 11 x 10Level - FirstFeatures - Kitchen Island
Laundry 
Dimensions - 7 x 5Level - First
Living Room 
Dimensions - 19 x 16Level - First
Master Bathroom 
Dimensions - 14 x 10Level - First
Master Bedroom 
Dimensions - 16 x 12Level - FirstFeatures - Ceiling Fan(s), Walk-In Closet(s)
Save
Ask
Tour
Hide
Share
Community Features
Financing Terms Available 
CashConventionalFHAVA Loan
School District 
Keller ISD
Schools
School District
Keller ISD
Elementary School
Whitleyrd
Middle School
Hillwood
High School
Central
Listing courtesy of Matt Handler of 221 Realty Advisors [email protected]


© 2020 North Texas Real Estate Information Systems. All rights reserved. Information is deemed reliable but is not guaranteed accurate by the MLS or NTREIS. The information being provided is for the consumer's personal, non-commercial use, and may not be reproduced, redistributed, or used for any purpose other than to identify prospective properties consumers may be interested in purchasing.
Last checked: 2026-08-31 02:35 AM CDT

Neighborhood & Commute
Source: Walkscore
Disclosure: Community information and market data powered by Constellation Data Labs. Information is deemed reliable but not guaranteed.
Save
Ask
Tour
Hide
Share