Property Search

Save
Ask
Tour
Hide
Share
$315,000
3 Days On Site

244 Palomino Drive
Saginaw, TX 76179

For Sale|Single Family Residence|Active
3
Beds
2
Total Baths
2
Full Baths
2,480
SqFt
$127
/SqFt
1966
Built
Subdivision:
Rancho North Add
County:
Tarrant

Due to the health concerns created by Coronavirus we are offering personal 1-1 online video walkthough tours where possible.
Call Now: 817.371.0476
Is this the listing for you? We can help make it yours.
817.371.0476
244 Palomino Drive244 Palomino Drive244 Palomino Drive244 Palomino Drive
Save
Ask
Tour
Hide
Share

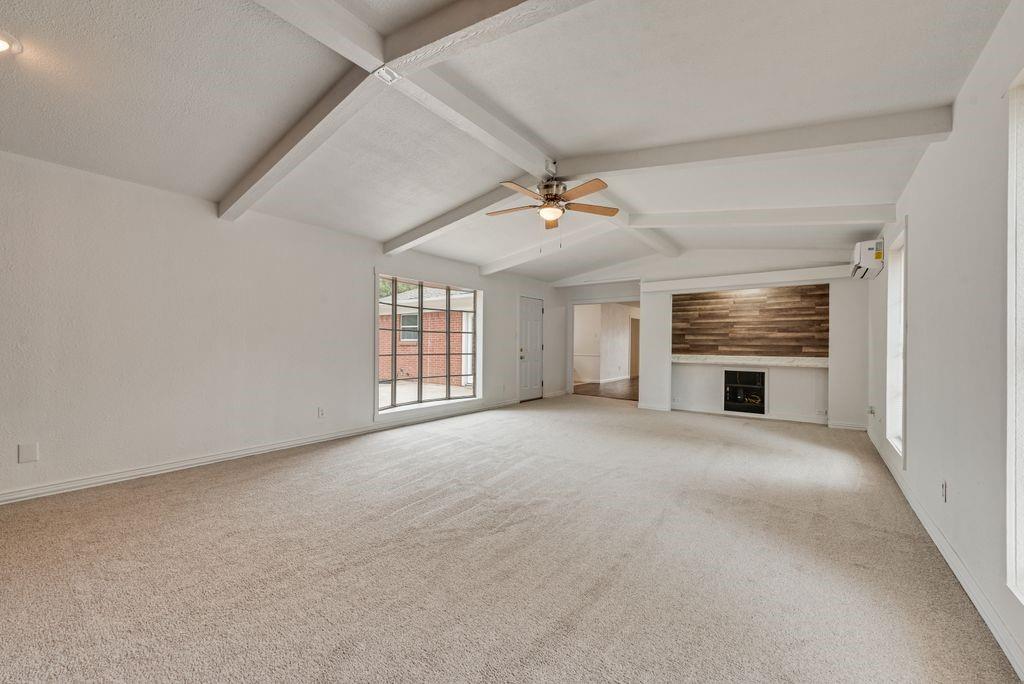
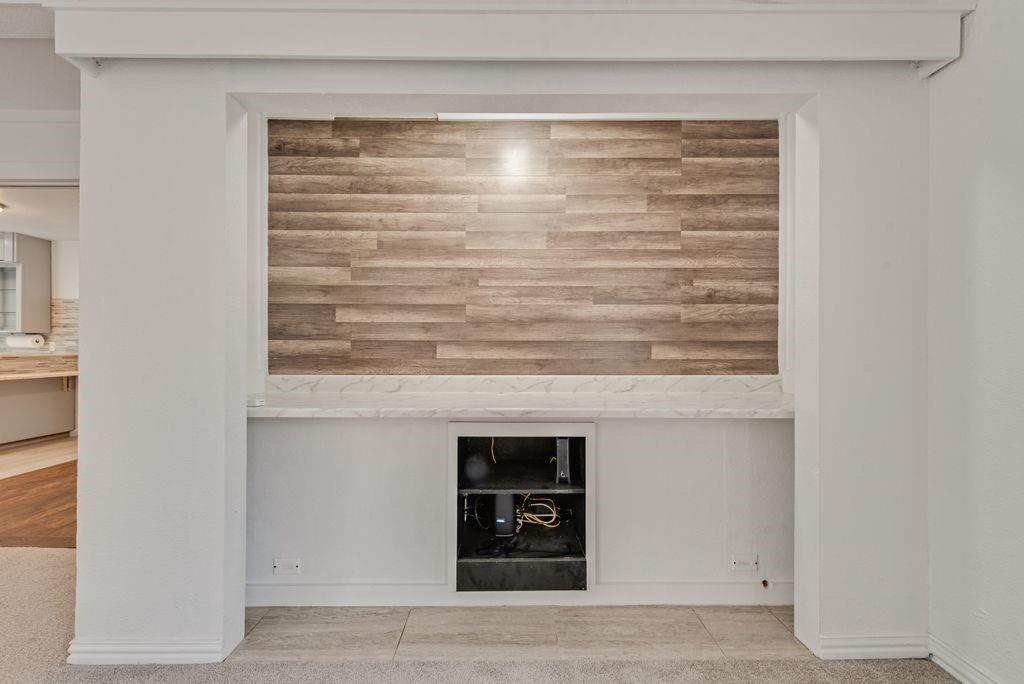
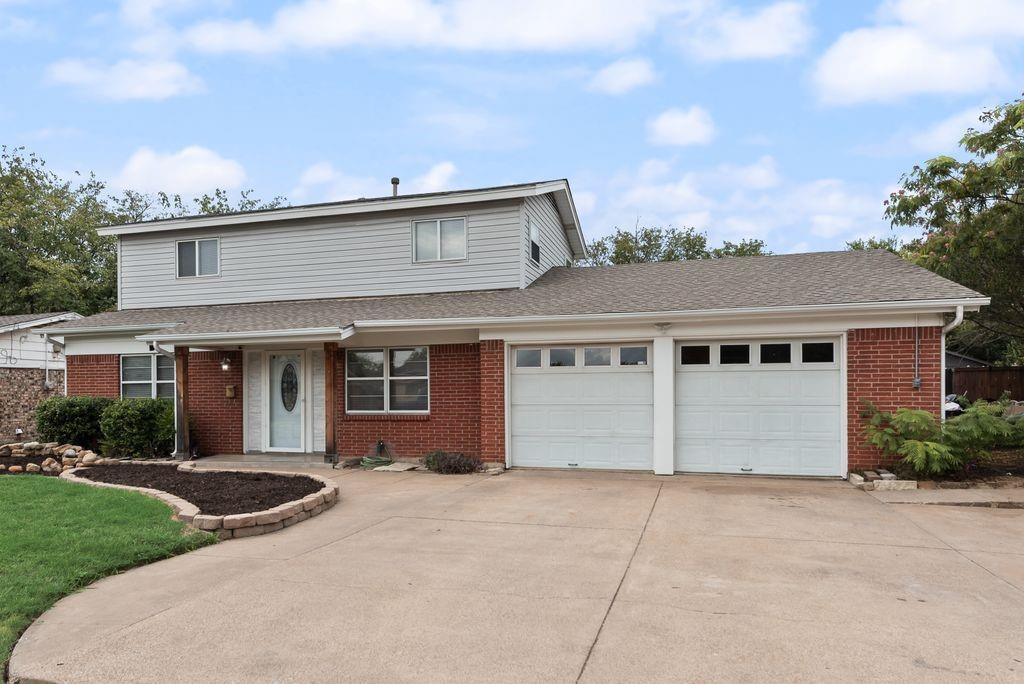
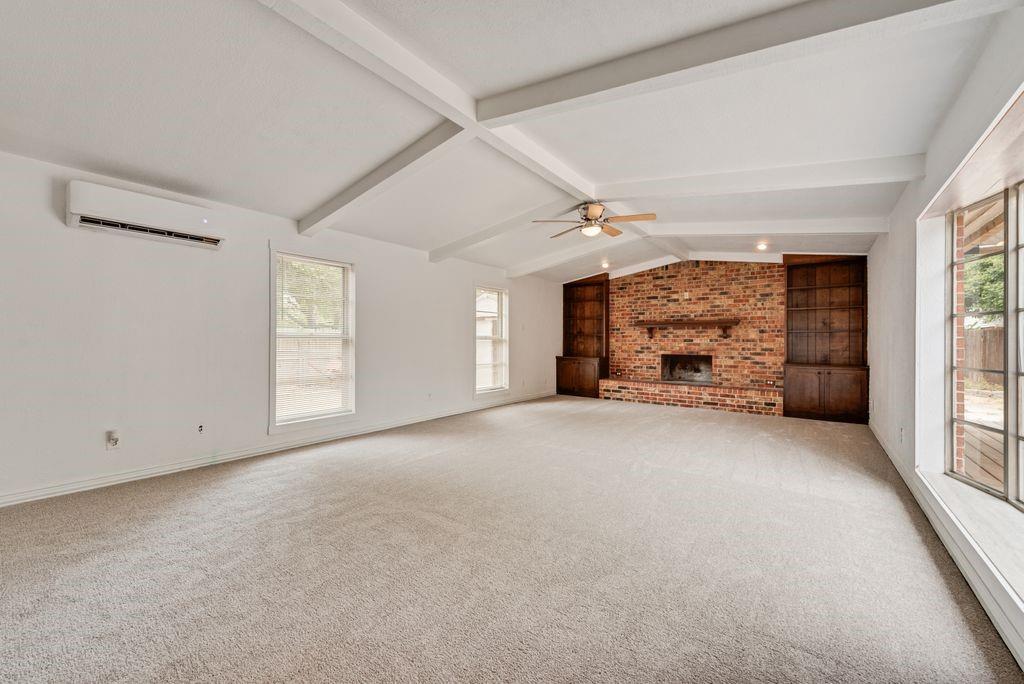
Thoughtfully renovated and full of flexible space, this distinctive 3-bedroom, 2-bath home offers two generous living areas and a showstopping family room with dramatic vaulted beamed ceilings, a statement brick fireplace, built-ins and an entertainment wall. The primary retreat features an updated en suite bath, expansive custom walk-in closet, separate dressing vanity and cozy sitting alcove. Fresh flooring flows throughout, while the bright kitchen offers abundant cabinetry, double ovens, gas cooking and a breakfast bar. Modern conveniences include Cat5 wiring in every bedroom, a smart thermostat with sensors, an approximately two-year-old HVAC system and added attic insulation. The thoughtfully converted garage adds a dedicated office, oversized laundry room and useful workshop and storage spaces, while the expansive driveway easily parks up to six vehicles. Outside, an expansive covered patio and spacious entertainment deck set the stage, while the large fenced yard, updated siding and separate climate-controlled outbuilding with electricity add even more value. The perfect space to live, work, create and entertain!

Save
Ask
Tour
Hide
Share
Listing Snapshot
Price 
$315,000
Days On Site 
3 Days
Bedrooms 
3
Inside Area (SqFt) 
2,480 sqft
Total Baths 
2
Full Baths 
2
Partial Baths 
N/A
Lot Size 
0.211 Acres
Year Built 
1966
MLS® Number 
21370807
Status 
Active
Property Tax 
$5,110
HOA/Condo/Coop Fees 
N/A
Sq Ft Source 
N/A
Friends & Family
Recent Activity
3 days agoListing updated with changes from the MLS®
3 days agoListing first seen on site
General Features
Acres 
0.211
Attached Garage 
Yes
Foundation 
Slab
Garage 
Yes
Green Energy Efficient 
InsulationThermostat
Levels 
Two
Parking 
Additional ParkingConcreteConverted GarageDrivewayOversizedStorageWorkshop in GarageAttached
Property Sub Type 
Single Family Residence
Security 
Smoke Detector(s)
Sewer 
Public Sewer
Special Circumstances 
Standard
Style 
Traditional
Utilities 
Cable AvailableElectricity ConnectedNatural Gas Available
Water Source 
Public
Interior Features
Appliances 
DishwasherElectric OvenGas RangeGas Water HeaterMicrowaveDouble OvenVented Exhaust Fan
Cooling 
Ceiling Fan(s)Central AirElectricMulti UnitsRoof Turbine(s)Wall Unit(s)
Fireplace 
Yes
Fireplace Features 
Family RoomMasonryRaised HearthWood Burning
Fireplaces 
1
Flooring 
CarpetCeramic TileVinyl
Heating 
Exhaust FanCentralFireplace(s)Natural Gas
Interior 
Built-in FeaturesOpen FloorplanVaulted Ceiling(s)Walk-In Closet(s)Wired for DataHigh Speed Internet
Laundry Features 
Electric Dryer HookupWasher Hookup
Window Features 
Bay Window(s)Window Coverings
Save
Ask
Tour
Hide
Share
Exterior Features
Construction Details 
Brick
Exterior 
Awning(s)Fire PitRain GuttersPrivate YardStorage
Fencing 
Back YardChain LinkFullWood
Lot Features 
Interior LotLandscapedLevelSubdivided
Other Structures 
OutbuildingWorkshop
Patio And Porch 
Awning(s)CoveredDeckPatioRear Porch
Roof 
Composition
Windows/Doors 
Bay Window(s)Window Coverings
Community Features
Community Features 
Curbs
Financing Terms Available 
CashConventionalFHAVA Loan
School District 
Eagle MT-Saginaw ISD
Schools
School District
Eagle MT-Saginaw ISD
Elementary School
Saginaw
Middle School
Marine Creek
High School
Boswell
Listing courtesy of Chelsey Hooton of The Brokerage Residential LLC [email protected]


© 2020 North Texas Real Estate Information Systems. All rights reserved. Information is deemed reliable but is not guaranteed accurate by the MLS or NTREIS. The information being provided is for the consumer's personal, non-commercial use, and may not be reproduced, redistributed, or used for any purpose other than to identify prospective properties consumers may be interested in purchasing.
Last checked: 2026-08-31 02:40 AM CDT

Neighborhood & Commute
Source: Walkscore
Disclosure: Community information and market data powered by Constellation Data Labs. Information is deemed reliable but not guaranteed.
Save
Ask
Tour
Hide
Share