Property Search

Save
Ask
Tour
Hide
Share
$765,000
2 Days On Site

709 Lakeway Drive
Keller, TX 76248

For Sale|Single Family Residence|Active
4
Beds
4
Total Baths
3
Full Baths
1
Partial Bath
3,357
SqFt
$228
/SqFt
1999
Built
Subdivision:
Retreat At Hidden Lakes The
County:
Tarrant

Due to the health concerns created by Coronavirus we are offering personal 1-1 online video walkthough tours where possible.
Call Now: 817.371.0476
Is this the listing for you? We can help make it yours.
817.371.0476
709 Lakeway Drive709 Lakeway Drive709 Lakeway Drive709 Lakeway Drive
Save
Ask
Tour
Hide
Share

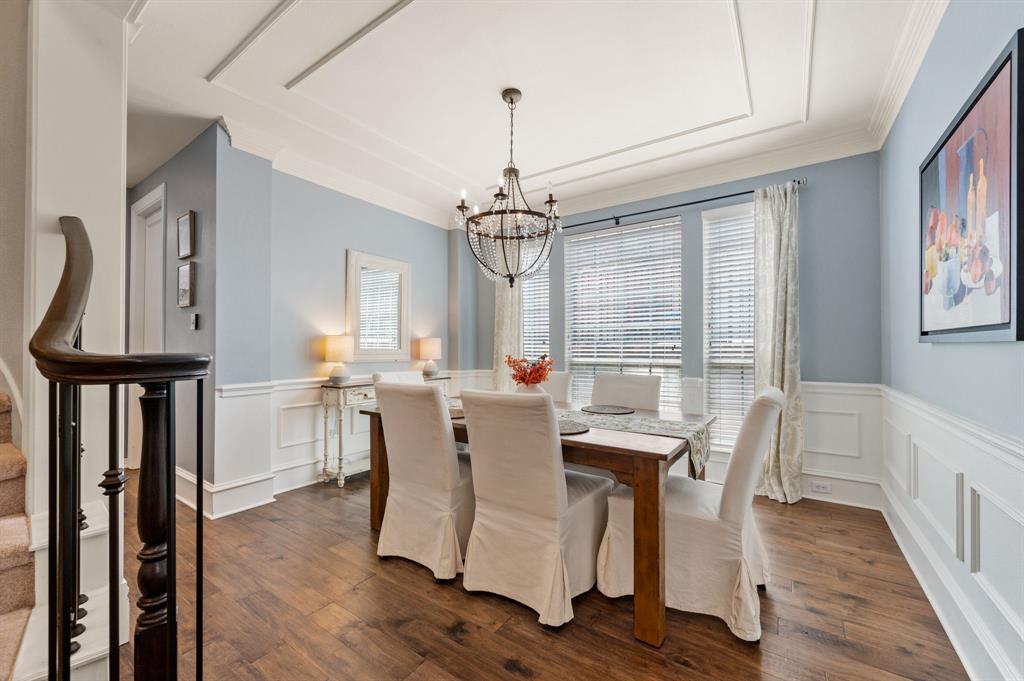
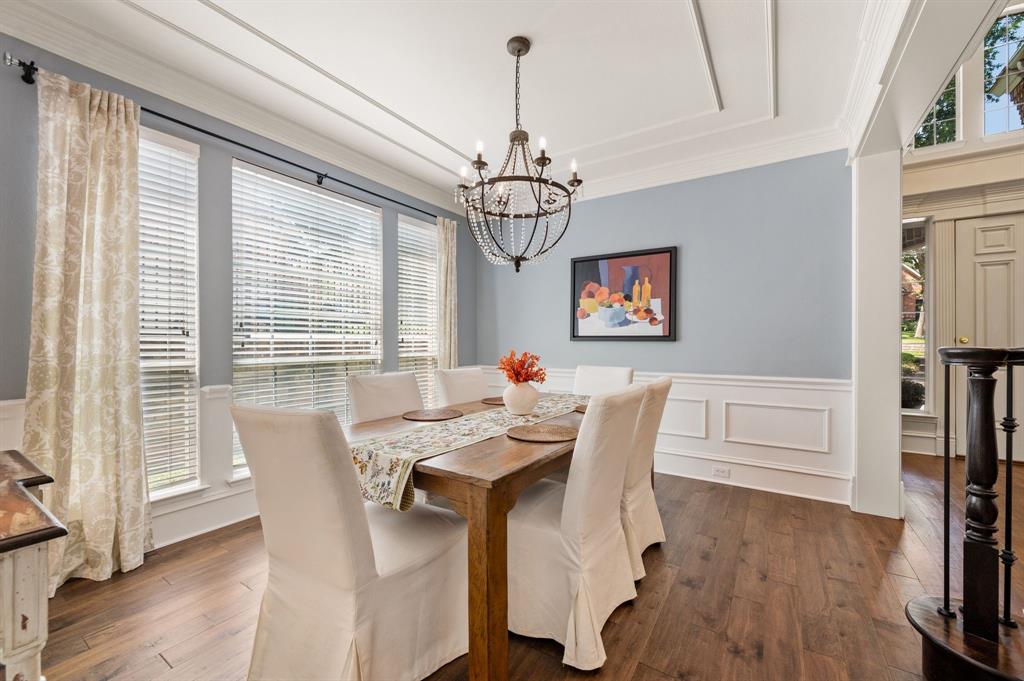
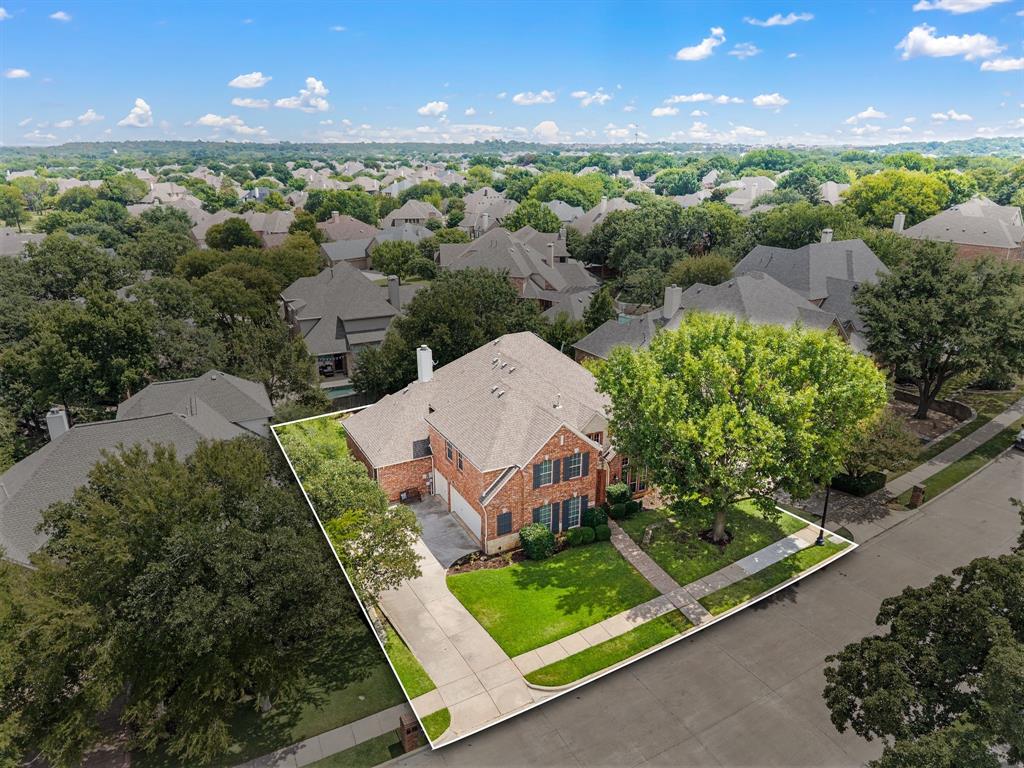
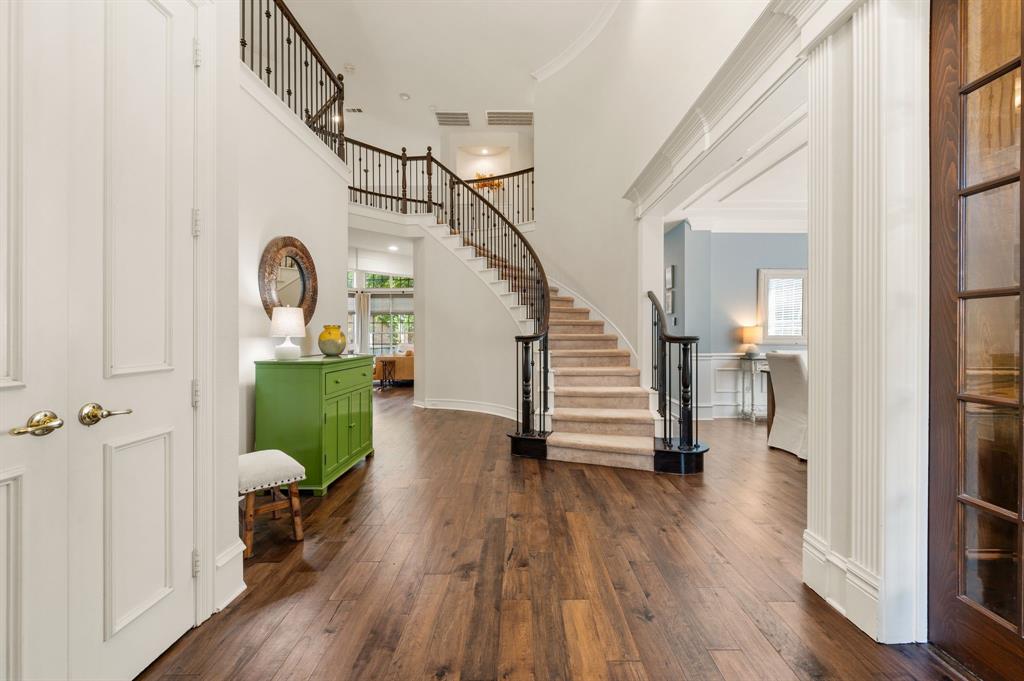
SEARCH YOUTUBE FOR A VIDEO OF THIS HOME! Welcome to 709 Lakeway Drive, perfectly situated on an impressive 80-foot-wide lot in The Retreat at Hidden Lakes! Zoned to highly regarded Keller ISD, this beautifully updated 4-bedroom, 3.5-bath home offers approximately 3,357 square feet of space with a 3-car garage! Step inside to SOARING ceilings, 8-foot solid-core doors downstairs, new flooring installed in 2024 & an easy-flowing floor plan made for entertaining, working from home & relaxing in everyday life. The updated island kitchen features abundant storage, undercabinet lighting, thick granite countertops, & a HUGE pantry! The large downstairs owner's suite features a recently remodeled bathroom & a closet NOT TO MISS! Also downstairs is a front facing executive study w-custom carpet & beautiful woodwork! Upstairs, is 3 bedrooms with 2 full bathrooms. There is also a large game room which includes a closet, offering incredible flexibility as an OPT'L 5th BEDROOM if desired! Or simply use as the 2nd living area! Outside, LOADS of mature trees provide shade for enjoying morning coffee on the 12x21 ft open patio, while the larger backyard offers plenty of room to relax, entertain or play. Additional updates include a new water heater in 2024 & a replaced downstairs HVAC system in 2019. Hidden Lakes residents enjoy multiple community pools, miles of scenic trails, abundant green spaces, a neighborhood golf course & an elementary school located right within the community! Conveniently positioned near Southlake Boulevard, Davis Boulevard, Precinct Line Road, Rufe Snow Drive, Highway 377 & DFW Airport (WITHOUT BEING IN THE FLIGHT PATH) this exceptional home provides easy access to Southlake, Westlake, North Fort Worth, Denton, Dallas, downtown Fort Worth & the Stockyards, plus fantastic local shopping, dining, parks & entertainment. Space, updates, amenities & an unbeatable KELLER LOCATION come together beautifully at 709 Lakeway Drive! Schedule your showing today!

Save
Ask
Tour
Hide
Share
Listing Snapshot
Price 
$765,000
Days On Site 
2 Days
Bedrooms 
4
Inside Area (SqFt) 
3,357 sqft
Total Baths 
4
Full Baths 
3
Partial Baths 
1
Lot Size 
0.212 Acres
Year Built 
1999
MLS® Number 
21371301
Status 
Active
Property Tax 
$12,286
HOA/Condo/Coop Fees 
$62.33 monthly
Sq Ft Source 
N/A
Friends & Family
Recent Activity
9 hours agoListing updated with changes from the MLS®
3 days agoListing first seen on site
General Features
Acres 
0.212
Attached Garage 
Yes
Foundation 
Slab
Garage 
Yes
Garage Spaces 
3
Levels 
Two
Parking 
DrivewayGarageGarage Door OpenerGarage Faces SideKitchen LevelLightedAttached
Property Sub Type 
Single Family Residence
Security 
Carbon Monoxide Detector(s)Fire AlarmSecurity System OwnedSmoke Detector(s)
Sewer 
Public Sewer
Special Circumstances 
Standard
Style 
Traditional
Utilities 
Electricity Connected
Water Source 
Public
Interior Features
Appliances 
DishwasherDisposalElectric CooktopElectric OvenGas Water HeaterMicrowaveRefrigerator
Cooling 
Ceiling Fan(s)Central AirElectricENERGY STAR Qualified EquipmentMulti Units
Fireplace 
Yes
Fireplace Features 
Family RoomGasGas StarterGas Log
Fireplaces 
1
Flooring 
CarpetHardwood
Heating 
CentralENERGY STAR Qualified EquipmentFireplace(s)Natural Gas
Interior 
Built-in FeaturesCathedral Ceiling(s)ChandelierDouble VanityEat-in KitchenGranite CountersKitchen IslandNatural WoodworkOpen FloorplanPantryVaulted Ceiling(s)Walk-In Closet(s)High Speed InternetWired for Sound
Laundry Features 
Electric Dryer HookupGas Dryer Hookup
Window Features 
Bay Window(s)Window Coverings
Bath-Full 
Dimensions - 9 x 5Level - Second
Bath-Half 
Dimensions - 5 x 5Level - First
Bedroom 
Dimensions - 13 x 11Level - SecondFeatures - Ceiling Fan(s), Walk-In Closet(s)
Breakfast Room 
Dimensions - 16 x 10Level - First
Dining Room 
Dimensions - 13 x 11Level - First
Game Room 
Dimensions - 23 x 17Level - SecondFeatures - Ceiling Fan(s)
Kitchen 
Dimensions - 14 x 11Level - FirstFeatures - Eat-in Kitchen, Kitchen Island, Pantry
Laundry 
Dimensions - 9 x 6Level - First
Living Room 
Dimensions - 20 x 17Level - FirstFeatures - Ceiling Fan(s)
Master Bathroom 
Dimensions - 12 x 10Level - First
Master Bedroom 
Dimensions - 17 x 16Level - FirstFeatures - Ceiling Fan(s), Walk-In Closet(s)
Office 
Dimensions - 12 x 11Level - FirstFeatures - Ceiling Fan(s)
Save
Ask
Tour
Hide
Share
Exterior Features
Construction Details 
StoneWood SidingBrickStone Veneer
Exterior 
Rain GuttersLighting
Fencing 
Back YardGateWood
Lot Features 
Interior LotLandscapedMany TreesSubdivided
Patio And Porch 
Patio
Roof 
Composition
Windows/Doors 
Bay Window(s)Window Coverings
Community Features
Association Dues 
748
Community Features 
ClubhouseCurbsGolfPoolSidewalks
Financing Terms Available 
CashConventionalFHAVA Loan
HOA Fee Frequency 
Annually
School District 
Keller ISD
Schools
School District
Keller ISD
Elementary School
Hiddenlake
Middle School
Keller
High School
Keller
Listing courtesy of Kevin Rhodes of Keller Williams Realty [email protected]


© 2020 North Texas Real Estate Information Systems. All rights reserved. Information is deemed reliable but is not guaranteed accurate by the MLS or NTREIS. The information being provided is for the consumer's personal, non-commercial use, and may not be reproduced, redistributed, or used for any purpose other than to identify prospective properties consumers may be interested in purchasing.
Last checked: 2026-08-31 01:38 AM CDT

Neighborhood & Commute
Source: Walkscore
Disclosure: Community information and market data powered by Constellation Data Labs. Information is deemed reliable but not guaranteed.
Save
Ask
Tour
Hide
Share