Property Search

Save
Ask
Tour
Hide
Share
$335,000
2 Days On Site

337 Grace Circle
Hurst, TX 76053

For Sale|Single Family Residence|Active
3
Beds
2
Total Baths
2
Full Baths
1,543
SqFt
$217
/SqFt
2008
Built
Subdivision:
Cali Grove Estates
County:
Tarrant

Due to the health concerns created by Coronavirus we are offering personal 1-1 online video walkthough tours where possible.
Call Now: 817.371.0476
Is this the listing for you? We can help make it yours.
817.371.0476
337 Grace Circle337 Grace Circle337 Grace Circle337 Grace Circle
Save
Ask
Tour
Hide
Share

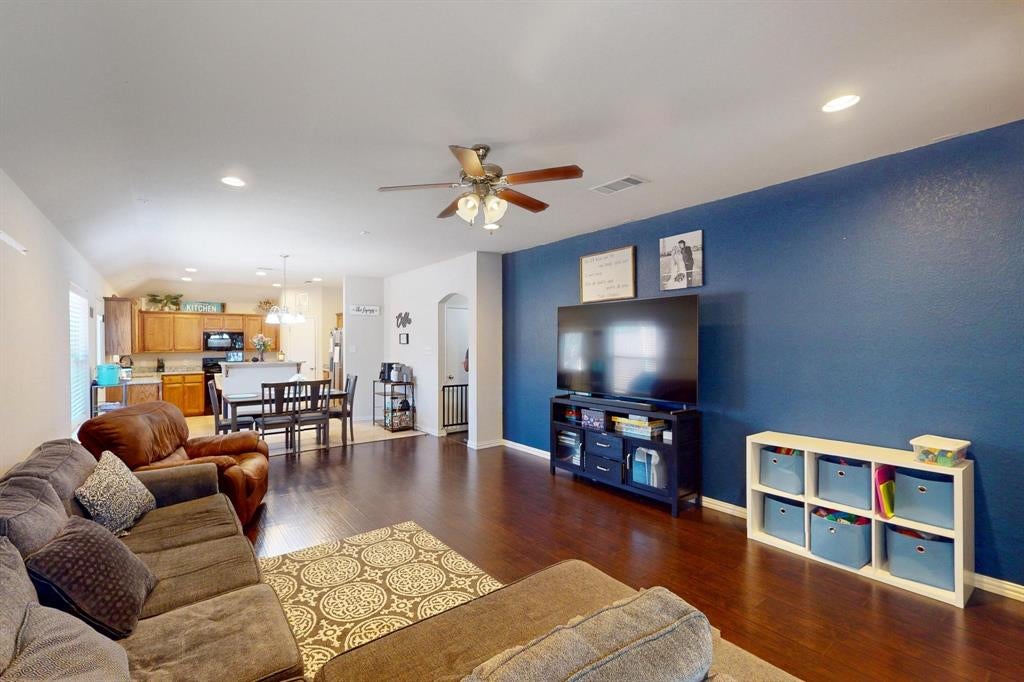
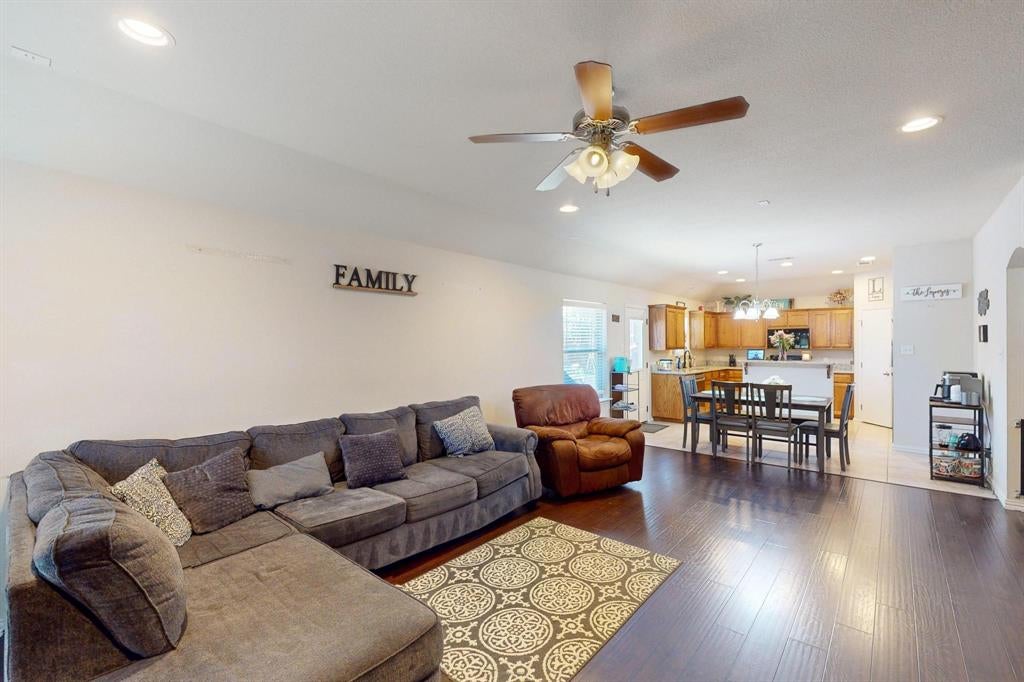
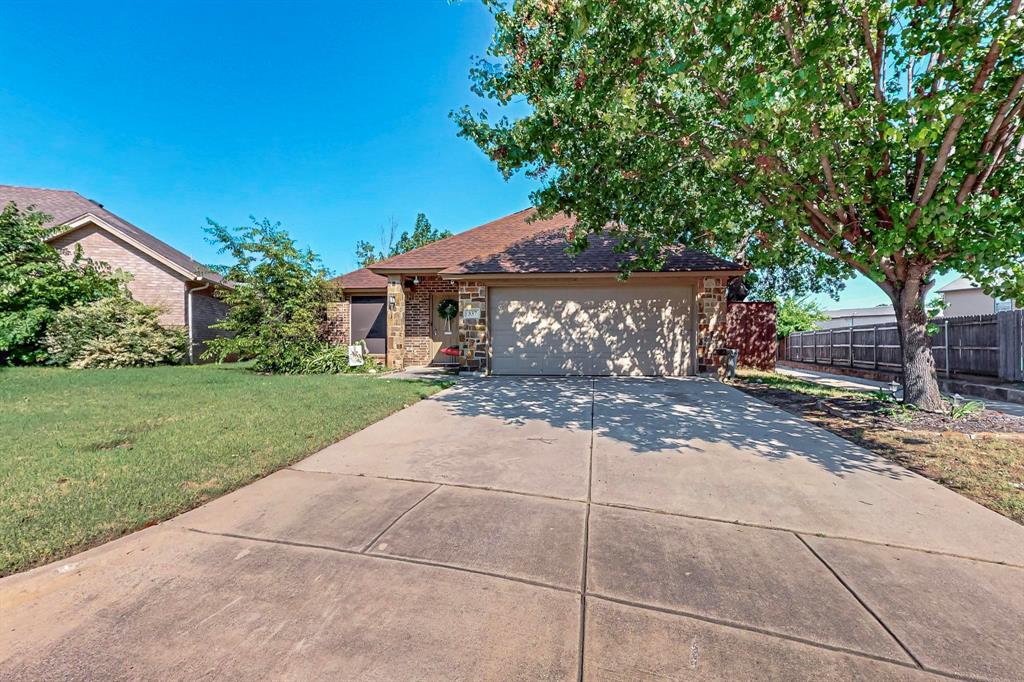
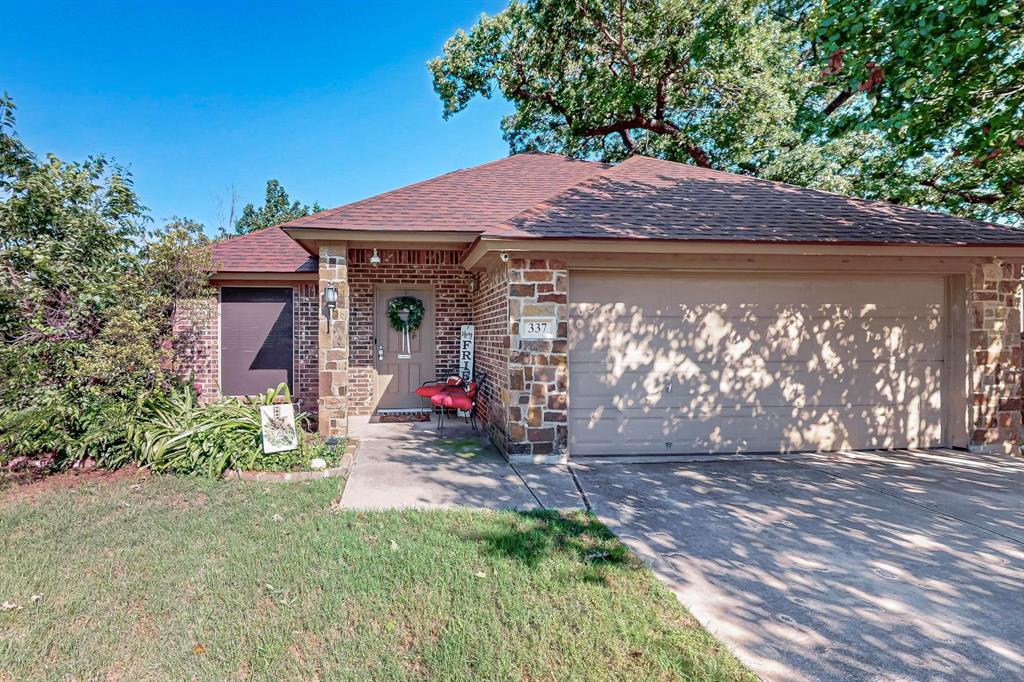
Welcome to Hurst living at its best — this home has been updated, cared for, and is genuinely ready for the next family to make it theirs. Step inside to fresh granite countertops, a new Samsung smart dishwasher you can control from your phone, and a smart water heater that keeps everyday life simple. A whole-home water filtration system and a freshly tuned-up AC (inside and outside units, capacitor replaced) mean the big-ticket stuff is already handled for you. A brand new roof (2025), new garbage disposal, a keypad garage door with app control, and a new keypad front door lock round out a long list of updates — plus a full camera system and Nest doorbell for extra peace of mind. This 3-bedroom, 2-bath home offers 1,543 square feet of comfortable living space, with a 2-car garage and extra parking tucked into a peaceful cul-de-sac with mature trees and genuinely great neighbors. Out back, a large private yard wrapped in an 8-ft privacy fence is ready for weekend cookouts, kids playing, or your morning coffee in the quiet. You're centrally located near shopping, restaurants, and freeways, with easy access to Dallas and Southlake. Zoned to top-notch HEB ISD schools, this one checks every box for families who want move-in-ready without the guesswork. Come see it before it's gone.

Save
Ask
Tour
Hide
Share
Listing Snapshot
Price 
$335,000
Days On Site 
2 Days
Bedrooms 
3
Inside Area (SqFt) 
1,543 sqft
Total Baths 
2
Full Baths 
2
Partial Baths 
N/A
Lot Size 
0.148 Acres
Year Built 
2008
MLS® Number 
21371925
Status 
Active
Property Tax 
$6,486
HOA/Condo/Coop Fees 
N/A
Sq Ft Source 
N/A
Friends & Family
Recent Activity
2 days agoListing updated with changes from the MLS®
3 days agoListing first seen on site
General Features
Acres 
0.148
Attached Garage 
Yes
Foundation 
Slab
Garage 
Yes
Garage Spaces 
2
Levels 
One
Parking 
GarageGarage Door OpenerGarage Faces FrontAttached
Property Sub Type 
Single Family Residence
Security 
Fire AlarmSecurity ServiceSecurity SystemSmoke Detector(s)
Sewer 
Public Sewer
Special Circumstances 
Standard
Style 
Traditional
Utilities 
Cable Available
Water Source 
Public
Interior Features
Appliances 
Water PurifierDishwasherDisposalElectric RangeMicrowave
Cooling 
Central Air
Flooring 
CarpetCeramic TileVinyl
Heating 
Central
Interior 
Open FloorplanHigh Speed Internet
Bath-Full 
Dimensions - 8 x 8Level - First
Bedroom 
Dimensions - 11 x 10Level - First
Kitchen 
Dimensions - 8 x 13Level - FirstFeatures - Pantry
Living Room 
Dimensions - 12 x 17Level - FirstFeatures - Ceiling Fan(s)
Master Bedroom 
Dimensions - 12 x 14Level - FirstFeatures - Walk-In Closet(s)
Save
Ask
Tour
Hide
Share
Exterior Features
Construction Details 
Brick
Exterior 
Lighting
Fencing 
Wood
Lot Features 
Cul-De-Sac
Roof 
Composition
Community Features
Financing Terms Available 
CashConventionalFHAVA Loan
School District 
Hurst-Euless-Bedford ISD
Schools
School District
Hurst-Euless-Bedford ISD
Elementary School
Bellaire
Middle School
Hurst
High School
Bell
Listing courtesy of Daniel Hooley of Keller Williams Fort Worth [email protected]


© 2020 North Texas Real Estate Information Systems. All rights reserved. Information is deemed reliable but is not guaranteed accurate by the MLS or NTREIS. The information being provided is for the consumer's personal, non-commercial use, and may not be reproduced, redistributed, or used for any purpose other than to identify prospective properties consumers may be interested in purchasing.
Last checked: 2026-08-31 01:33 AM CDT

Neighborhood & Commute
Source: Walkscore
Disclosure: Community information and market data powered by Constellation Data Labs. Information is deemed reliable but not guaranteed.
Save
Ask
Tour
Hide
Share