Property Search

Save
Ask
Tour
Hide
Share
$1,224,900
3 Days On Site

800 Regina Court
Colleyville, TX 76034

For Sale|Single Family Residence|Active
4
Beds
4
Total Baths
3
Full Baths
1
Partial Bath
3,154
SqFt
$388
/SqFt
2014
Built
Subdivision:
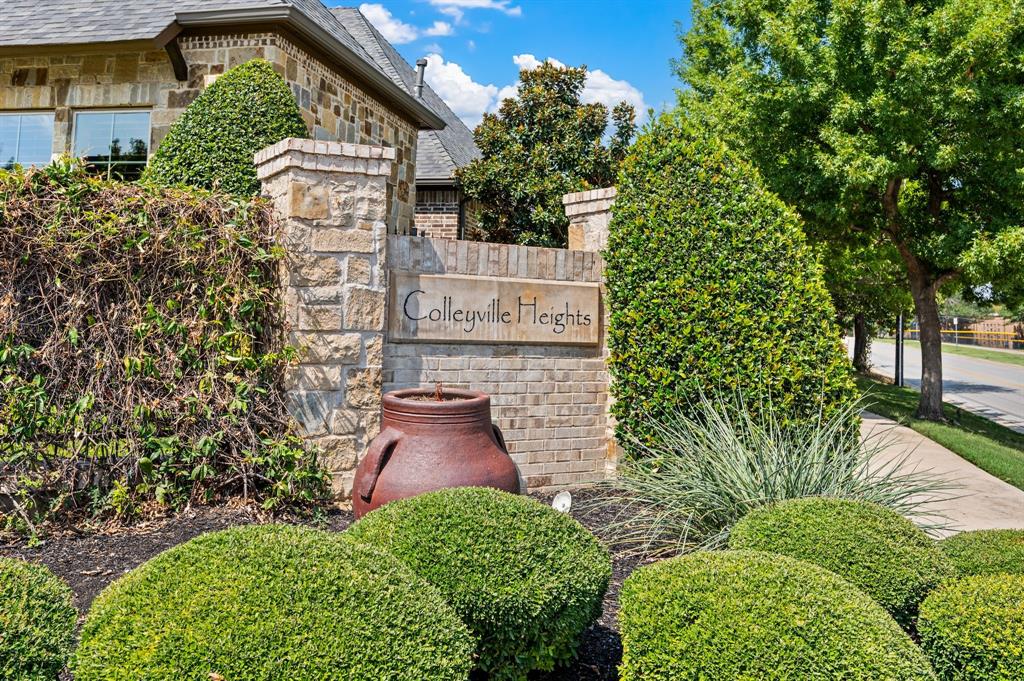
Colleyville Heights
County:
Tarrant

Due to the health concerns created by Coronavirus we are offering personal 1-1 online video walkthough tours where possible.
Call Now: 817.371.0476
Is this the listing for you? We can help make it yours.
817.371.0476
800 Regina Court800 Regina Court800 Regina Court800 Regina Court
Save
Ask
Tour
Hide
Share

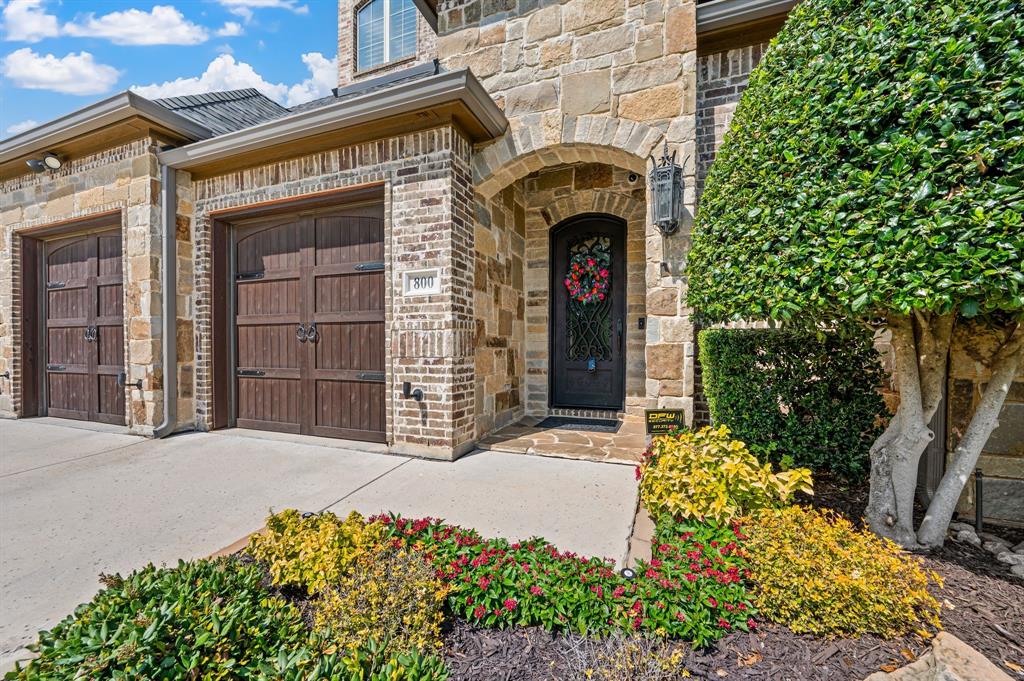
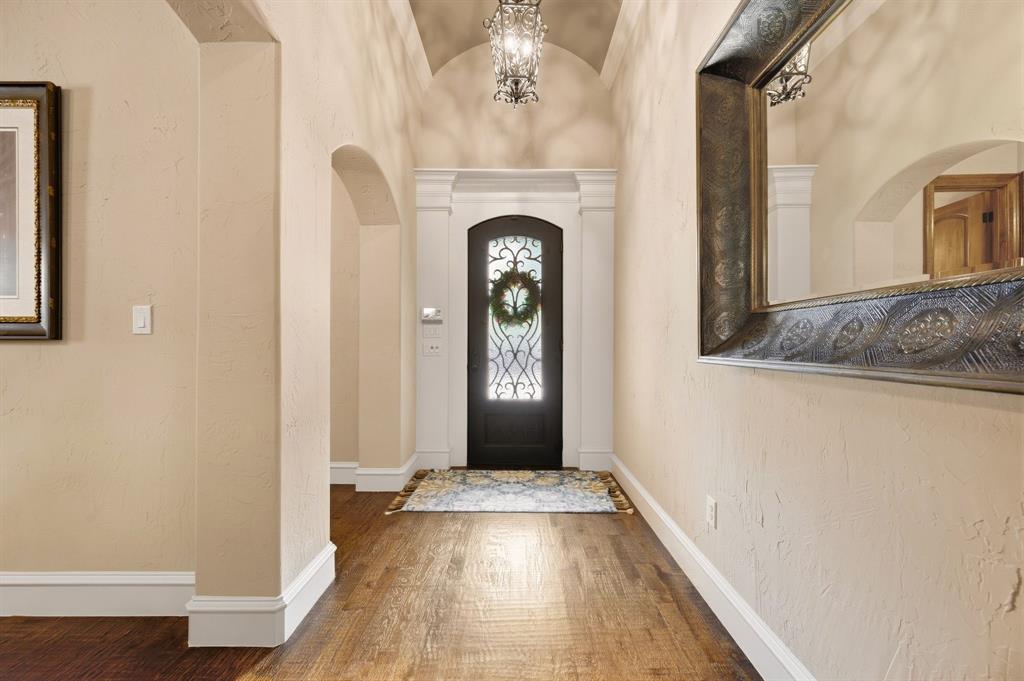
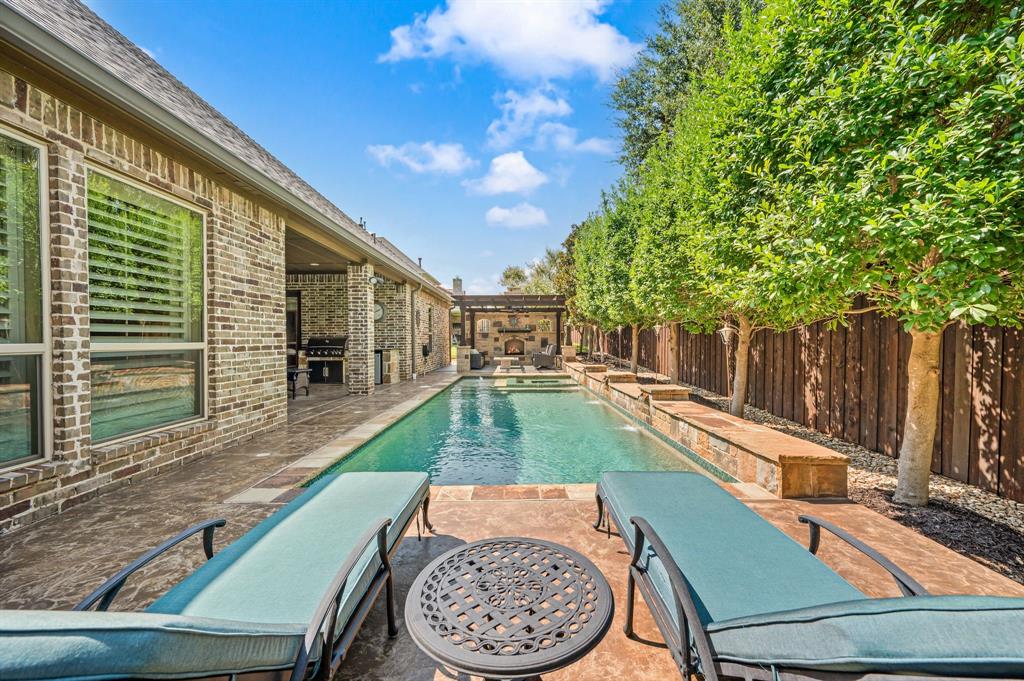
Nestled on one of the most desirable streets in Colleyville, this impressive 4 bed, 3.5 bath ONE LEVEL home offers 3,154 SF of easy luxury living. Loaded with architectural details, you will feel the quality of this custom-built first time on the market since being built home upon entering the iron and glass front door. Notice timeless details like real hand-scraped hardwood floors, built-ins, wainscoting, encased windows, stonework, arched doorways and ceilings, coffered ceilings, wood shutters-too many features and upgrades to fit this space! (See list in Transaction Desk) The separate dining area has a built-in sideboard and custom dry bar for your favorite collection and glassware. Boasting granite tops, large island, stainless appliances, double ovens, wine cooler, 6-burner gas range and an abundance of work space, the kitchen is a culinary happy place. Kitchen opens to high ceilings, stone fireplace, and custom built-ins and bookcase in the living area. Very functional split bedroom floorplan. The primary suite is an outstanding place to start and end the day with generous sleep space, granite, soaker tub, separate shower, and huge custom closet. Retreat to your media room for game day or movies. Step outside to premium outdoor living with a covered porch, outdoor kitchen overlooking the sights and sounds of your heated saltwater pool & spa. Waterfalls, cabana, stone fireplace, beautiful landscaping and accent lighting create your personal oasis. 3-car garage with epoxy flooring, cabinet storage and slatwall included. No doubt this home was carefully maintained and it shows. 1 yr old CLASS 4 roof, updated HVAC, updated & automated pool equipment and more! There's quality inside the walls also--integrated fire suppression system, BASE battery backup (no power outages), upgraded power panel with surge protection. Past homes sold on this street have attracted strong demand, so don't miss your chance to make it yours!

Save
Ask
Tour
Hide
Share
Listing Snapshot
Price 
$1,224,900
Days On Site 
3 Days
Bedrooms 
4
Inside Area (SqFt) 
3,154 sqft
Total Baths 
4
Full Baths 
3
Partial Baths 
1
Lot Size 
0.235 Acres
Year Built 
2014
MLS® Number 
21372077
Status 
Active
Property Tax 
$12,905
HOA/Condo/Coop Fees 
$104.17 monthly
Sq Ft Source 
N/A
Friends & Family
Recent Activity
3 days agoListing updated with changes from the MLS®
3 days agoListing first seen on site
General Features
Acres 
0.235
Attached Garage 
Yes
Foundation 
Slab
Garage 
Yes
Garage Spaces 
3
Levels 
One
Parking 
ConcreteDirect AccessEnclosedGarageGarage Door OpenerGarage Faces FrontInside EntranceKitchen LevelLightedOversizedSide By SideStorageAttached
Property Sub Type 
Single Family Residence
Security 
Carbon Monoxide Detector(s)Fire Sprinkler SystemSecurity SystemSecurity System OwnedSmoke Detector(s)
Sewer 
Public Sewer
Special Circumstances 
Standard
Style 
Traditional
Utilities 
Cable AvailableElectricity AvailableElectricity ConnectedNatural Gas Available
Water Source 
Public
Interior Features
Appliances 
Built-In Gas RangeDishwasherDisposalElectric OvenGas CooktopGas Water HeaterMicrowaveDouble OvenRefrigeratorVented Exhaust FanWine Cooler
Cooling 
Ceiling Fan(s)Central AirElectricZoned
Fireplace 
Yes
Fireplace Features 
Family RoomGasLiving RoomOutsideStoneWood BurningGas Log
Fireplaces 
2
Flooring 
CarpetHardwoodStone
Heating 
Exhaust FanCentralFireplace(s)Natural GasZoned
Interior 
Built-in FeaturesChandelierDouble VanityDry BarEat-in KitchenGranite CountersKitchen IslandNatural WoodworkOpen FloorplanPantryWalk-In Closet(s)Wired for DataHigh Speed InternetSmart HomeWired for Sound
Laundry Features 
Electric Dryer HookupWasher Hookup
Window Features 
ShuttersWindow Coverings
Bath-Full 
Dimensions - 10 x 5Level - First
Bath-Half 
Dimensions - 5 x 4Level - First
Bedroom 
Dimensions - 15 x 12Level - FirstFeatures - Ceiling Fan(s)
Breakfast Room 
Dimensions - 16 x 9Level - First
Dining Room 
Dimensions - 14 x 13Level - First
Kitchen 
Dimensions - 16 x 18Level - FirstFeatures - Breakfast Bar, Eat-in Kitchen, Kitchen Island, Pantry
Living Room 
Dimensions - 21 x 16Level - FirstFeatures - Ceiling Fan(s)
Master Bedroom 
Dimensions - 15 x 18Level - FirstFeatures - Walk-In Closet(s)
Mud Room 
Dimensions - 5 x 6Level - First
Office 
Dimensions - 15 x 13Level - FirstFeatures - Ceiling Fan(s)
Utility Room 
Dimensions - 11 x 6Level - First
Save
Ask
Tour
Hide
Share
Exterior Features
Construction Details 
StoneBrickFiber Cement
Exterior 
BarbecueBuilt-in BarbecueGas GrillRain GuttersLightingOutdoor GrillOutdoor KitchenPrivate Yard
Fencing 
Back YardPrivacyWoodWrought IronStone
Lot Features 
Corner LotFew TreesLandscapedSubdivided
Other Structures 
CabanaOutdoor KitchenPergola
Patio And Porch 
CoveredPatioRear Porch
Pool Features 
CabanaFencedGuniteHeatedIn GroundOutdoor PoolPool SweepPool/Spa ComboPrivateSalt WaterWaterfallOther
Private Pool 
Yes
Roof 
AsphaltShingle
Windows/Doors 
ShuttersWindow Coverings
Community Features
Association Fee 
$1250.0
Association Fee Frequency 
Annually
Community Features 
CurbsSidewalksOther
School District 
Grapevine-Colleyville ISD
Financing Terms Available 
CashConventionalFHAVA Loan
Schools
School District
Grapevine-Colleyville ISD
Elementary School
Colleyville
Middle School
Colleyville
High School
Grapevine
Listing courtesy of Sophie Diaz of Sophie Tel Diaz Real Estate [email protected]


© 2020 North Texas Real Estate Information Systems. All rights reserved. Information is deemed reliable but is not guaranteed accurate by the MLS or NTREIS. The information being provided is for the consumer's personal, non-commercial use, and may not be reproduced, redistributed, or used for any purpose other than to identify prospective properties consumers may be interested in purchasing.
Last checked: 2026-09-28 09:52 AM CDT

Neighborhood & Commute
Source: Walkscore
Disclosure: Community information and market data powered by Constellation Data Labs. Information is deemed reliable but not guaranteed.
Save
Ask
Tour
Hide
Share