

Property Search
Save
Ask
Tour
Hide
$575,000
1 Day On Site
537 Aviator DriveFort Worth, TX 76179
For Sale|Single Family Residence|Active
1
Bed
2
Total Baths
1
Full Bath
1
Partial Bath
3,250
SqFt
$177
/SqFt
1997
Built
Subdivision:
Hicks Airfield
County:
Tarrant
Due to the health concerns created by Coronavirus we are offering personal 1-1 online video walkthough tours where possible.
Call Now: 817.371.0476
Is this the listing for you? We can help make it yours.
817.371.0476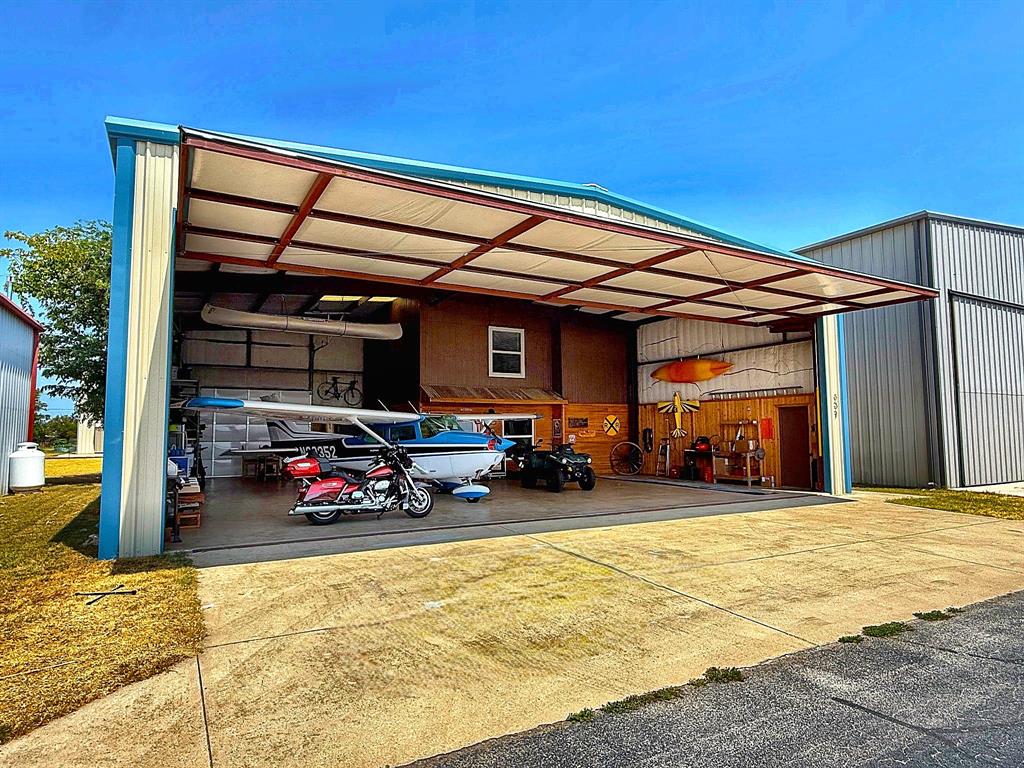

Save
Ask
Tour
Hide
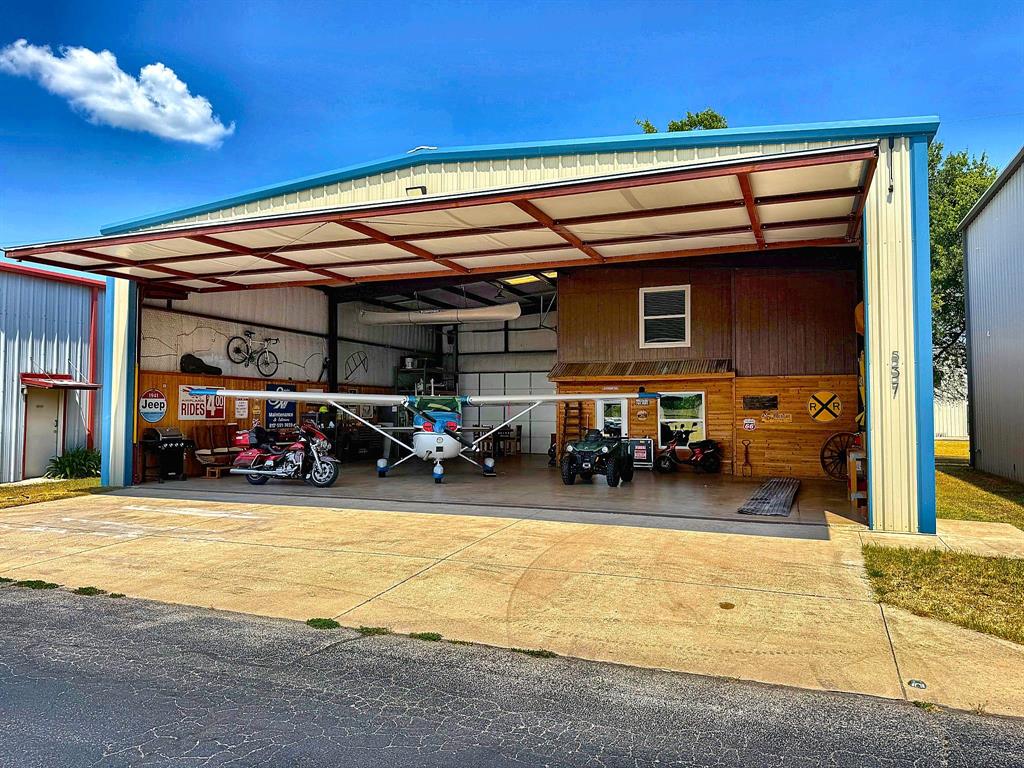
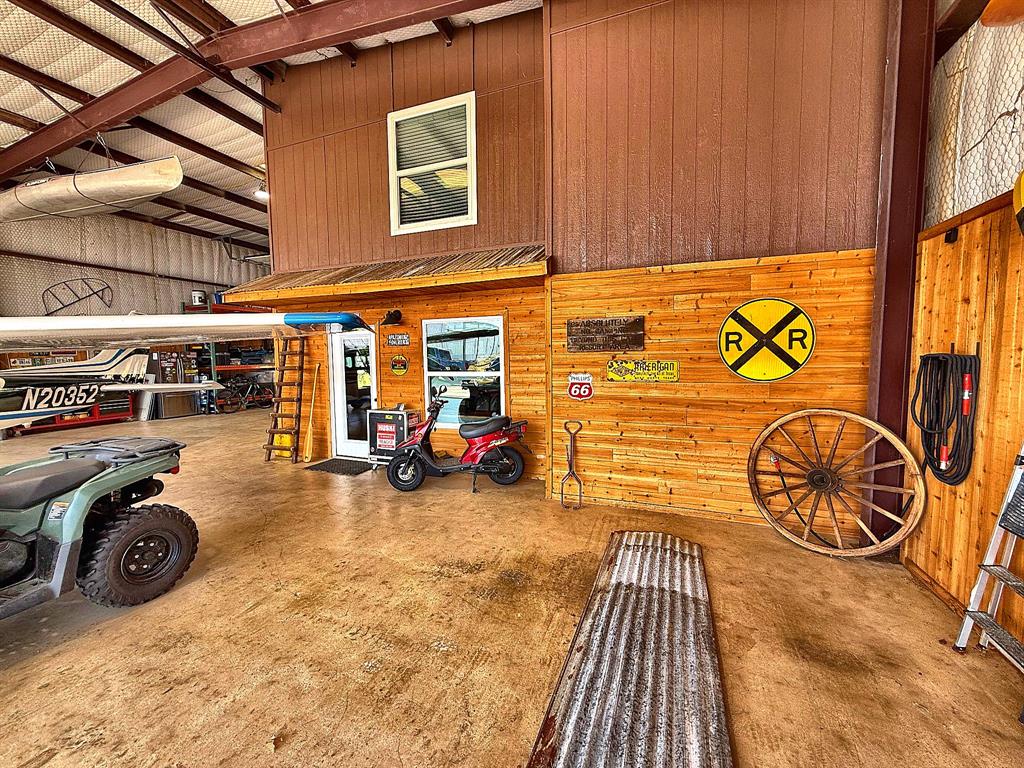
Very cool 3,000 SF private aircraft hangar at Hicks Airfield (T67) featuring a 46' x 14' Higher Power hydraulic hangar door and remodeled pilot’s lounge and quarters. The 1st floor includes a 600 SF lounge with full kitchen, granite countertops, stainless appliances, half bath, and washer & dryer. The 2nd floor offers 600 SF of private one-bedroom quarters with full bath and huge walk-in closet. Additional features include LED lighting, 5-ton central HVAC, and rear garage door. Built in 1997 and extensively remodeled in 2024. A rare turnkey hangar at Hicks Airfield—this one will go fast!
Save
Ask
Tour
Hide
Listing Snapshot
Price
$575,000
Days On Site
1 Day
Bedrooms
1
Inside Area (SqFt)
3,250 sqft
Total Baths
2
Full Baths
1
Partial Baths
1
Lot Size
0.098 Acres
Year Built
1997
MLS® Number
21372654
Status
Active
Property Tax
$5,936
HOA/Condo/Coop Fees
$54.33 monthly
Sq Ft Source
N/A
Friends & Family
Recent Activity
| yesterday | Listing updated with changes from the MLS® | |
| yesterday | Listing first seen on site |
General Features
Acres
0.098
Foundation
Slab
Levels
Two
Parking
PrivateRV Access/Parking
Property Sub Type
Single Family Residence
Security
Gated Community
Sewer
Septic Tank
Special Circumstances
Standard
Style
Other
Water Source
Well
Interior Features
Appliances
DishwasherElectric CooktopElectric OvenElectric Water HeaterMicrowaveRefrigerator
Cooling
Central Air
Flooring
TileWood
Heating
Central
Interior
Granite CountersHigh Speed Internet
Living Room
Dimensions - 20 x 15Level - First
Master Bedroom
Dimensions - 12 x 12Level - SecondFeatures - Walk-In Closet(s)
Save
Ask
Tour
Hide
Exterior Features
Construction Details
Metal Siding
Other Structures
Airplane Hangar
Roof
Metal
Community Features
Association Dues
652
Community Features
GatedAirport/Runway
Financing Terms Available
1031 ExchangeCashConventional
HOA Fee Frequency
Annually
School District
Northwest ISD
Schools
School District
Northwest ISD
Elementary School
Carl E. Schluter
Middle School
Leo Adams
High School
Eaton
Listing courtesy of Ryan Cox of AirSpace [email protected]

© 2020 North Texas Real Estate Information Systems. All rights reserved. Information is deemed reliable but is not guaranteed accurate by the MLS or NTREIS. The information being provided is for the consumer's personal, non-commercial use, and may not be reproduced, redistributed, or used for any purpose other than to identify prospective properties consumers may be interested in purchasing.
Last checked: 2026-08-31 02:35 AM CDT
© 2020 North Texas Real Estate Information Systems. All rights reserved. Information is deemed reliable but is not guaranteed accurate by the MLS or NTREIS. The information being provided is for the consumer's personal, non-commercial use, and may not be reproduced, redistributed, or used for any purpose other than to identify prospective properties consumers may be interested in purchasing.
Last checked: 2026-08-31 02:35 AM CDT
Neighborhood & Commute
Source: Walkscore
Disclosure: Community information and market data powered by Constellation Data Labs. Information is deemed reliable but not guaranteed.
Save
Ask
Tour
Hide