Property Search

Save
Ask
Tour
Hide
Share
$646,900
1 Day On Site

733 Silver Lake Drive
Keller, TX 76248

For Sale|Single Family Residence|Active
3
Beds
2
Total Baths
2
Full Baths
2,029
SqFt
$319
/SqFt
2008
Built
Subdivision:
Silver Lake Add
County:
Tarrant

Due to the health concerns created by Coronavirus we are offering personal 1-1 online video walkthough tours where possible.
Call Now: 817.371.0476
Is this the listing for you? We can help make it yours.
817.371.0476
733 Silver Lake Drive733 Silver Lake Drive733 Silver Lake Drive733 Silver Lake Drive
Save
Ask
Tour
Hide
Share

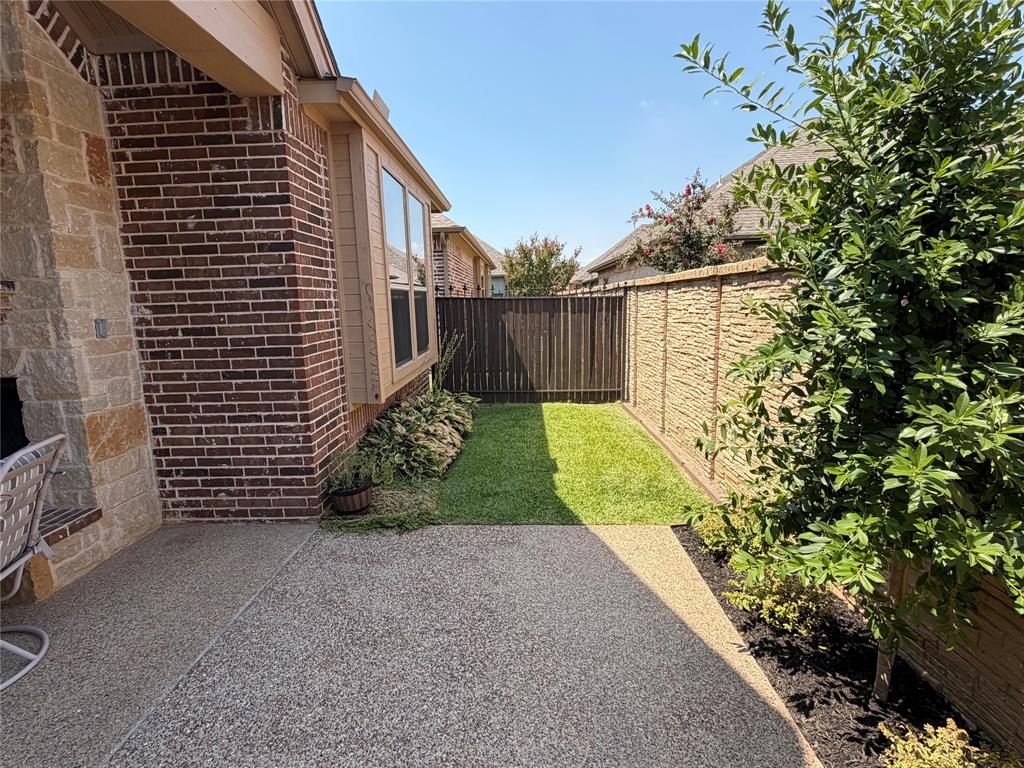
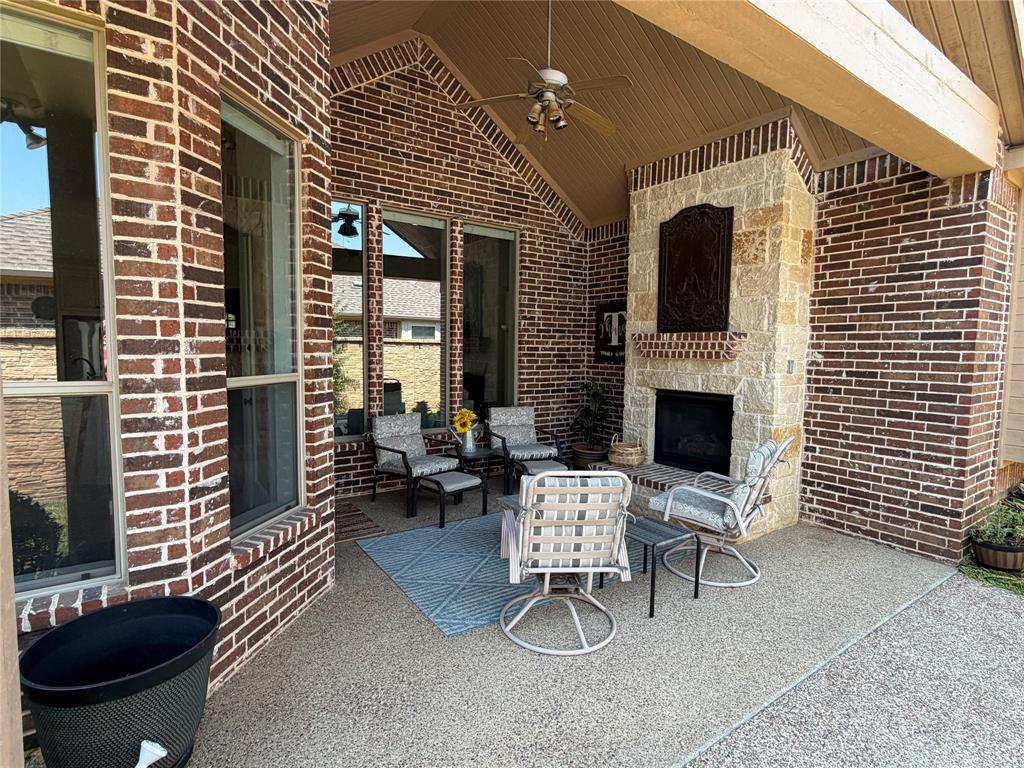
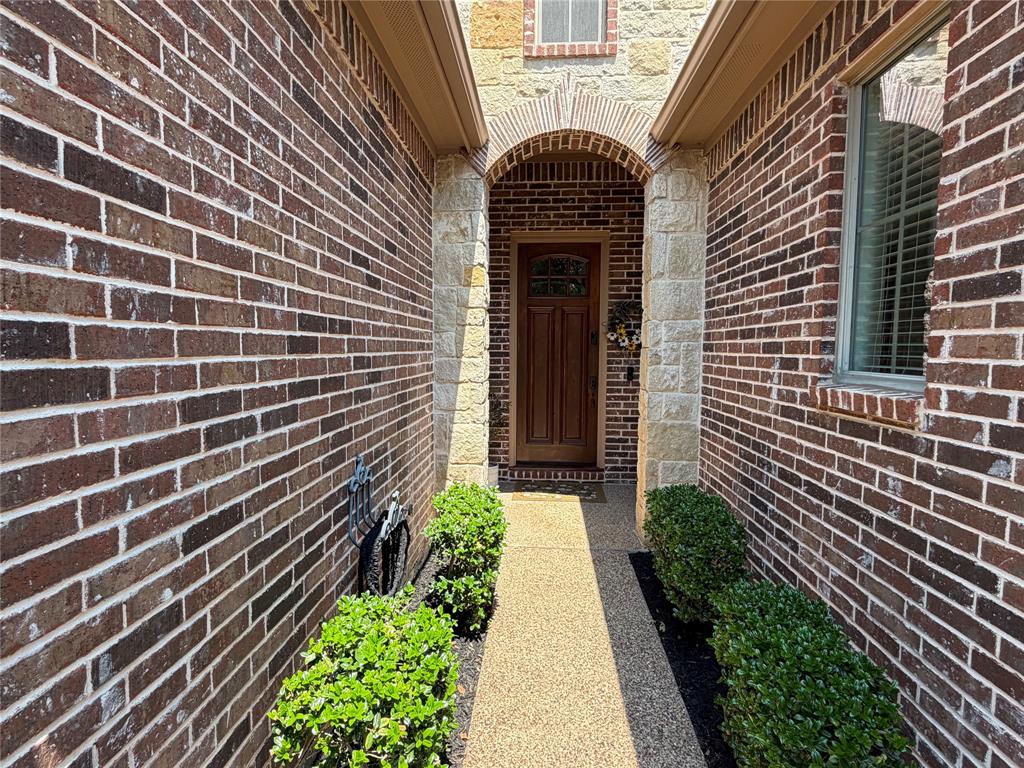
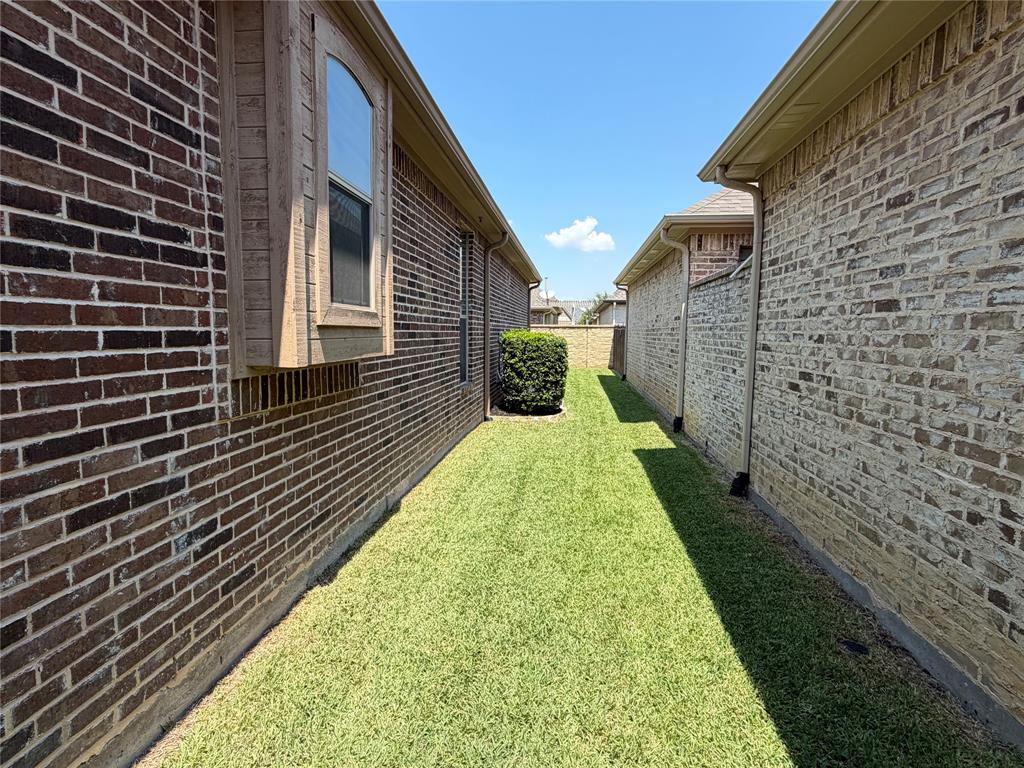
Welcome to this beautifully maintained 3-bedroom, 2-bath home plus office space that offers comfortable living in a desirable gated Keller community. The home features hand scraped hardwood floors, crown molding and tall ceilings creating a warm and inviting feel throughout the main living areas. Recent major updates include a 2026 HVAC system, 2023 roof, interior completely painted in 2026 and newer water heater providing peace of mind for years to come. The spacious primary suite offers a relaxing retreat with a jetted tub in the primary bath. Step outside to enjoy the private outdoor patio, complete with a fireplace—perfect for entertaining guests or unwinding after a long day. Located in a gated community where the HOA provides yard care, this home offers an ideal combination of comfort, convenience, and low-maintenance living. Don’t miss the opportunity to make this Keller gem your new home!

Save
Ask
Tour
Hide
Share
Listing Snapshot
Price 
$646,900
Days On Site 
1 Day
Bedrooms 
3
Inside Area (SqFt) 
2,029 sqft
Total Baths 
2
Full Baths 
2
Partial Baths 
N/A
Lot Size 
0.115 Acres
Year Built 
2008
MLS® Number 
21373015
Status 
Active
Property Tax 
$10,288
HOA/Condo/Coop Fees 
$195.83 monthly
Sq Ft Source 
N/A
Friends & Family
Recent Activity
10 hours agoListing updated with changes from the MLS®
yesterdayListing first seen on site
General Features
Acres 
0.115
Attached Garage 
Yes
Foundation 
Slab
Garage 
Yes
Garage Spaces 
2
Levels 
One
Parking 
CoveredDrivewayEnclosedGarageGarage Door OpenerGarage Faces FrontGatedAttached
Property Sub Type 
Single Family Residence
Security 
Fire AlarmGated Community
Sewer 
Public Sewer
Special Circumstances 
Standard
Style 
Contemporary/Modern
Utilities 
Cable AvailableElectricity AvailableNatural Gas Available
Water Source 
Public
Interior Features
Appliances 
Built-In Gas RangeDishwasherDisposalElectric OvenGas CooktopGas Water HeaterMicrowave
Cooling 
Ceiling Fan(s)Central Air
Fireplace 
Yes
Fireplace Features 
Blower FanFamily RoomLiving RoomOutsideGas Log
Fireplaces 
2
Flooring 
CarpetCeramic TileHardwood
Heating 
Central
Interior 
Built-in FeaturesChandelierDouble VanityGranite CountersWalk-In Closet(s)High Speed Internet
Laundry Features 
Electric Dryer HookupWasher Hookup
Window Features 
Skylight(s)Window Coverings
Bedroom 
Dimensions - 11 x 10Level - FirstFeatures - Ceiling Fan(s)
Dining Room 
Dimensions - 13 x 11Level - First
Kitchen 
Dimensions - 13 x 9Level - FirstFeatures - Pantry
Living Room 
Dimensions - 22 x 17Level - FirstFeatures - Ceiling Fan(s)
Office 
Dimensions - 11 x 10Level - First
Utility Room 
Dimensions - 8 x 8Level - First
Save
Ask
Tour
Hide
Share
Exterior Features
Fencing 
BrickGate
Lot Features 
Zero Lot Line
Patio And Porch 
CoveredDeck
Roof 
Composition
Windows/Doors 
Skylight(s)Window Coverings
Community Features
Association Dues 
2350
Community Features 
GatedCurbsFishingSidewalks
Financing Terms Available 
CashConventional
HOA Fee Frequency 
Annually
School District 
Keller ISD
Schools
School District
Keller ISD
Elementary School
Kellerharv
Middle School
Unknown
High School
Keller
Listing courtesy of lyndon Thomas of Texas Premier Realty [email protected]


© 2020 North Texas Real Estate Information Systems. All rights reserved. Information is deemed reliable but is not guaranteed accurate by the MLS or NTREIS. The information being provided is for the consumer's personal, non-commercial use, and may not be reproduced, redistributed, or used for any purpose other than to identify prospective properties consumers may be interested in purchasing.
Last checked: 2026-08-31 02:35 AM CDT

Neighborhood & Commute
Source: Walkscore
Disclosure: Community information and market data powered by Constellation Data Labs. Information is deemed reliable but not guaranteed.
Save
Ask
Tour
Hide
Share