Property Search

Save
Ask
Tour
Hide
Share
$449,000
7 Days On Site

2325 Sun Star Drive
Haslet, TX 76052

For Sale|Single Family Residence|Active
5
Beds
3
Total Baths
3
Full Baths
2,776
SqFt
$162
/SqFt
2024
Built
Subdivision:
Northstar Ph 1 Sec 3
County:
Tarrant

Due to the health concerns created by Coronavirus we are offering personal 1-1 online video walkthough tours where possible.
Call Now: 817.371.0476
Is this the listing for you? We can help make it yours.
817.371.0476
2325 Sun Star Drive2325 Sun Star Drive2325 Sun Star Drive2325 Sun Star Drive
Save
Ask
Tour
Hide
Share

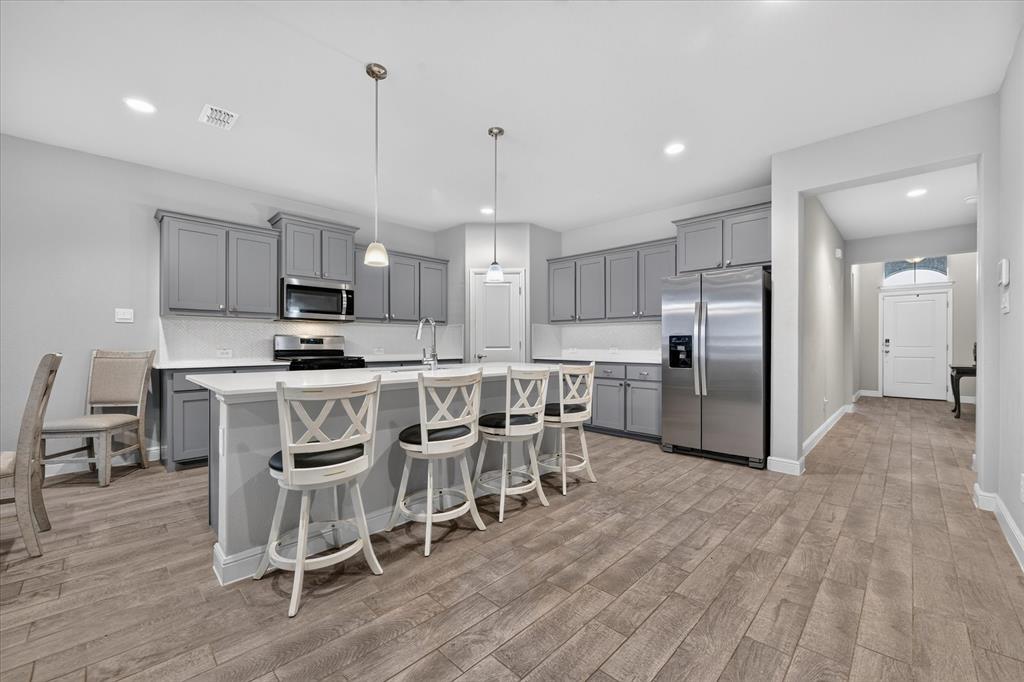
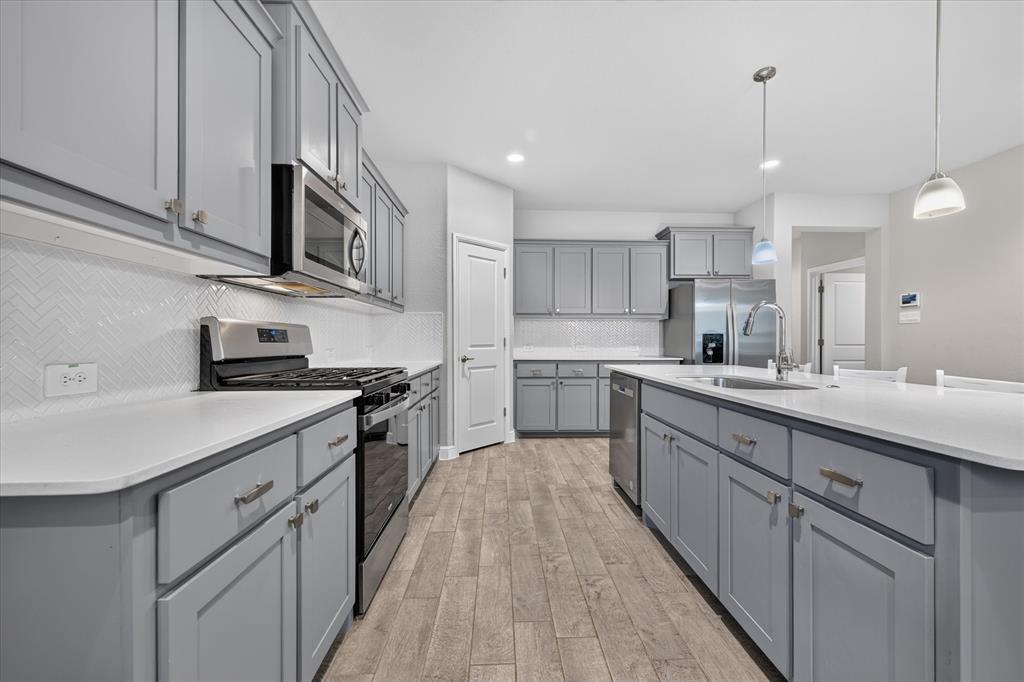
Thoughtful owner updates and a flexible layout give this home plenty to set it apart. Four of the five bedrooms are downstairs, including the primary suite with updated tile flooring, while the upstairs creates its own separate living space with a spacious game room or second living area, bedroom and full bath. The open kitchen features a large island, gas range, walk-in pantry and separate butler’s pantry that also works beautifully as a coffee bar or beverage station. An oversized utility room offers an impressive amount of extra storage, and a secondary downstairs bath has been upgraded with a walk-in tub, shower and jetted bath combination. Outside, the extended covered back porch and gazebo add more room to relax or entertain. The community pool is within walking distance, with additional neighborhood amenities including a clubhouse, playground and walking and biking paths, giving you plenty to enjoy without having to leave the community.

Save
Ask
Tour
Hide
Share
Listing Snapshot
Price 
$449,000
Days On Site 
7 Days
Bedrooms 
5
Inside Area (SqFt) 
2,776 sqft
Total Baths 
3
Full Baths 
3
Partial Baths 
N/A
Lot Size 
0.145 Acres
Year Built 
2024
MLS® Number 
21373122
Status 
Active
Property Tax 
$11,215
HOA/Condo/Coop Fees 
$83.33 monthly
Sq Ft Source 
N/A
Friends & Family
Recent Activity
3 days agoListing updated with changes from the MLS®
a week agoListing first seen on site
General Features
Acres 
0.145
Attached Garage 
Yes
Foundation 
Slab
Garage 
Yes
Garage Spaces 
2
Levels 
Two
Parking 
DrivewayGarageGarage Door OpenerGarage Faces FrontAttached
Property Sub Type 
Single Family Residence
Security 
Security SystemSmoke Detector(s)
Sewer 
Public Sewer
Special Circumstances 
Standard
Style 
Traditional
Utilities 
Cable AvailableNatural Gas AvailableUnderground Utilities
Water Source 
Public
Interior Features
Appliances 
DishwasherDisposalGas RangeGas Water HeaterMicrowaveTankless Water HeaterVented Exhaust Fan
Cooling 
Ceiling Fan(s)Central AirElectric
Fireplace Features 
None
Flooring 
CarpetCeramic Tile
Heating 
Exhaust FanCentralNatural Gas
Interior 
Eat-in KitchenKitchen IslandOpen FloorplanPantryWalk-In Closet(s)High Speed InternetSmart Home
Laundry Features 
Electric Dryer HookupWasher Hookup
Window Features 
Window Coverings
Bedroom 
Dimensions - 10 x 10Level - FirstFeatures - Ceiling Fan(s)
Dining Room 
Dimensions - 12 x 9Level - First
Game Room 
Dimensions - 19 x 17Level - Second
Kitchen 
Dimensions - 15 x 14Level - FirstFeatures - Eat-in Kitchen, Kitchen Island, Pantry
Living Room 
Dimensions - 18 x 15Level - FirstFeatures - Ceiling Fan(s)
Master Bedroom 
Dimensions - 15 x 14Level - FirstFeatures - Ceiling Fan(s), Walk-In Closet(s)
Mud Room 
Dimensions - 6 x 5Level - First
Utility Room 
Dimensions - 9 x 7Level - First
Save
Ask
Tour
Hide
Share
Exterior Features
Construction Details 
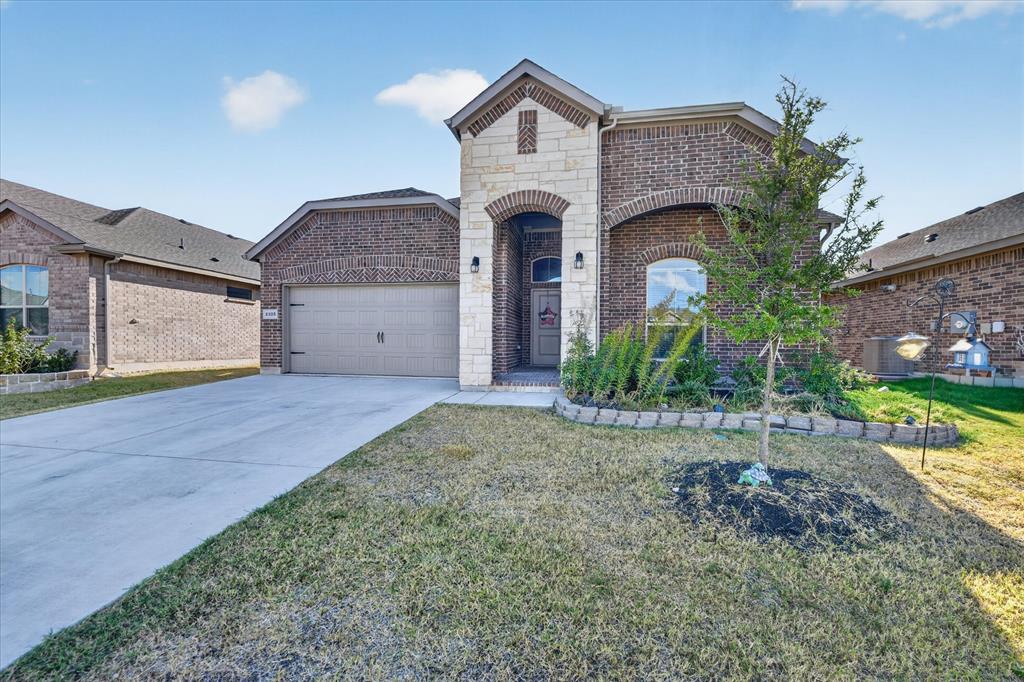
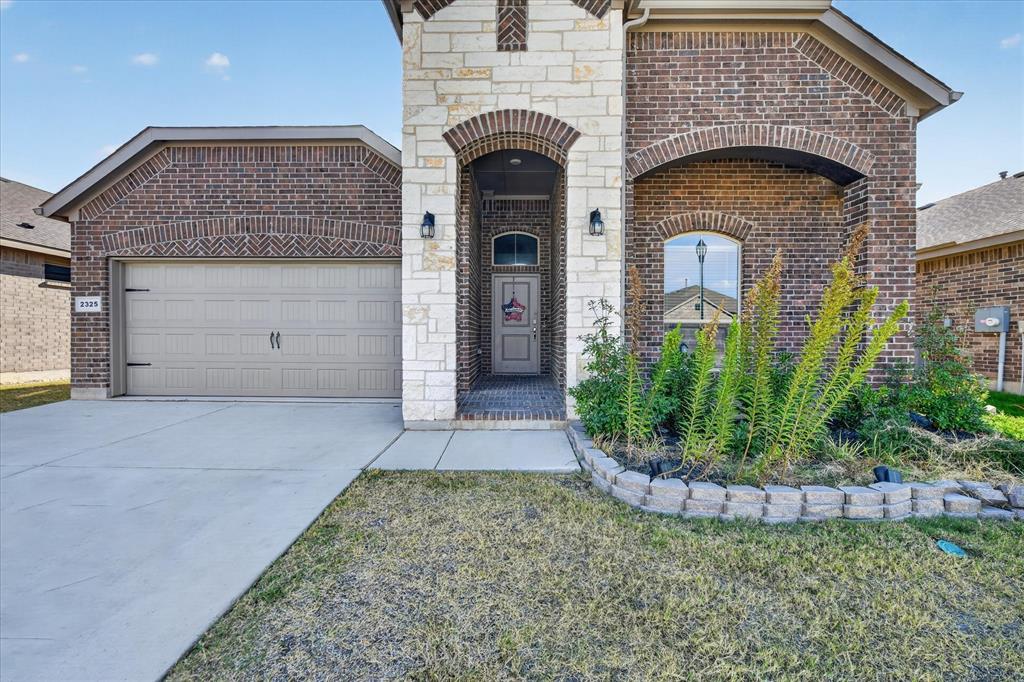
BrickStone
Exterior 
Rain Gutters
Fencing 
WoodStone
Lot Features 
Few TreesInterior LotLandscapedSubdivided
Other Structures 
Gazebo
Patio And Porch 
CoveredFront PorchPatioRear Porch
Roof 
Composition
Windows/Doors 
Window Coverings
Community Features
Association Fee 
$250.0
Association Fee Frequency 
Quarterly
Community Features 
PoolClubhousePlayground
School District 
Northwest ISD
Financing Terms Available 
CashConventionalFHAVA Loan
Schools
School District
Northwest ISD
Elementary School
Molly Livengood Carter
Middle School
Wilson
High School
Northwest
Listing courtesy of Donna Swanzy of CENTURY 21 Judge Fite Co. [email protected]


© 2020 North Texas Real Estate Information Systems. All rights reserved. Information is deemed reliable but is not guaranteed accurate by the MLS or NTREIS. The information being provided is for the consumer's personal, non-commercial use, and may not be reproduced, redistributed, or used for any purpose other than to identify prospective properties consumers may be interested in purchasing.
Last checked: 2026-09-29 08:49 AM CDT

Neighborhood & Commute
Source: Walkscore
Disclosure: Community information and market data powered by Constellation Data Labs. Information is deemed reliable but not guaranteed.
Save
Ask
Tour
Hide
Share