

Property Search
6716 John DriveRichland Hills, TX 76118
Due to the health concerns created by Coronavirus we are offering personal 1-1 online video walkthough tours where possible.
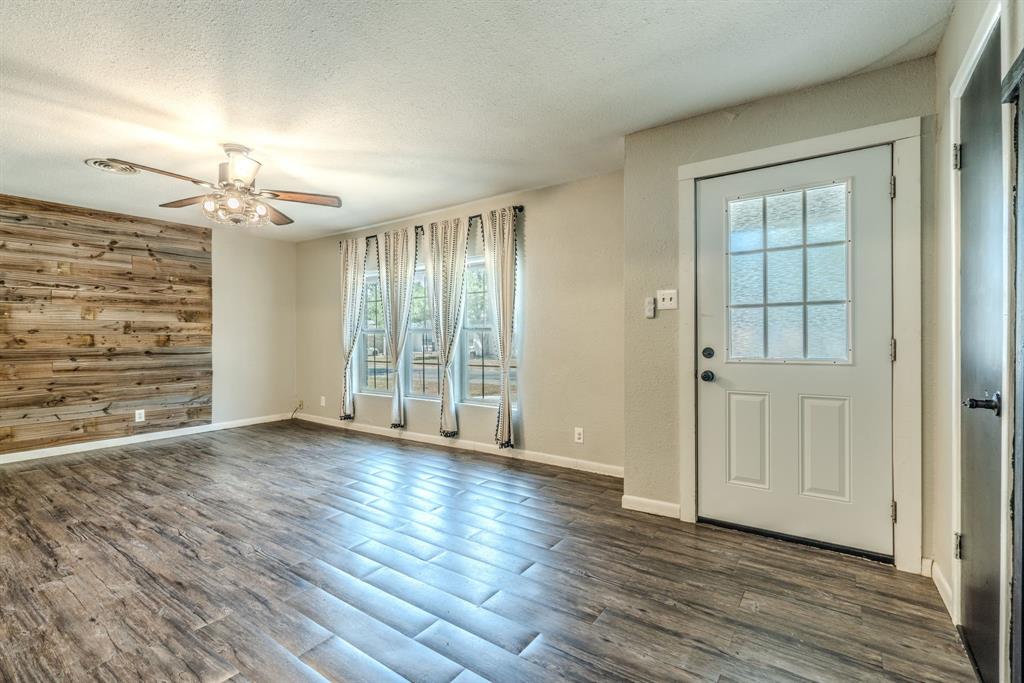
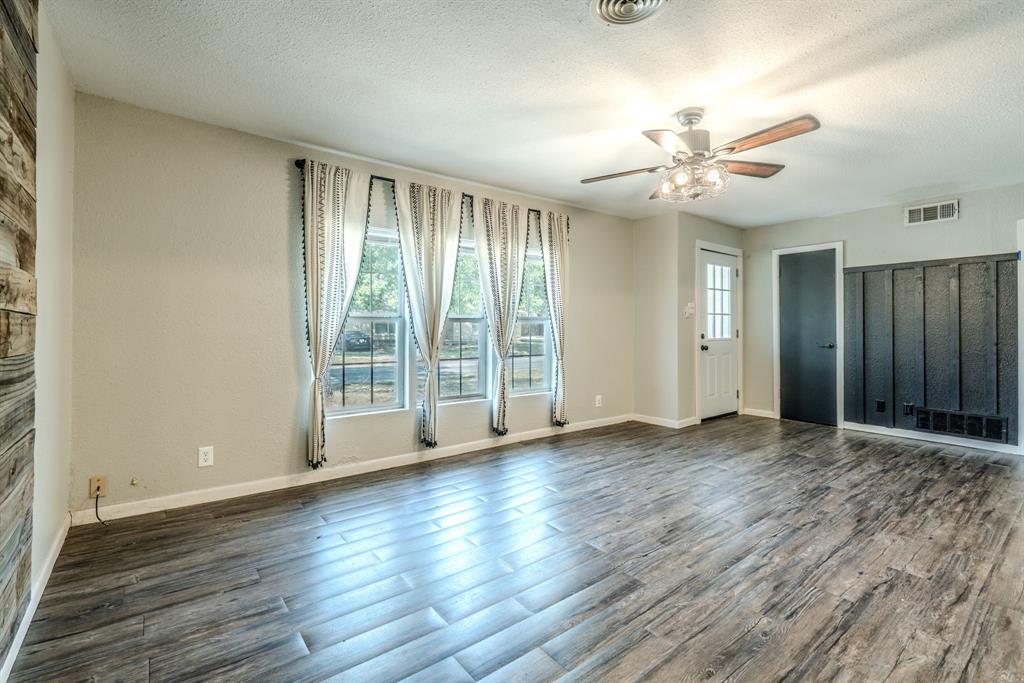
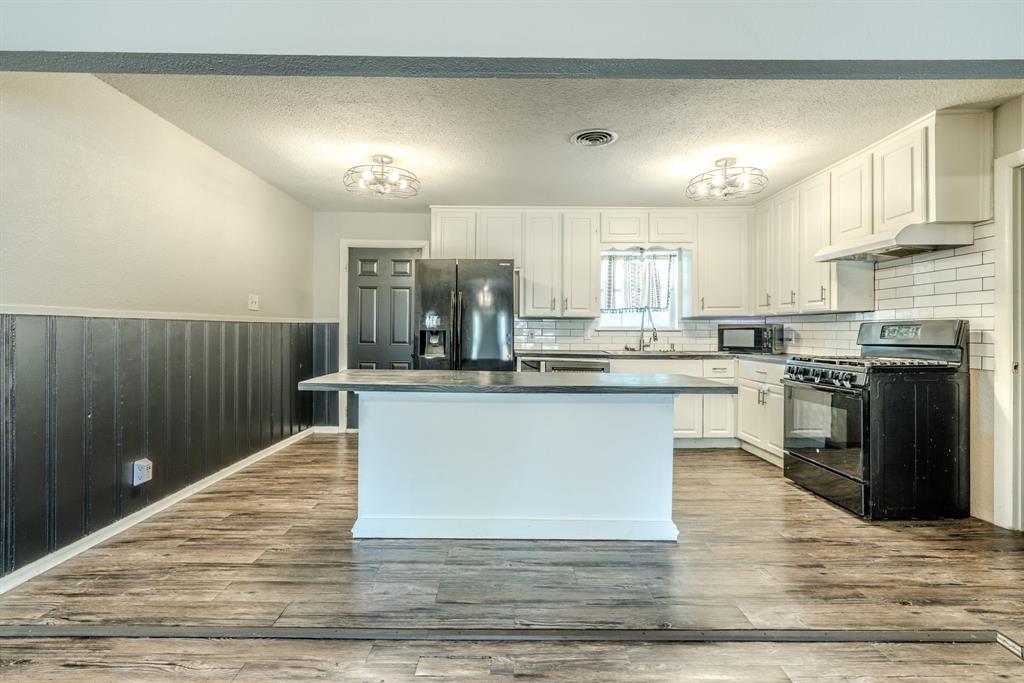
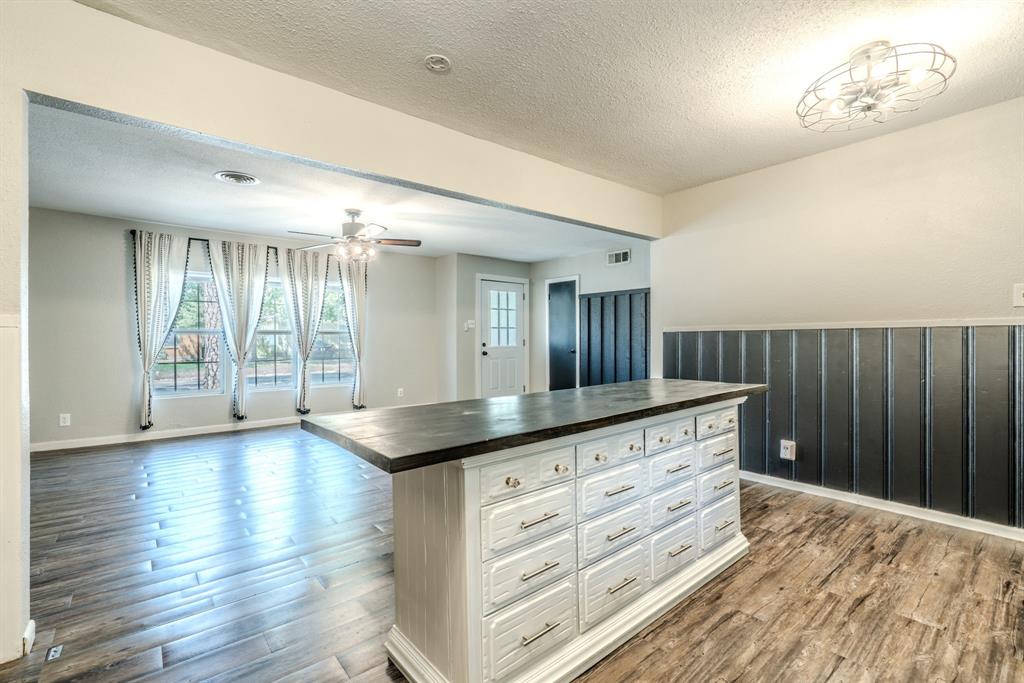
Welcome to 6716 John Dr in Richland Hills! This spacious 3-bedroom, 1.5-bathroom home offers 1,578 square feet of living space with a practical layout and versatile spaces to fit today’s lifestyle. The former garage has been thoughtfully converted into a spacious laundry and pantry area, providing valuable storage and utility space. A separate flex room offers an ideal setup for a home office, study, hobby room, or additional living space. Outside, enjoy the large backyard with plenty of room for entertaining, gardening, recreation, or simply relaxing. A nice storage shed provides additional space for tools, lawn equipment, and outdoor belongings. Conveniently located in Richland Hills with easy access to local shopping, dining, schools, parks, and major roadways. Come see the possibilities this home has to offer!
| 9 hours ago | Listing updated with changes from the MLS® | |
| 16 hours ago | Listing first seen on site |

© 2020 North Texas Real Estate Information Systems. All rights reserved. Information is deemed reliable but is not guaranteed accurate by the MLS or NTREIS. The information being provided is for the consumer's personal, non-commercial use, and may not be reproduced, redistributed, or used for any purpose other than to identify prospective properties consumers may be interested in purchasing.
Last checked: 2026-08-31 02:40 AM CDT
Did you know? You can invite friends and family to your search. They can join your search, rate and discuss listings with you.