Property Search

Save
Ask
Tour
Hide
Share
$349,000
New Listing

829 Lee Drive
Bedford, TX 76022

For Sale|Single Family Residence|Active
3
Beds
2
Total Baths
2
Full Baths
1,425
SqFt
$245
/SqFt
1958
Built
Subdivision:
Woodland Hills Add
County:
Tarrant

Due to the health concerns created by Coronavirus we are offering personal 1-1 online video walkthough tours where possible.
Call Now: 817.371.0476
Is this the listing for you? We can help make it yours.
817.371.0476
829 Lee Drive829 Lee Drive829 Lee Drive829 Lee Drive
Save
Ask
Tour
Hide
Share

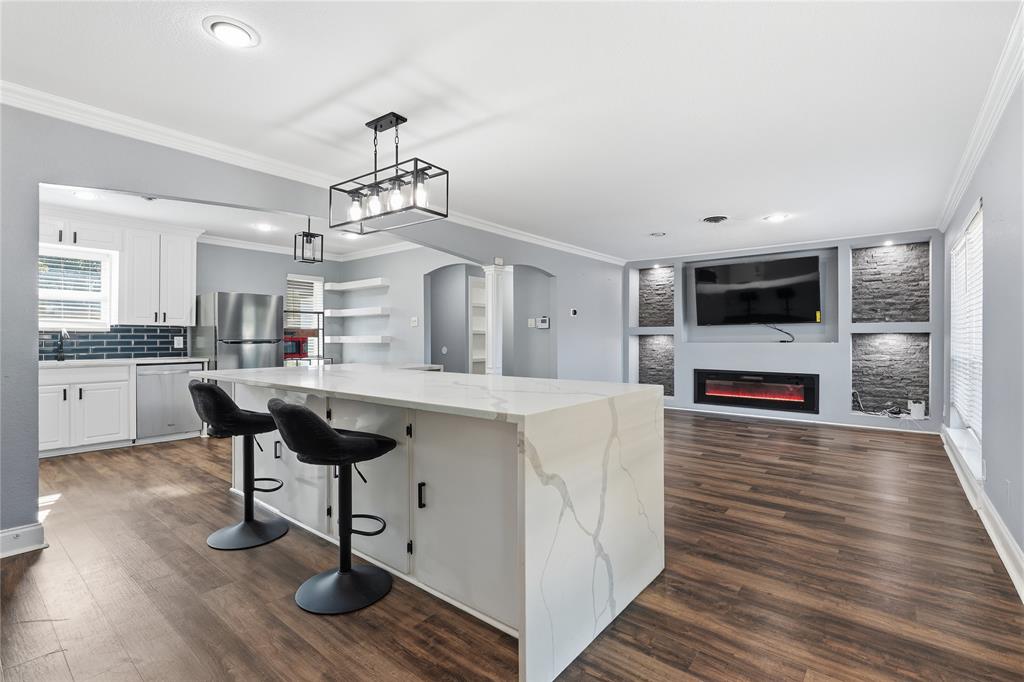
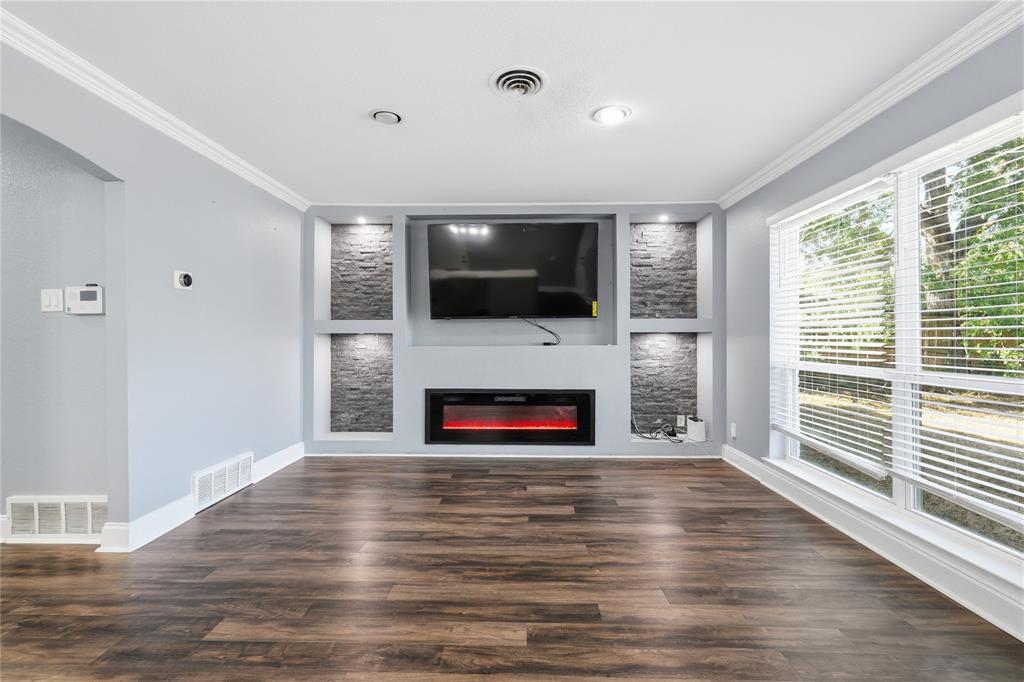
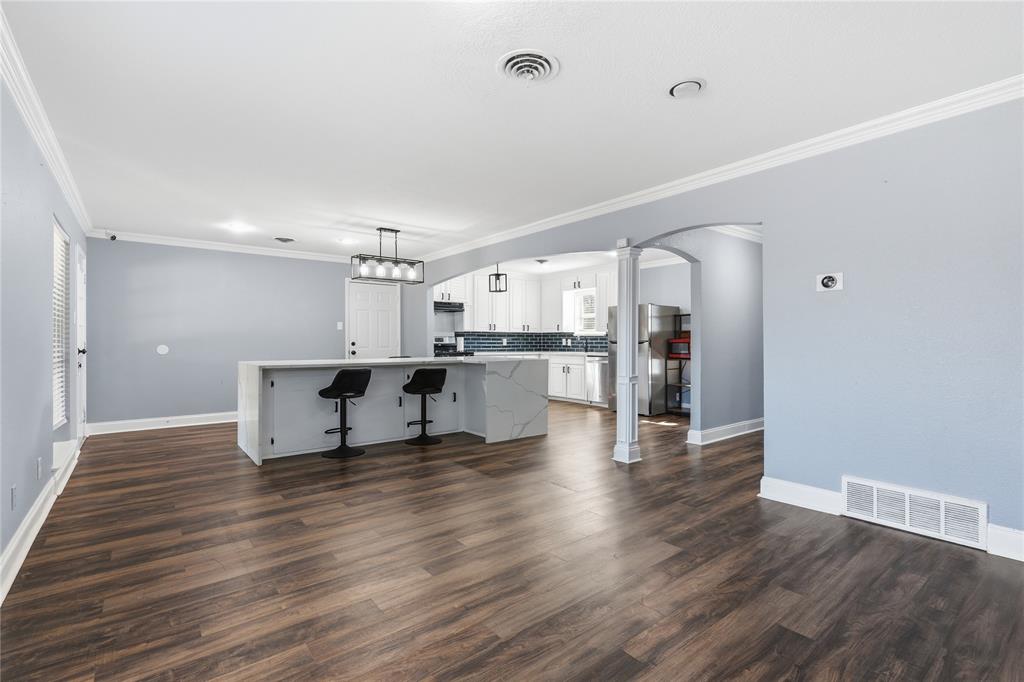
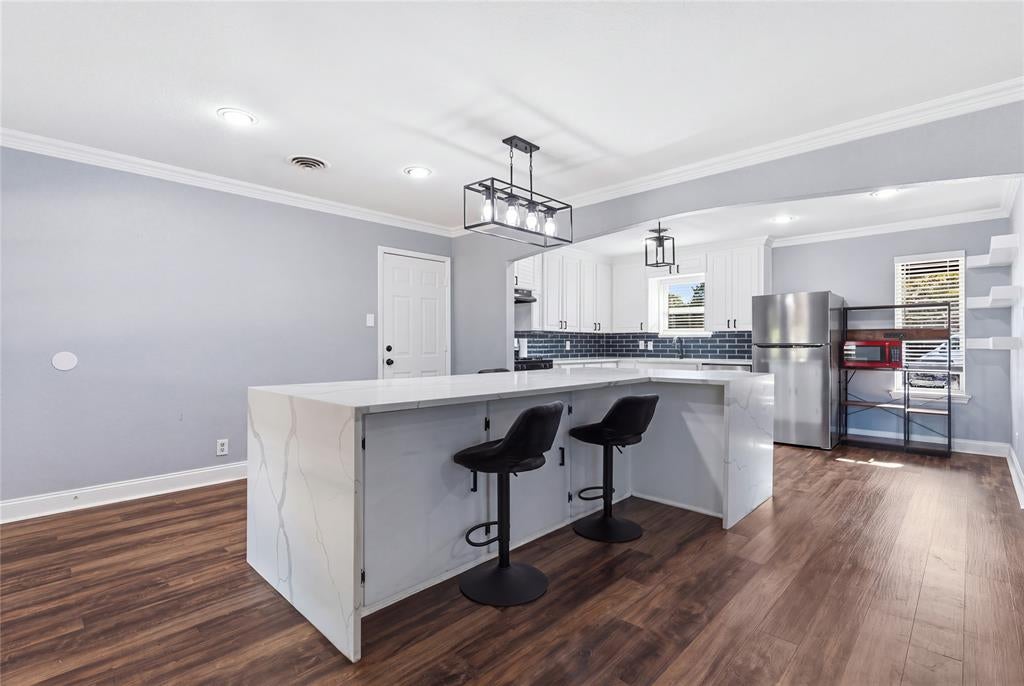
If you're looking for a home with the perfect blend of privacy, modern finishes and layout, look no further! With an expansive open floorplan that allows for seamless living, dining and entertaining, this home is sure to wow. A complete remodel opened up this space, revealing the heart of the home; the kitchen, which features timeless and classic upgrades including glass tile backsplash, white cabinets, gas range, and beautiful marble counters. The massive island with waterfall counter anchors the space with tons of storage and workspace. The living room features a mess free electric fireplace and recessed area perfect for a TV mount. All three bedrooms provide ample space, and the two full baths include spacious walk in showers and vessel sinks. Hardwood floors throughout. Outside, enjoy a huge covered back patio overlooking the large yard that is ready for your personal touches. Large lots like this are hard to find within the city! Every inch of this space has been updated flawlessly. All within a convenient location, close to schools, shopping and entertainment.

Save
Ask
Tour
Hide
Share
Listing Snapshot
Price 
$349,000
Days On Site 
0 Days
Bedrooms 
3
Inside Area (SqFt) 
1,425 sqft
Total Baths 
2
Full Baths 
2
Partial Baths 
N/A
Lot Size 
0.239 Acres
Year Built 
1958
MLS® Number 
21373645
Status 
Active
Property Tax 
$6,549
HOA/Condo/Coop Fees 
N/A
Sq Ft Source 
N/A
Friends & Family
Recent Activity
5 hours agoListing updated with changes from the MLS®
5 hours agoListing first seen on site
General Features
Acres 
0.239
Attached Garage 
Yes
Foundation 
Slab
Garage 
Yes
Garage Spaces 
2
Levels 
One
Parking 
DrivewayAttached
Property Sub Type 
Single Family Residence
Sewer 
Public Sewer
Special Circumstances 
Standard
Utilities 
Cable Available
Water Source 
Public
Interior Features
Appliances 
DishwasherDisposalElectric Range
Cooling 
Central AirElectric
Fireplace 
Yes
Fireplace Features 
Electric
Fireplaces 
1
Flooring 
LaminateTile
Heating 
CentralNatural Gas
Interior 
Built-in FeaturesEat-in KitchenGranite CountersKitchen IslandOpen FloorplanHigh Speed Internet
Bedroom 
Dimensions - 12 x 11Level - First
Kitchen 
Dimensions - 15 x 10Level - FirstFeatures - Eat-in Kitchen, Kitchen Island, Pantry
Living Room 
Dimensions - 26 x 13Level - First
Master Bedroom 
Dimensions - 13 x 12Level - First
Save
Ask
Tour
Hide
Share
Exterior Features
Construction Details 
Brick
Patio And Porch 
CoveredPatio
Community Features
School District 
Hurst-Euless-Bedford ISD
Schools
School District
Hurst-Euless-Bedford ISD
Elementary School
Stonegate
Middle School
Central
High School
Bell
Listing courtesy of Julio Pacheco of RJ Williams & Company RE [email protected]


© 2020 North Texas Real Estate Information Systems. All rights reserved. Information is deemed reliable but is not guaranteed accurate by the MLS or NTREIS. The information being provided is for the consumer's personal, non-commercial use, and may not be reproduced, redistributed, or used for any purpose other than to identify prospective properties consumers may be interested in purchasing.
Last checked: 2026-09-10 02:49 PM CDT

Neighborhood & Commute
Source: Walkscore
Disclosure: Community information and market data powered by Constellation Data Labs. Information is deemed reliable but not guaranteed.
Save
Ask
Tour
Hide
Share