

Property Search
Save
Ask
Tour
Hide
$230,000
2 Days On Site
3204 Aurora StreetHaltom City, TX 76117
For Sale|Single Family Residence|Active
4
Beds
2
Total Baths
2
Full Baths
1,275
SqFt
$180
/SqFt
1958
Built
Subdivision:
North Eastridge Add
County:
Tarrant
Due to the health concerns created by Coronavirus we are offering personal 1-1 online video walkthough tours where possible.
Call Now: 817.371.0476
Is this the listing for you? We can help make it yours.
817.371.0476Upcoming Open Houses
Due to COVID-19, we recommend you verify Open Houses before attending.
Sat, Sep 12, 1:00 PM - 3:00 PM
Save
Ask
Tour
Hide
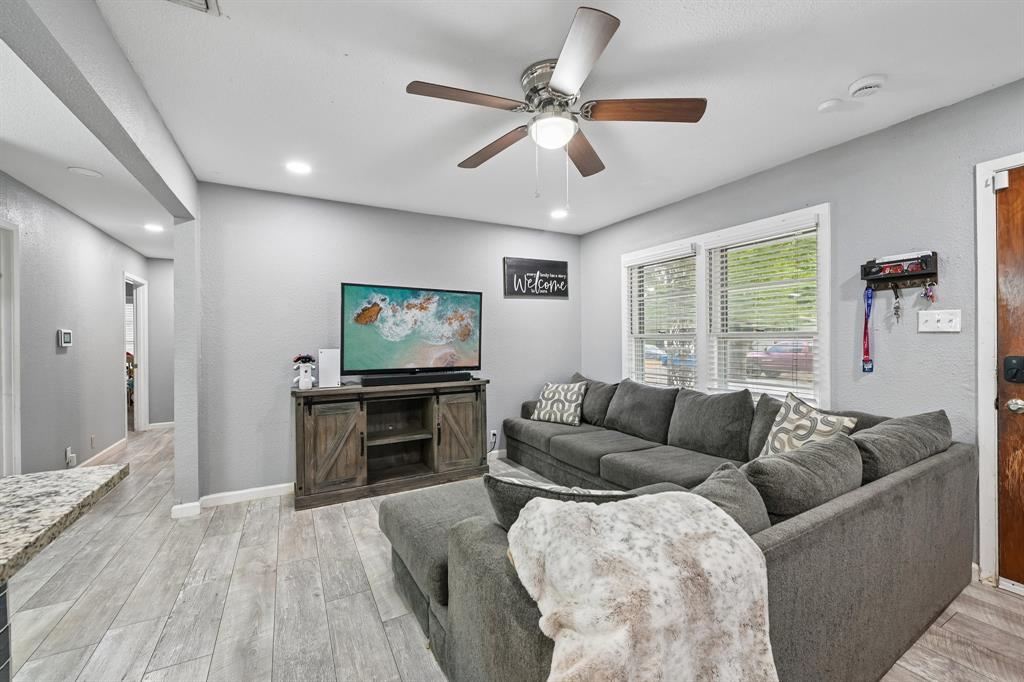
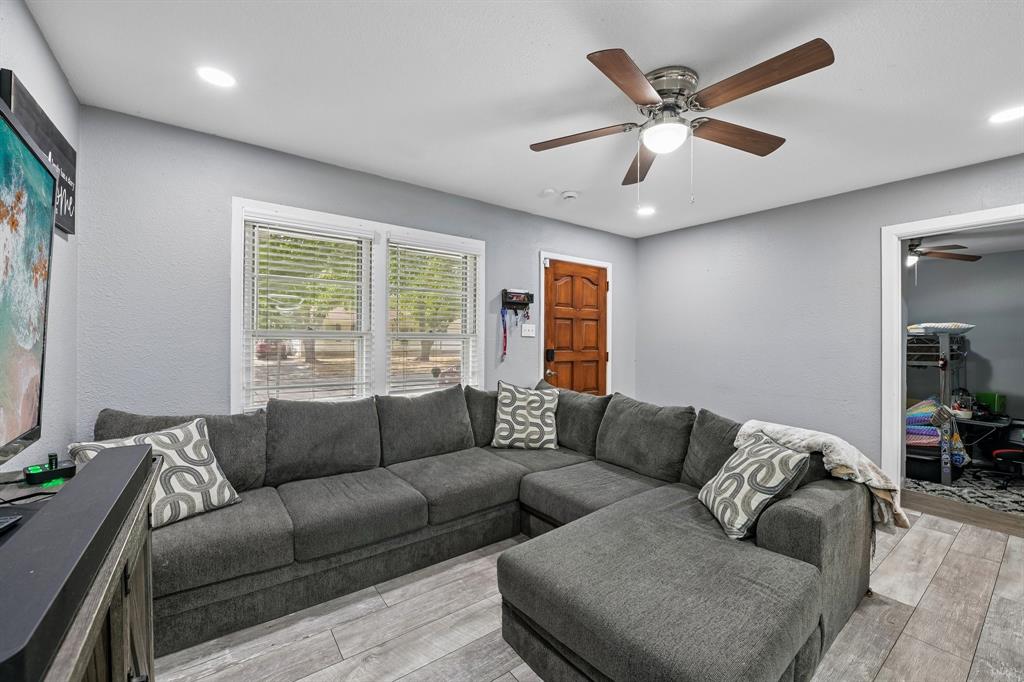
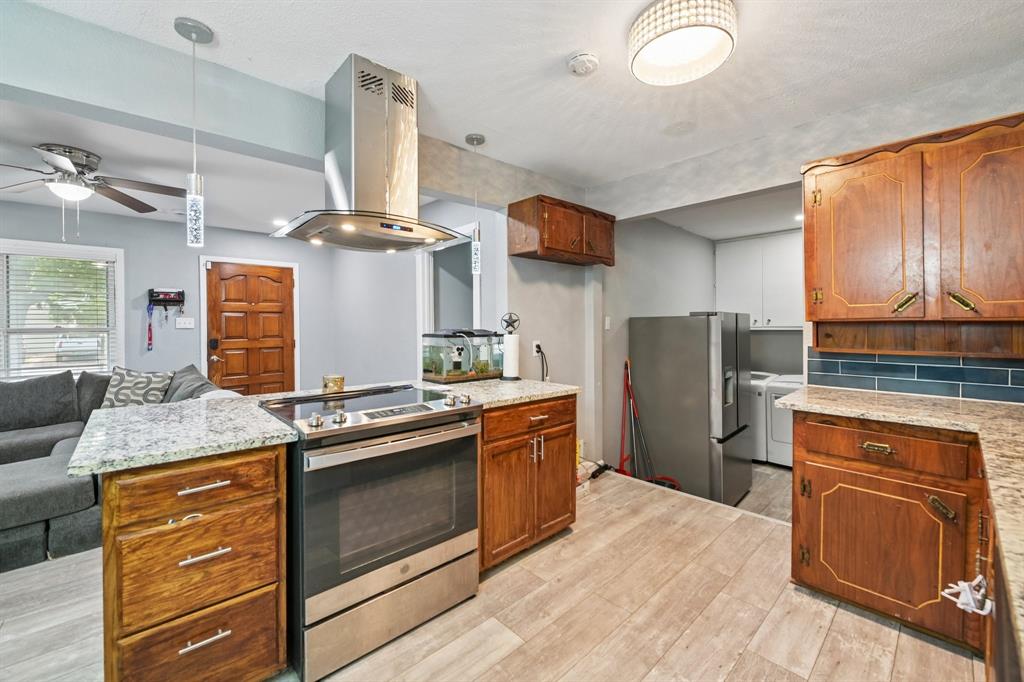
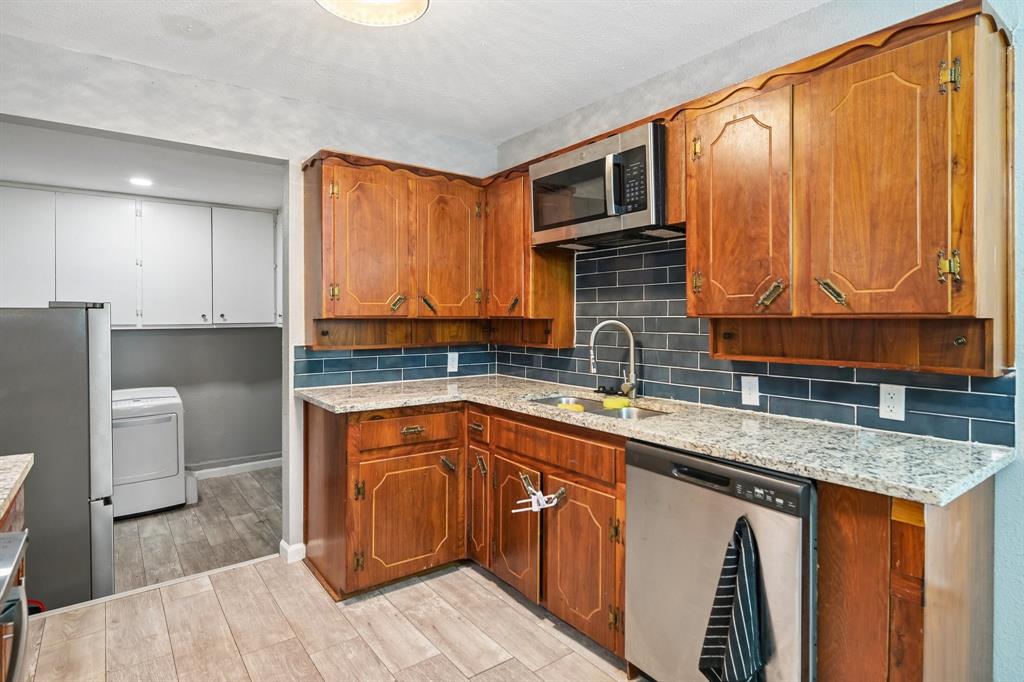
Updated and gorgeous, this home has been recently renovated. The 4 bed 2 bath home has a flowing floor plan. Updated on September 2021 with AC, Electrical Panel, and paint throughout the house, laminate and carpet as well. The restrooms and kitchen were custom built with granite countertops, cabinets, tiles, backsplash, updated faucets and light fixtures. Please be mindful of the doors with the domestic cats while inside.
Save
Ask
Tour
Hide
Listing Snapshot
Price
$230,000
Days On Site
2 Days
Bedrooms
4
Inside Area (SqFt)
1,275 sqft
Total Baths
2
Full Baths
2
Partial Baths
N/A
Lot Size
0.199 Acres
Year Built
1958
MLS® Number
21374996
Status
Active
Property Tax
$5,764
HOA/Condo/Coop Fees
N/A
Sq Ft Source
N/A
Friends & Family
Recent Activity
| yesterday | Listing updated with changes from the MLS® | |
| 2 days ago | Listing first seen on site |
General Features
Acres
0.199
Levels
One
Parking
DrivewayNo Garage
Property Sub Type
Single Family Residence
Security
Smoke Detector(s)
Sewer
Public Sewer
Special Circumstances
Standard
Style
Traditional
Water Source
Public
Interior Features
Appliances
DishwasherDisposalElectric CooktopElectric OvenVented Exhaust Fan
Cooling
Ceiling Fan(s)Central Air
Flooring
CarpetVinyl
Heating
Exhaust FanCentral
Interior
Built-in FeaturesEat-in KitchenGranite CountersKitchen IslandOpen FloorplanHigh Speed Internet
Window Features
Window Coverings
Bath-Full
Dimensions - 8 x 5Level - First
Bedroom
Dimensions - 13 x 11Level - FirstFeatures - Ceiling Fan(s)
Dining Room
Dimensions - 7 x 9Level - First
Kitchen
Dimensions - 9 x 9Level - FirstFeatures - Eat-in Kitchen, Kitchen Island
Laundry
Dimensions - 11 x 9Level - First
Living Room
Dimensions - 15 x 11Level - FirstFeatures - Ceiling Fan(s)
Master Bathroom
Dimensions - 8 x 4Level - First
Master Bedroom
Dimensions - 11 x 10Level - FirstFeatures - Ceiling Fan(s)
Save
Ask
Tour
Hide
Exterior Features
Construction Details
Brick
Patio And Porch
Front Porch
Roof
Composition
Windows/Doors
Window Coverings
Community Features
School District
Birdville ISD
Financing Terms Available
CashConventionalFHAVA Loan
Schools
School District
Birdville ISD
Elementary School
Birdville
Middle School
Haltom
High School
Haltom
Listing courtesy of Christie Cannon of LPT Realty LLC [email protected]

© 2020 North Texas Real Estate Information Systems. All rights reserved. Information is deemed reliable but is not guaranteed accurate by the MLS or NTREIS. The information being provided is for the consumer's personal, non-commercial use, and may not be reproduced, redistributed, or used for any purpose other than to identify prospective properties consumers may be interested in purchasing.
Last checked: 2026-09-10 02:49 PM CDT
© 2020 North Texas Real Estate Information Systems. All rights reserved. Information is deemed reliable but is not guaranteed accurate by the MLS or NTREIS. The information being provided is for the consumer's personal, non-commercial use, and may not be reproduced, redistributed, or used for any purpose other than to identify prospective properties consumers may be interested in purchasing.
Last checked: 2026-09-10 02:49 PM CDT
Neighborhood & Commute
Source: Walkscore
Disclosure: Community information and market data powered by Constellation Data Labs. Information is deemed reliable but not guaranteed.
Save
Ask
Tour
Hide