Property Search

Save
Ask
Tour
Hide
Share
$515,000
14 Days On Site

4225 Whispering Willow Way
Arlington, TX 76005

For Sale|Single Family Residence|Active
3
Beds
2
Total Baths
2
Full Baths
2,122
SqFt
$243
/SqFt
2016
Built
Subdivision:
Viridian Village 1e-3
County:
Tarrant

Due to the health concerns created by Coronavirus we are offering personal 1-1 online video walkthough tours where possible.
Call Now: 817.371.0476
Is this the listing for you? We can help make it yours.
817.371.0476
4225 Whispering Willow Way4225 Whispering Willow Way4225 Whispering Willow Way4225 Whispering Willow Way
Save
Ask
Tour
Hide
Share

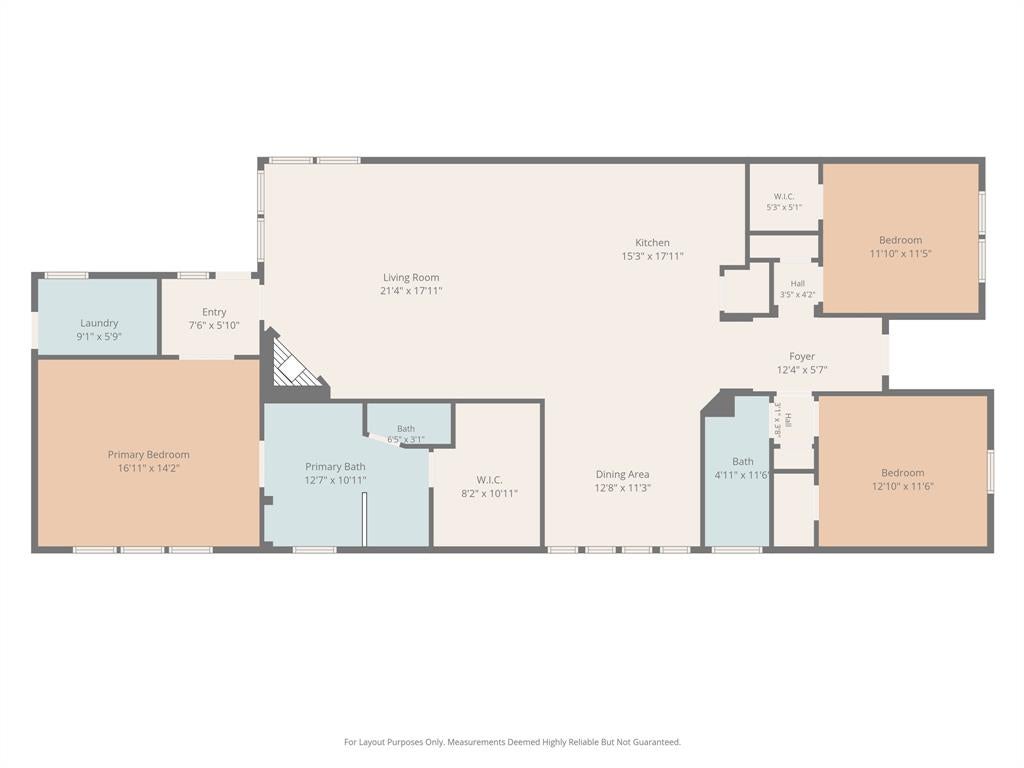
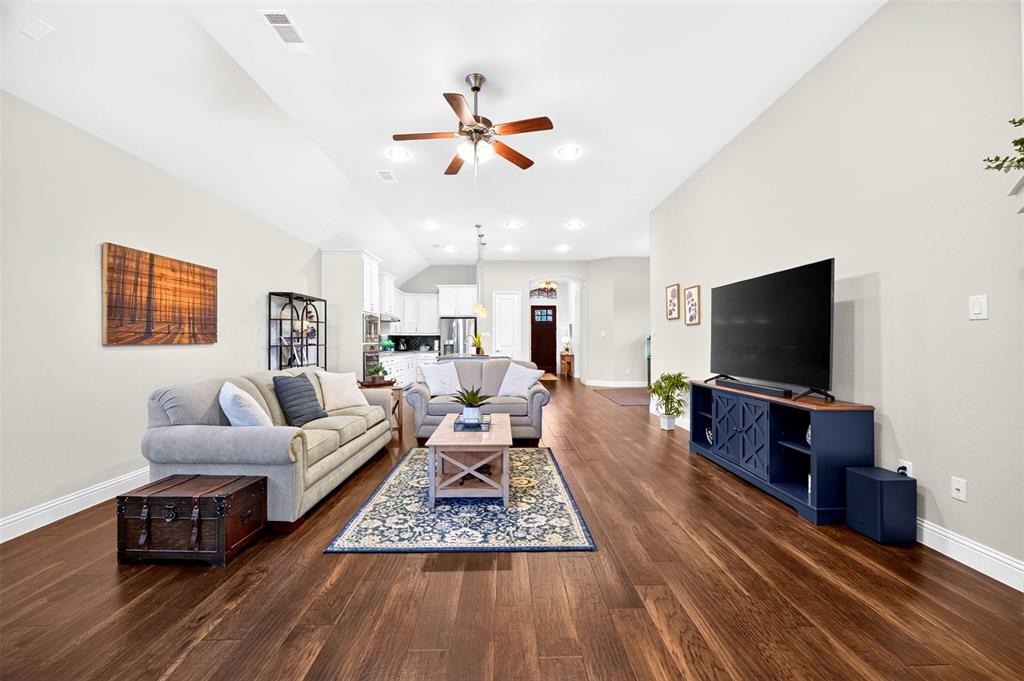
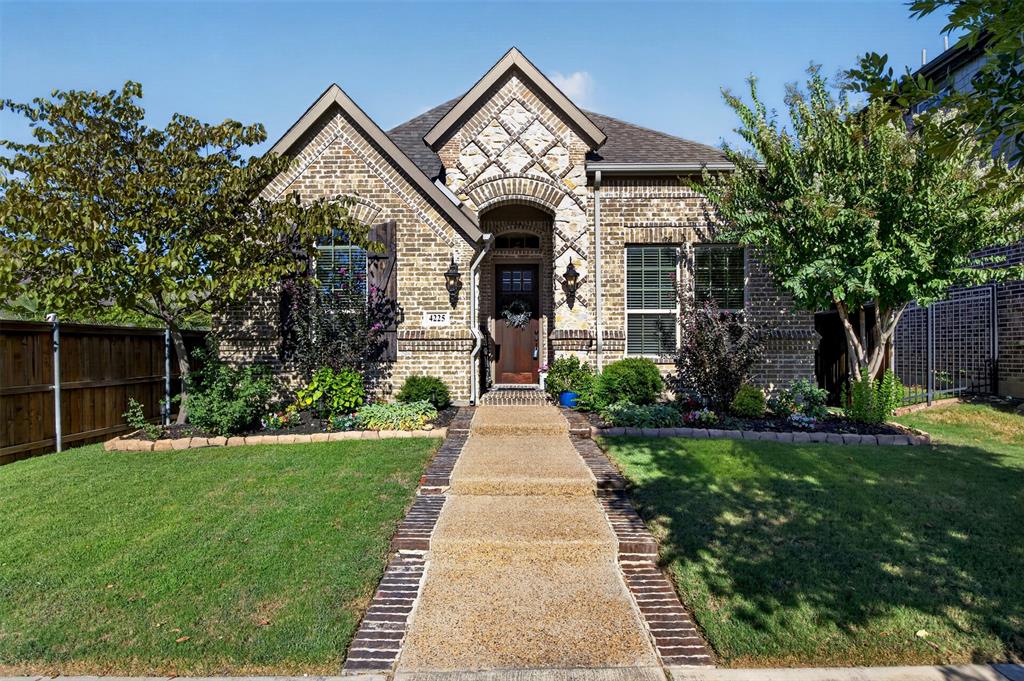
Welcome to this single-story, open-concept home in the highly sought-after, master-planned Viridian community in Arlington. Designed for easy everyday living, the kitchen, dining, and living areas flow together, with the master suite separated from the secondary bedrooms for privacy and accessibility. What really attracts homeowners here however, is the Viridian lifestyle: Lake Viridian, acres of open space, and miles of walking and biking trails. Residents have the Viridian Lake Club with multiple pools and gathering spaces, tennis, volleyball, pickleball, parks, as well as the Viridian Sailing Center! Set between Dallas and Fort Worth with convenient access to DFW Airport, shopping, dining, and entertainment. Be sure to reach out so you can get notified the moment this listing goes Active.

Save
Ask
Tour
Hide
Share
Listing Snapshot
Price 
$515,000
Days On Site 
14 Days
Bedrooms 
3
Inside Area (SqFt) 
2,122 sqft
Total Baths 
2
Full Baths 
2
Partial Baths 
N/A
Lot Size 
0.129 Acres
Year Built 
2016
MLS® Number 
21375372
Status 
Active
Property Tax 
$14,154
HOA/Condo/Coop Fees 
$115 monthly
Sq Ft Source 
N/A
Friends & Family
Recent Activity
a week agoListing updated with changes from the MLS®
2 weeks agoListing first seen on site
General Features
Acres 
0.129
Attached Garage 
Yes
Foundation 
Slab
Garage 
Yes
Garage Spaces 
2
Levels 
One
Parking 
Alley AccessGarage Faces RearAttached
Property Sub Type 
Single Family Residence
Sewer 
Public Sewer
Special Circumstances 
Standard
Utilities 
Cable Available
Water Source 
Public
Interior Features
Appliances 
Built-In Gas RangeDishwasherDisposalDryerGas CooktopMicrowave
Fireplace 
Yes
Fireplace Features 
Living Room
Fireplaces 
1
Interior 
Double VanityEat-in KitchenGranite CountersKitchen IslandOpen FloorplanPantryVaulted Ceiling(s)Walk-In Closet(s)Smart Home
Laundry Features 
Electric Dryer Hookup
Save
Ask
Tour
Hide
Share
Exterior Features
Construction Details 
Brick
Roof 
Asphalt
Community Features
Association Fee 
$345.0
Association Fee Frequency 
Quarterly
School District 
Hurst-Euless-Bedford ISD
Schools
School District
Hurst-Euless-Bedford ISD
Elementary School
Viridian
Middle School
Euless
High School
Trinity
Listing courtesy of Michael Velez of JPAR Dallas [email protected]


© 2020 North Texas Real Estate Information Systems. All rights reserved. Information is deemed reliable but is not guaranteed accurate by the MLS or NTREIS. The information being provided is for the consumer's personal, non-commercial use, and may not be reproduced, redistributed, or used for any purpose other than to identify prospective properties consumers may be interested in purchasing.
Last checked: 2026-09-28 11:42 AM CDT

Neighborhood & Commute
Source: Walkscore
Disclosure: Community information and market data powered by Constellation Data Labs. Information is deemed reliable but not guaranteed.
Save
Ask
Tour
Hide
Share