Property Search

Save
Ask
Tour
Hide
Share
$950,000
New Listing

1811 Sable Bay Lane
Arlington, TX 76005

For Sale|Single Family Residence|Active
4
Beds
4
Total Baths
3
Full Baths
1
Partial Bath
3,591
SqFt
$265
/SqFt
2018
Built
Subdivision:
Viridian Village 2b
County:
Tarrant

Due to the health concerns created by Coronavirus we are offering personal 1-1 online video walkthough tours where possible.
Call Now: 817.371.0476
Is this the listing for you? We can help make it yours.
817.371.0476
Upcoming Open Houses
Due to COVID-19, we recommend you verify Open Houses before attending.
Sun, Sep 13, 1:00 PM - 3:00 PM
1811 Sable Bay Lane1811 Sable Bay Lane1811 Sable Bay Lane1811 Sable Bay Lane
Save
Ask
Tour
Hide
Share

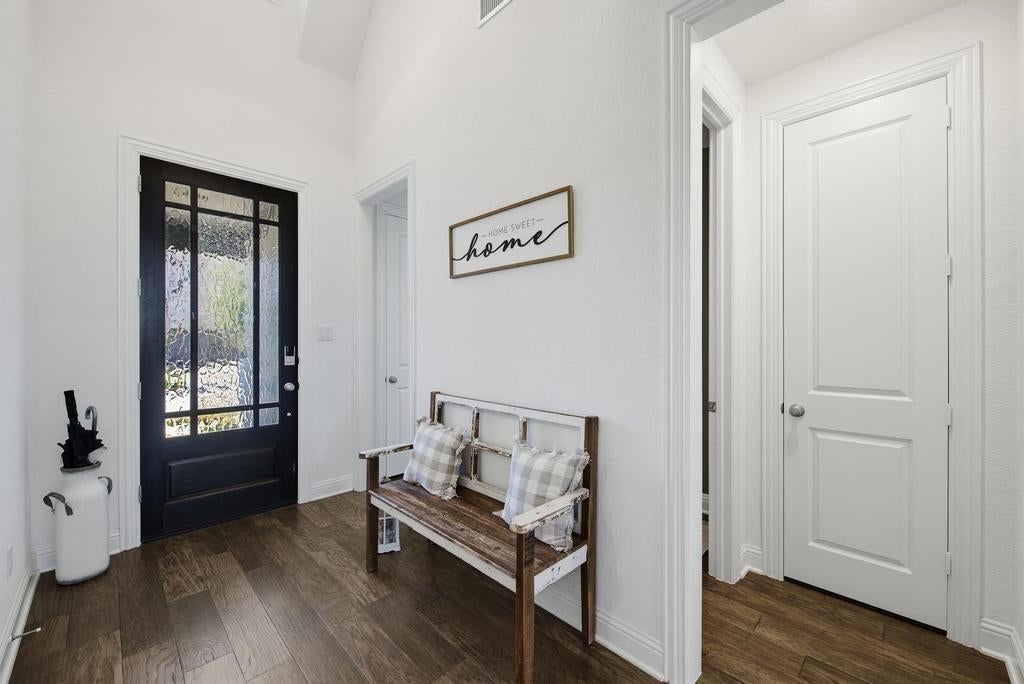
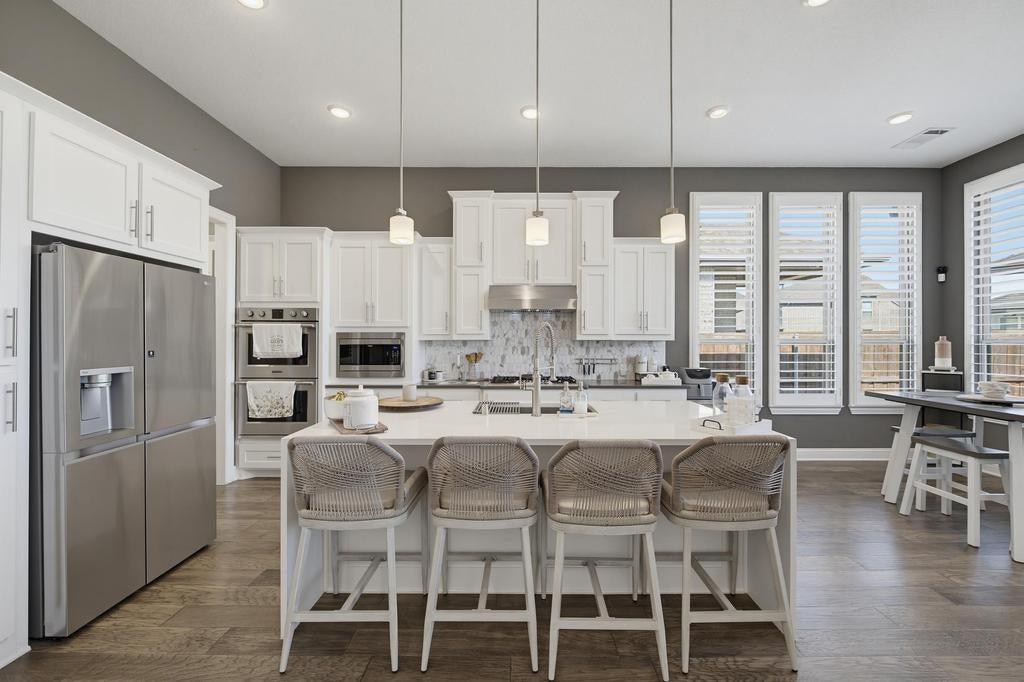
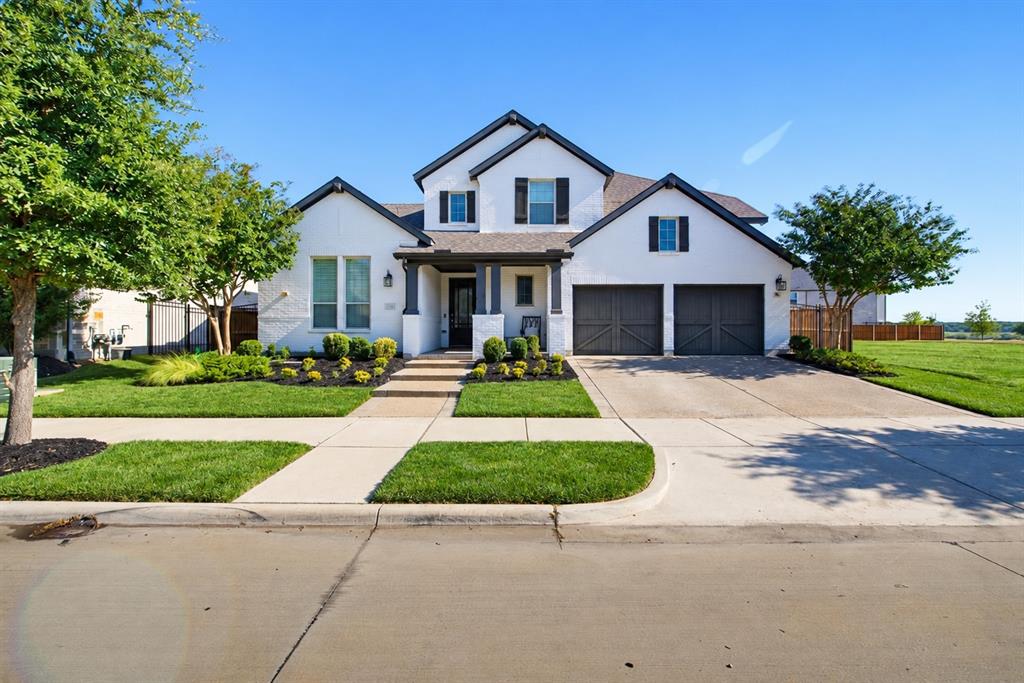
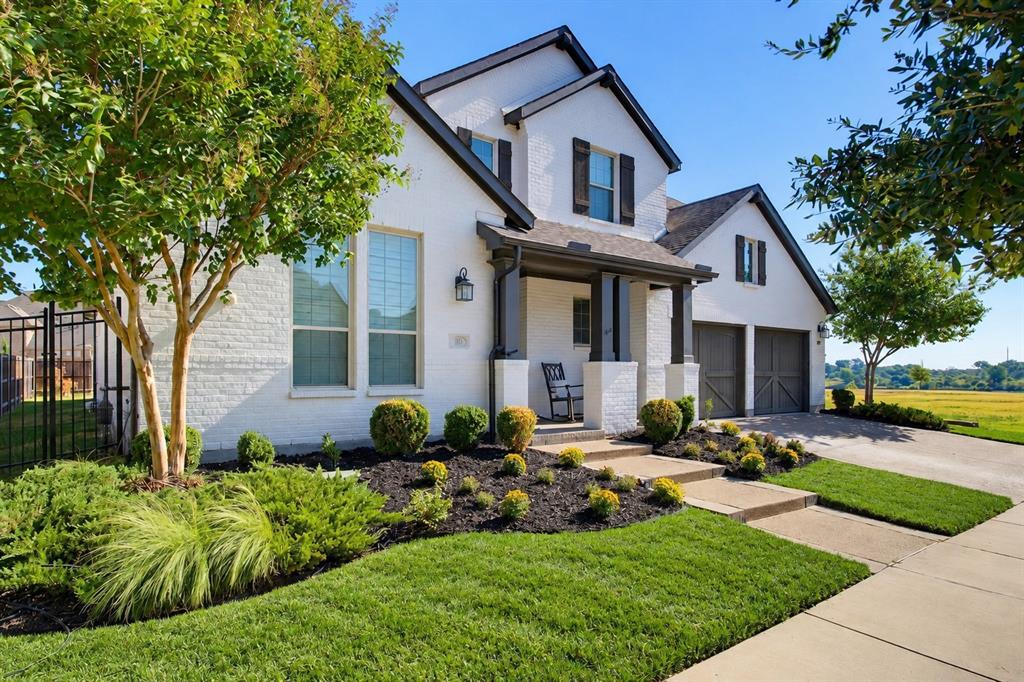
Wake to peaceful lake views and end the day with sunsets reflected across the water. This move-in-ready Highland Homes residence in Viridian offers approximately 3,591 square feet designed for comfortable living and effortless entertaining. At the heart of the home, a spacious open kitchen centers around an oversized island where meals are prepared, conversations unfold, and guests naturally gather. A butler’s pantry provides additional storage and serving space, making everything from casual dinners to special occasions feel seamless by the open space, and the abundance of natural light that shines through all of the windows encased by plantation shutters. The main level also features a private primary suite, dedicated study, generous living spaces, an additional guest room with ensuite, and a home theater ready for movie nights or the big game. Upstairs, additional bedrooms and a large game room provide flexible space for guests, hobbies, work, or recreation. The three-car garage offers room for vehicles, storage, outdoor equipment, or a workshop. Numerous upgrades, negotiable appliances and furniture, and access to Viridian’s parks, trails, recreation, and community amenities create an easy transition into a distinctive lake-view lifestyle. All furniture, appliances, and golf cart are negotiable, but not included.

Save
Ask
Tour
Hide
Share
Listing Snapshot
Price 
$950,000
Days On Site 
0 Days
Bedrooms 
4
Inside Area (SqFt) 
3,591 sqft
Total Baths 
4
Full Baths 
3
Partial Baths 
1
Lot Size 
0.212 Acres
Year Built 
2018
MLS® Number 
21376112
Status 
Active
Property Tax 
$20,347
HOA/Condo/Coop Fees 
$110 monthly
Sq Ft Source 
N/A
Friends & Family
Recent Activity
7 hours agoListing updated with changes from the MLS®
18 hours agoListing first seen on site
General Features
Acres 
0.212
Attached Garage 
Yes
Foundation 
Slab
Garage 
Yes
Garage Spaces 
3
Levels 
Two
Parking 
DrivewayGarageGarage Faces FrontAttached
Property Sub Type 
Single Family Residence
Sewer 
Public Sewer
Special Circumstances 
Standard
Style 
Contemporary/ModernModern Farmhouse
Utilities 
Cable AvailableUnderground Utilities
Water Source 
Public
Interior Features
Appliances 
DishwasherDisposalElectric OvenGas CooktopGas Water HeaterMicrowaveDouble OvenWine Cooler
Cooling 
Ceiling Fan(s)Central AirElectric
Fireplace 
Yes
Fireplace Features 
Living RoomGas Log
Fireplaces 
1
Flooring 
CarpetCeramic TileWood
Heating 
CentralNatural Gas
Interior 
Built-in FeaturesDouble VanityEat-in KitchenKitchen IslandPantryWalk-In Closet(s)
Window Features 
Bay Window(s)ShuttersWindow Coverings
Save
Ask
Tour
Hide
Share
Exterior Features
Construction Details 
Brick
Fencing 
WoodWrought Iron
Lot Features 
Landscaped
Patio And Porch 
Covered
Roof 
Composition
Windows/Doors 
Bay Window(s)ShuttersWindow Coverings
Community Features
Association Fee 
$330.0
Association Fee Frequency 
Quarterly
Community Features 
PoolClubhouseParkPlaygroundTennis Court(s)
School District 
Hurst-Euless-Bedford ISD
Financing Terms Available 
CashConventionalFHAVA Loan
Schools
School District
Hurst-Euless-Bedford ISD
Elementary School
Viridian
Middle School
Harwood
High School
Trinity
Listing courtesy of Billy Mullen of Perpetual Realty Group LLC [email protected]


© 2020 North Texas Real Estate Information Systems. All rights reserved. Information is deemed reliable but is not guaranteed accurate by the MLS or NTREIS. The information being provided is for the consumer's personal, non-commercial use, and may not be reproduced, redistributed, or used for any purpose other than to identify prospective properties consumers may be interested in purchasing.
Last checked: 2026-09-10 02:03 PM CDT

Neighborhood & Commute
Source: Walkscore
Disclosure: Community information and market data powered by Constellation Data Labs. Information is deemed reliable but not guaranteed.
Save
Ask
Tour
Hide
Share