Property Search

Save
Ask
Tour
Hide
Share
$349,000
11 Days On Site

6729 Windfall Drive
Fort Worth, TX 76135

For Sale|Single Family Residence|Active
3
Beds
2
Total Baths
2
Full Baths
1,628
SqFt
$214
/SqFt
2024
Built
Subdivision:
Overlook
County:
Tarrant

Due to the health concerns created by Coronavirus we are offering personal 1-1 online video walkthough tours where possible.
Call Now: 817.371.0476
Is this the listing for you? We can help make it yours.
817.371.0476
6729 Windfall Drive6729 Windfall Drive6729 Windfall Drive6729 Windfall Drive
Save
Ask
Tour
Hide
Share

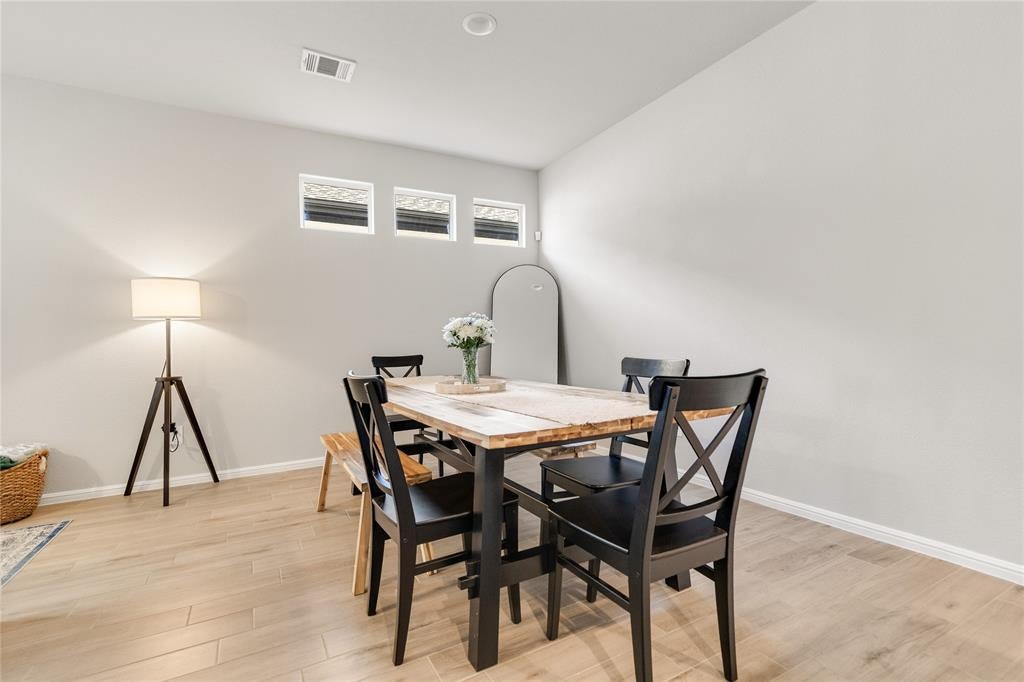
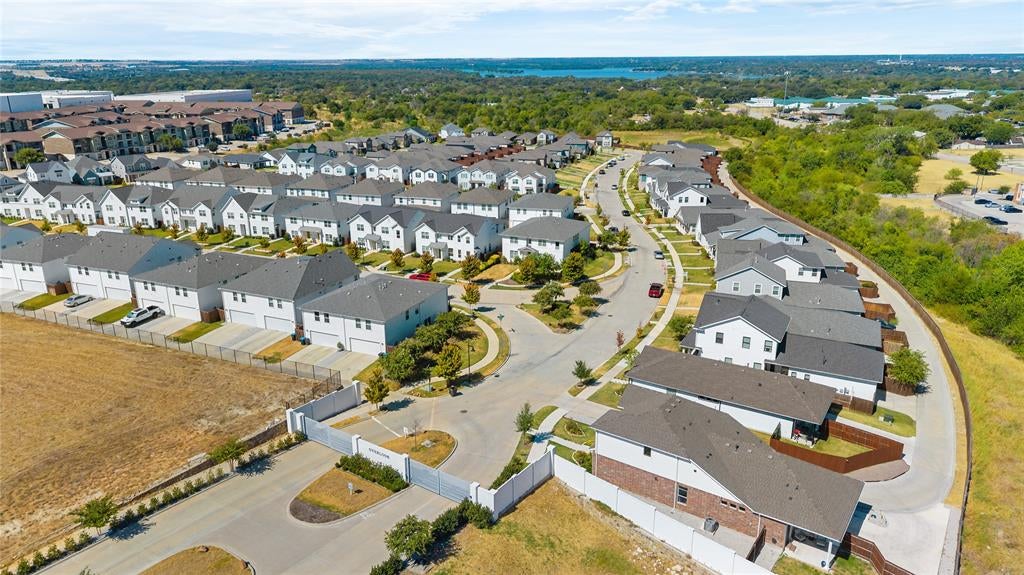
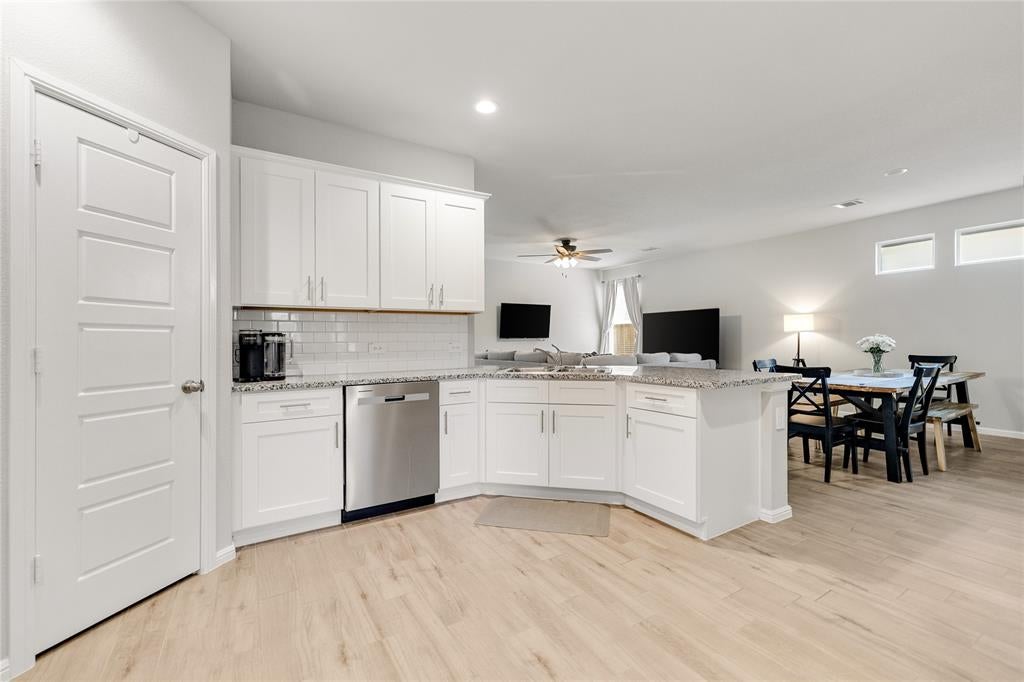
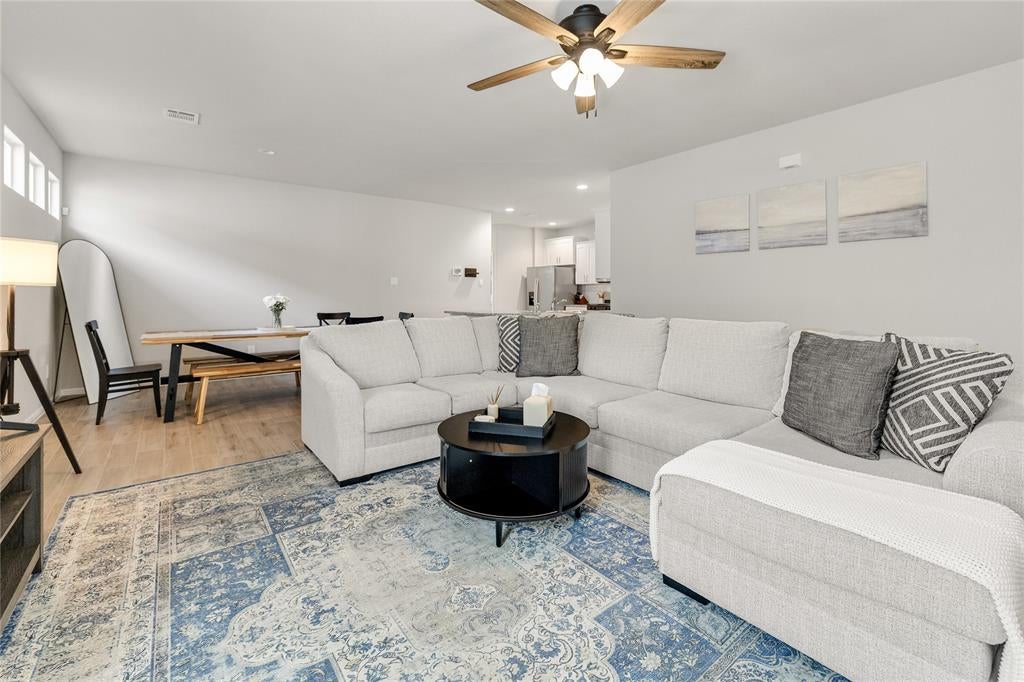
4.99% interest rate assumable loan! This single-family home sits behind the wrought-iron, gated entrance of The Overlook in Fort Worth, Texas, offering privacy and security from the moment you arrive. Mature landscaping lines the quiet streets leading up to the property, setting a polished tone before you reach the front door. The property sits on a smaller lot translating to lower maintenance requirements without sacrificing the comfort of a full-size home. Inside, 3 bedrooms & 2 bathrooms are arranged across 1,628 square feet, with an open floor plan that connects the kitchen, dining and living areas into one continuous space. The layout allows natural light to move freely through the home and creates flexibility for furniture arrangement, entertaining or everyday routines. Built two years ago, the home carries the benefits of newer construction throughout, including updated systems, current building materials and finishes that have seen minimal wear. A tankless water heater delivers efficient, on-demand hot water, reducing energy use compared to a traditional tank system and providing consistent performance throughout the home. Beyond the tankless water heater, the open floor plan stands out as a defining feature, giving the interior a connected, unified feel rather than a series of separated rooms. The gated community itself adds an additional layer of security and controlled access; a feature increasingly sought after in the Fort Worth area. Location adds to the property's appeal for professionals and first-time homebuyers, with proximity to Lockheed Martin and I-820 putting downtown Fort Worth within easy reach. Together, the gated setting, sunlit open interior, tankless water heater and central Fort Worth location combine to create a property built around comfort, convenience, efficiency and straightforward ownership. Open House gate code 7313#

Save
Ask
Tour
Hide
Share
Listing Snapshot
Price 
$349,000
Days On Site 
11 Days
Bedrooms 
3
Inside Area (SqFt) 
1,628 sqft
Total Baths 
2
Full Baths 
2
Partial Baths 
N/A
Lot Size 
0.14 Acres
Year Built 
2024
MLS® Number 
21377611
Status 
Active
Property Tax 
$7,656
HOA/Condo/Coop Fees 
$75 monthly
Sq Ft Source 
N/A
Friends & Family
Recent Activity
4 days agoListing updated with changes from the MLS®
2 weeks agoListing first seen on site
General Features
Acres 
0.14
Attached Garage 
Yes
Foundation 
Slab
Garage 
Yes
Garage Spaces 
2
Levels 
One
Parking 
Alley AccessConcreteDrivewayGarageGarage Door OpenerGarage Faces RearInside EntranceKitchen LevelSide By SideGatedAttached
Property Sub Type 
Single Family Residence
Sewer 
Public Sewer
Special Circumstances 
Standard
Style 
Traditional
Utilities 
Cable AvailableElectricity AvailableElectricity ConnectedNatural Gas AvailableSewer AvailableUnderground Utilities
Water Source 
Public
Interior Features
Appliances 
DishwasherDisposalGas RangeMicrowaveTankless Water Heater
Cooling 
Ceiling Fan(s)Central Air
Flooring 
CarpetCeramic TileTile
Heating 
CentralNatural Gas
Interior 
Eat-in KitchenGranite CountersKitchen IslandOpen FloorplanPantryWalk-In Closet(s)High Speed Internet
Laundry Features 
Electric Dryer HookupWasher Hookup
Window Features 
Window Coverings
Bath-Full 
Dimensions - 7 x 6Level - First
Bedroom 
Dimensions - 11 x 10Level - FirstFeatures - Ceiling Fan(s)
Dining Room 
Dimensions - 13 x 10Level - First
Kitchen 
Dimensions - 14 x 12Level - FirstFeatures - Eat-in Kitchen, Kitchen Island, Pantry
Living Room 
Dimensions - 13 x 14Level - First
Master Bathroom 
Dimensions - 12 x 9Level - First
Master Bedroom 
Dimensions - 14 x 13Level - FirstFeatures - Walk-In Closet(s)
Utility Room 
Dimensions - 7 x 5Level - First
Save
Ask
Tour
Hide
Share
Exterior Features
Construction Details 
Wood SidingBrick
Fencing 
Back YardFencedFullGatePerimeterPrivacyWood
Lot Features 
Interior LotLandscapedSubdivided
Patio And Porch 
Patio
Roof 
Composition
Windows/Doors 
Window Coverings
Community Features
Association Fee 
$225.0
Association Fee Frequency 
Quarterly
Community Features 
CurbsGatedSidewalks
School District 
Lake Worth ISD
Financing Terms Available 
CashConventionalFHAVA Loan
Schools
School District
Lake Worth ISD
Elementary School
Marinecree
Middle School
Collins
High School
Lake Worth
Listing courtesy of Kim Drees of Briggs Freeman Sothebys Intl [email protected]


© 2020 North Texas Real Estate Information Systems. All rights reserved. Information is deemed reliable but is not guaranteed accurate by the MLS or NTREIS. The information being provided is for the consumer's personal, non-commercial use, and may not be reproduced, redistributed, or used for any purpose other than to identify prospective properties consumers may be interested in purchasing.
Last checked: 2026-09-28 09:52 AM CDT

Neighborhood & Commute
Source: Walkscore
Disclosure: Community information and market data powered by Constellation Data Labs. Information is deemed reliable but not guaranteed.
Save
Ask
Tour
Hide
Share