

Property Search
3917 Vernon WayFort Worth, TX 76244
Due to the health concerns created by Coronavirus we are offering personal 1-1 online video walkthough tours where possible.
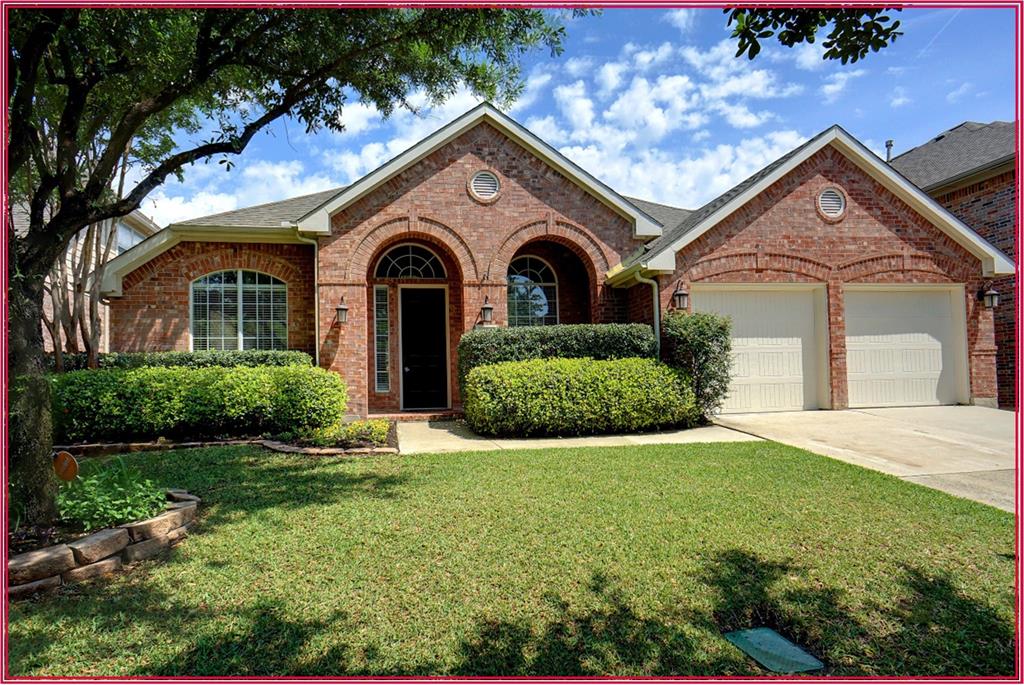
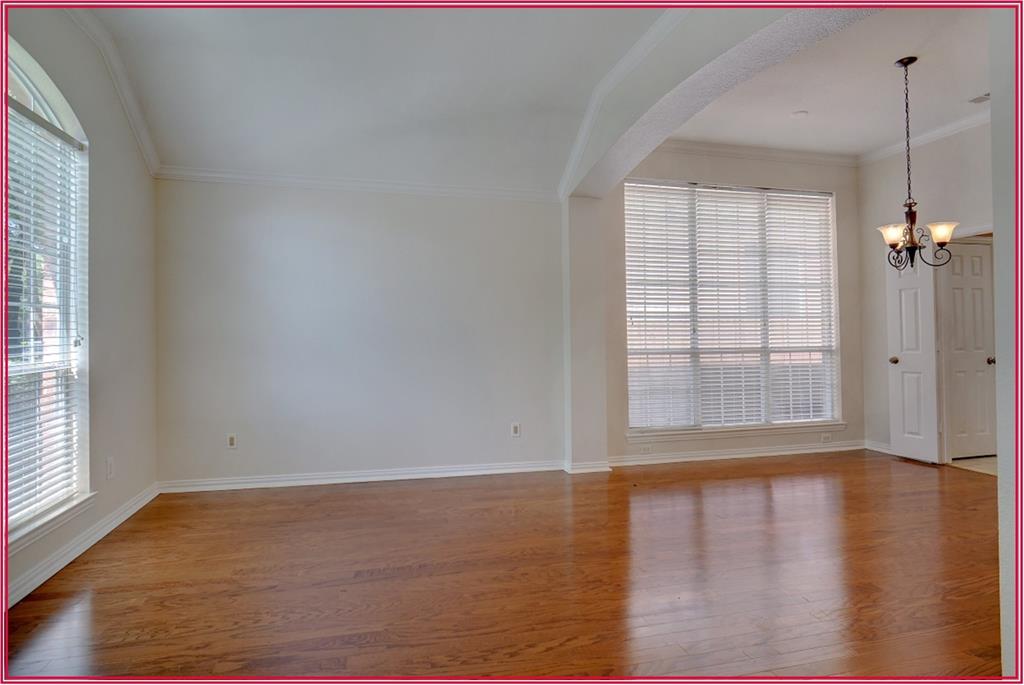
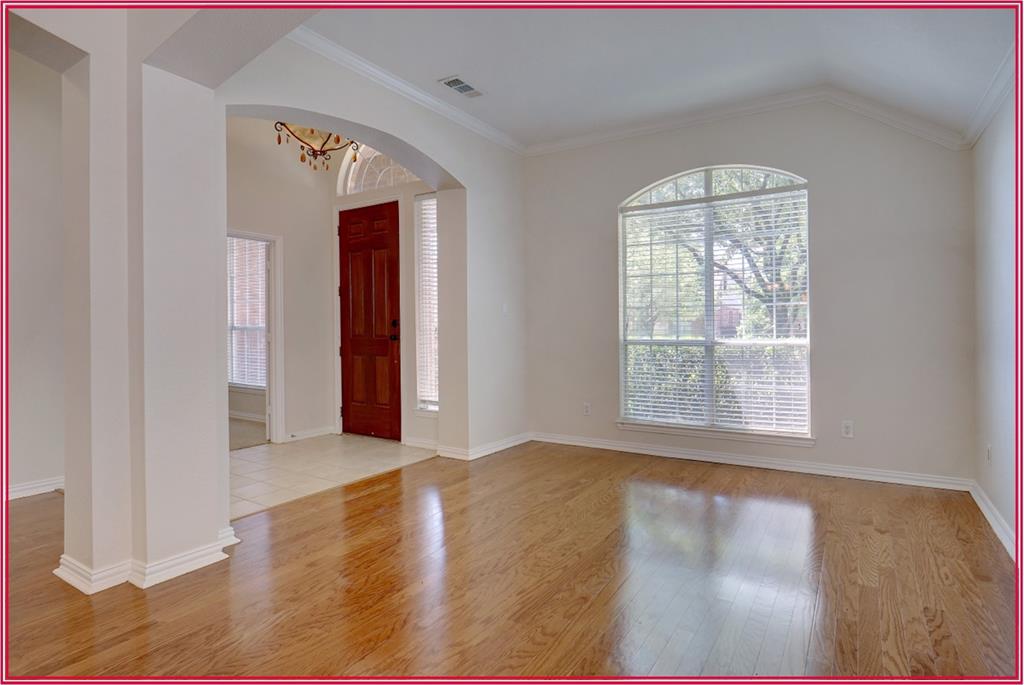
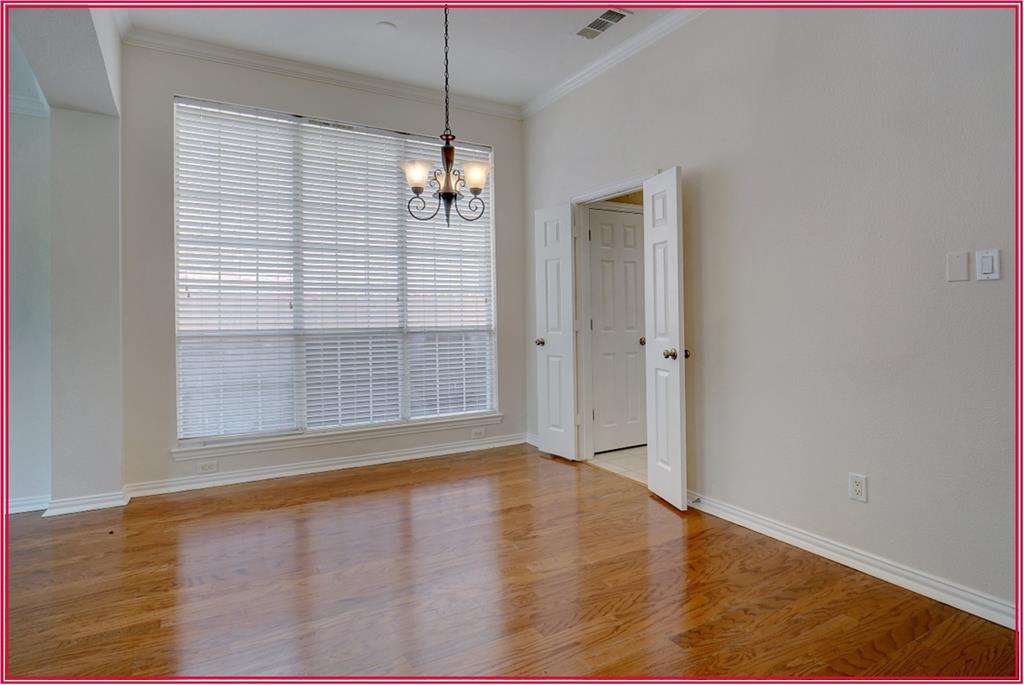
Workers are working and home will be Pottery Barn Pretty soon! You can still pick your colors and make changes! Want a wonderful three bedroom with TWO Home Offices home? Want two master bedrooms? Want four beds and a huge downstairs media game room? Currently a four bedroom OR a three bedroom with a study. Very versatile and customizable floorplan! The current study has a large walk-in closet and would make a good sized bedroom We can build a second study in the formal living room and have three bedrooms PLUS two great offices! We can also open up bedrooms two and three. Making one big bedroom. This could become a second master suite OR a large second bedroom. The room would be over 22 feet long! Plumbing is already run to the back wall if you want to add a bathroom OR a coffee bar. The hard part is already done! Instead of a coffee bar, we can do a garage sink on the other side of the wall instead! Want an entertainment hub? We can convert the formal living dining area into a media room, Man Cave, or She Shed. We would still be a three bedroom PLUS a study home. Today the bathrooms have better granite counter tops and sinks than the kitchen! The 12-inch tiles in the kitchen and the current engineered wood floors are ok BUT to be a premium home they need to go. There are several fogged windows-all glass is being replaced! This full remodel will also include high end laminate throughout. Updating the backsplash, kitchen sink and countertops and of course new appliances. We are also including a full paint job. Exterior is currently in process! We plan to include the interior and including changing the antiqued cabinets! Want to save some money? We can sell it like it sits for $440,000 OR we can do carpet in the bedrooms; we can exclude some updates. We can sharpen the pencil if needed. Pick your price! Outside work is currently being done. Showings start in a few weeks!
| 2 days ago | Listing updated with changes from the MLS® | |
| 2 days ago | Price changed to $485,000 | |
| 6 days ago | Listing first seen on site |

© 2020 North Texas Real Estate Information Systems. All rights reserved. Information is deemed reliable but is not guaranteed accurate by the MLS or NTREIS. The information being provided is for the consumer's personal, non-commercial use, and may not be reproduced, redistributed, or used for any purpose other than to identify prospective properties consumers may be interested in purchasing.
Last checked: 2026-09-28 09:00 AM CDT
Did you know? You can invite friends and family to your search. They can join your search, rate and discuss listings with you.