

Property Search
8752 Hightower DriveNorth Richland Hills, TX 76182
Due to the health concerns created by Coronavirus we are offering personal 1-1 online video walkthough tours where possible.
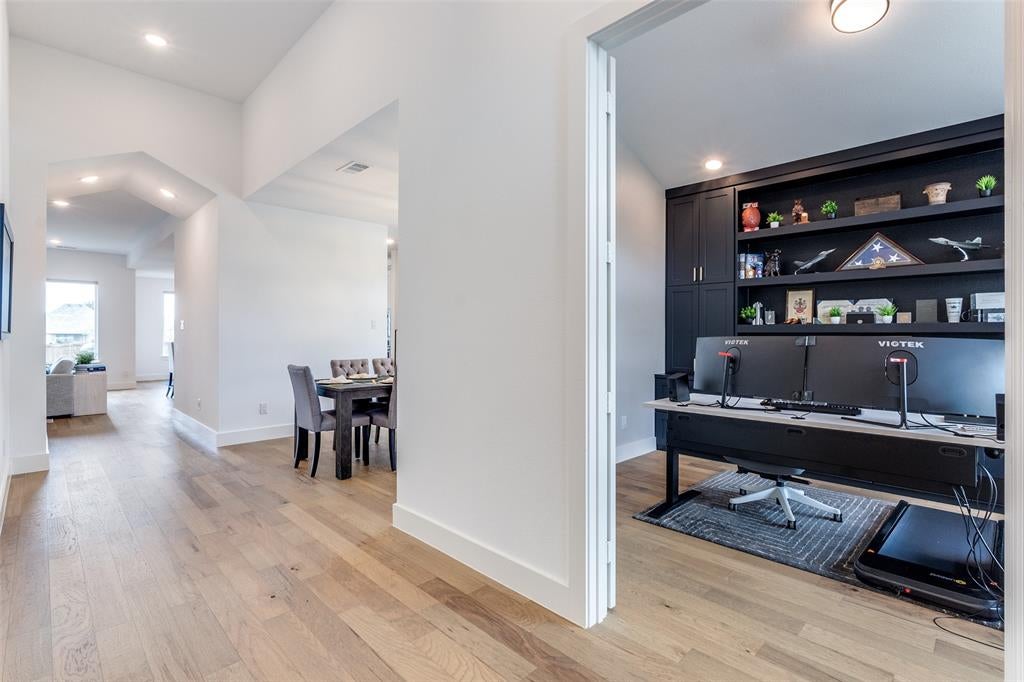
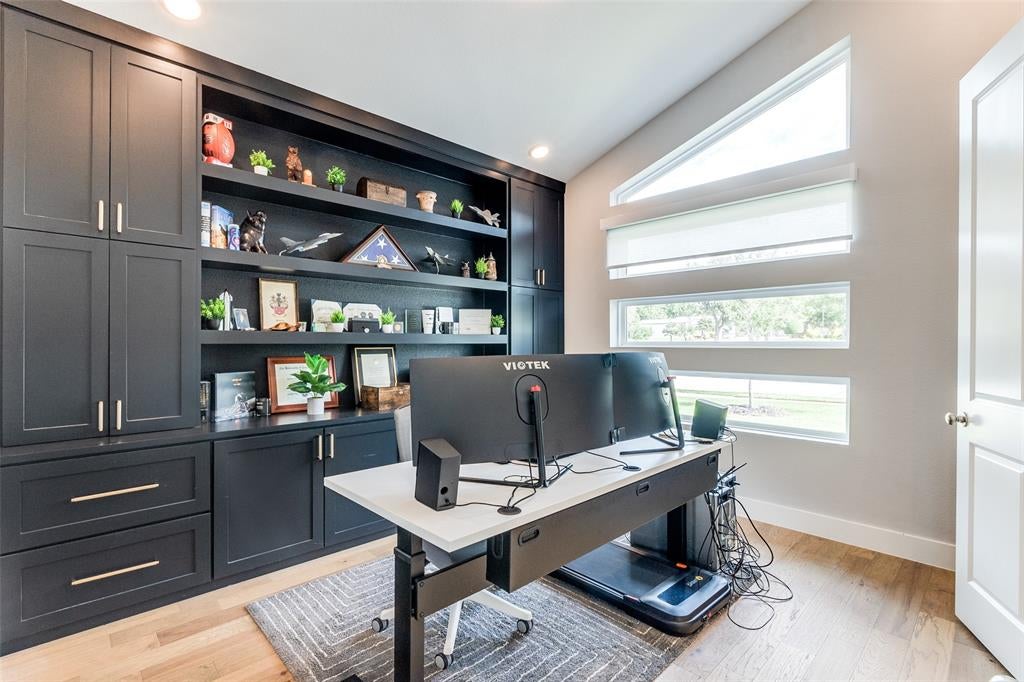
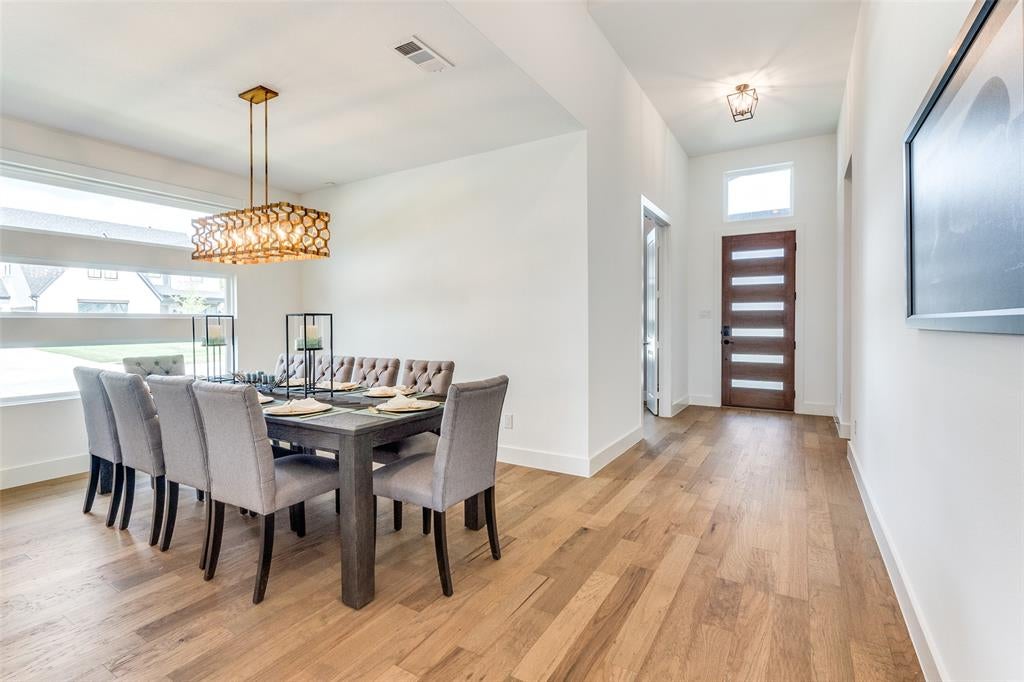
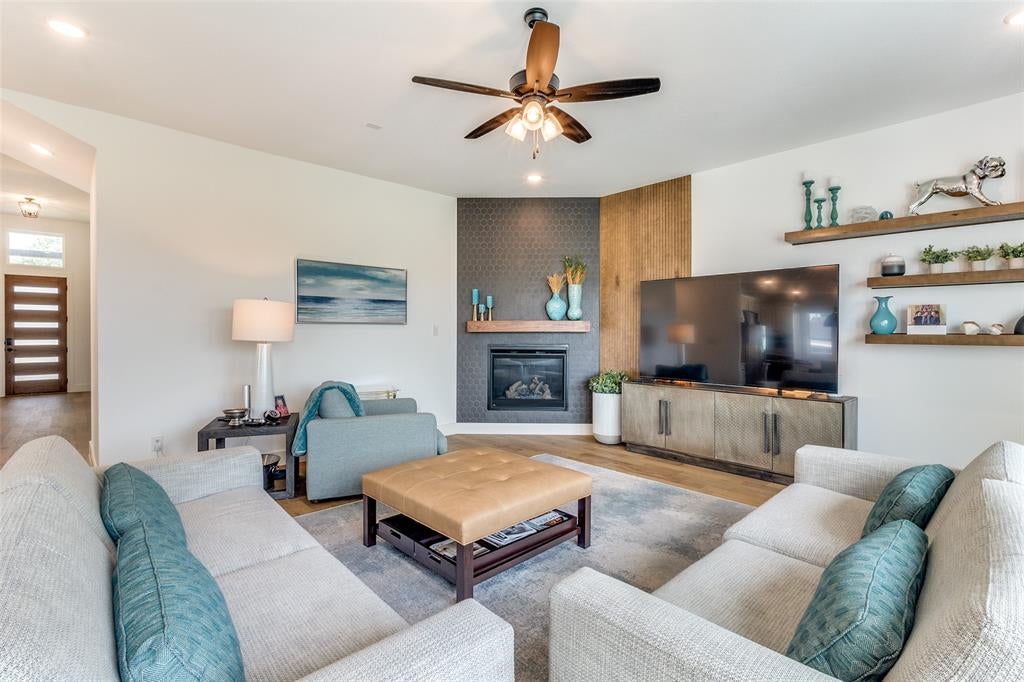
A rare single-story find in North Richland Hills, 8752 Hightower Drive combines modern architecture, spacious living and thoughtful design, all on one level. From the moment you arrive, the striking contemporary exterior makes an impression with painted brick, warm wood accents, dramatic rooflines and oversized windows. Step inside to soaring ceilings, abundant natural light and beautiful wood flooring that flows throughout the main living areas. At the heart of the home is an expansive open-concept kitchen and living space designed for both everyday living and entertaining. The kitchen features abundant cabinetry, generous counter space, a large center island with seating, gas cooktop and statement pendant lighting. It opens seamlessly to the spacious living room, where a modern fireplace, wood accent wall and floating shelves create a warm architectural focal point. The home offers multiple dining spaces, including a formal dining room and a separate casual dining area just off the kitchen. A dedicated office with custom built-ins provides an impressive work-from-home space, while the separate media room brings the movie-night experience home, without sacrificing the convenience of single-story living. The spacious primary suite is a private retreat with abundant natural light and plenty of room to relax. The ensuite bath features a freestanding soaking tub, oversized glass-enclosed shower, dual vanities and generous storage. Additional flexible living space provides options for a home gym, playroom, second office or hobby room. Throughout the home, oversized windows, contemporary lighting, custom cabinetry and warm wood accents give the property a distinctive, elevated feel. With all of its living spaces conveniently located on one level, this home offers the kind of layout without compromising space, style or functionality.
| yesterday | Listing updated with changes from the MLS® | |
| 2 days ago | Listing first seen on site |

© 2020 North Texas Real Estate Information Systems. All rights reserved. Information is deemed reliable but is not guaranteed accurate by the MLS or NTREIS. The information being provided is for the consumer's personal, non-commercial use, and may not be reproduced, redistributed, or used for any purpose other than to identify prospective properties consumers may be interested in purchasing.
Last checked: 2026-09-10 02:49 PM CDT
Did you know? You can invite friends and family to your search. They can join your search, rate and discuss listings with you.