Property Search

Save
Ask
Tour
Hide
Share
$988,523
1 Day On Site

4025 Lake Oaks Circle
Fort Worth, TX 76108

For Sale|Single Family Residence|Active
4
Beds
3
Total Baths
2
Full Baths
1
Partial Bath
4,352
SqFt
$227
/SqFt
1998
Built
Subdivision:
Lake Oaks Estates
County:
Tarrant

Due to the health concerns created by Coronavirus we are offering personal 1-1 online video walkthough tours where possible.
Call Now: 817.371.0476
Is this the listing for you? We can help make it yours.
817.371.0476
4025 Lake Oaks Circle4025 Lake Oaks Circle4025 Lake Oaks Circle4025 Lake Oaks Circle
Save
Ask
Tour
Hide
Share

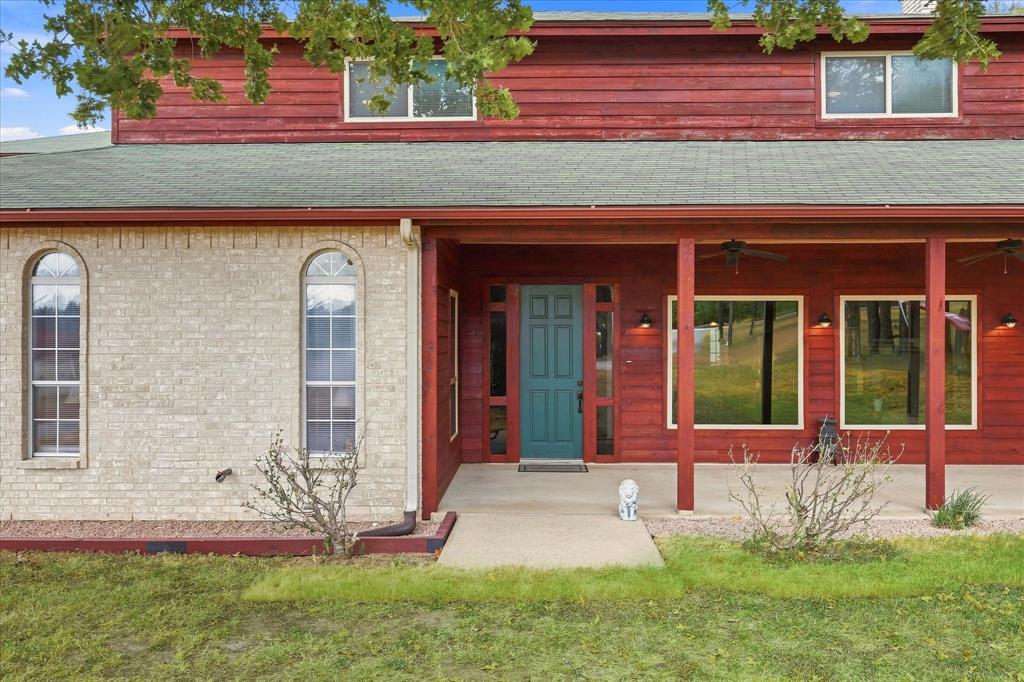
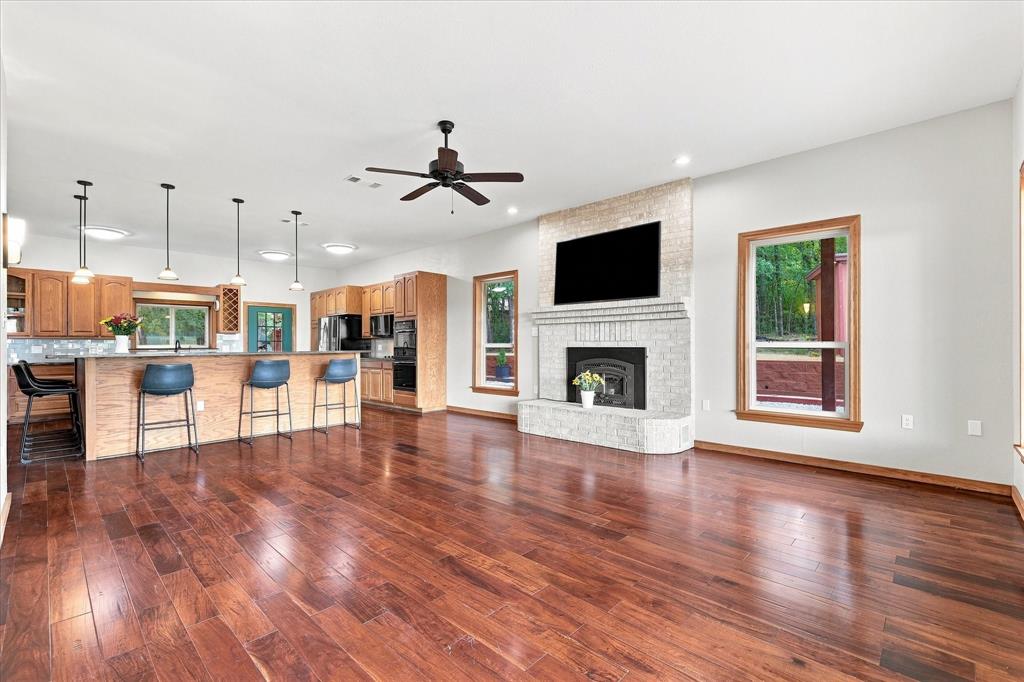
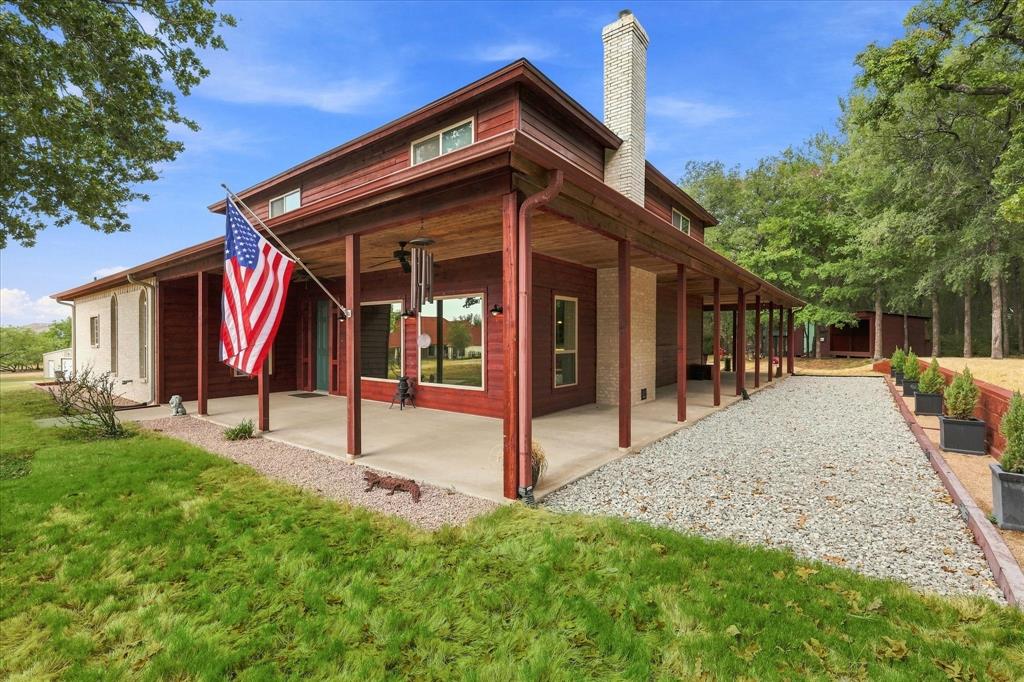
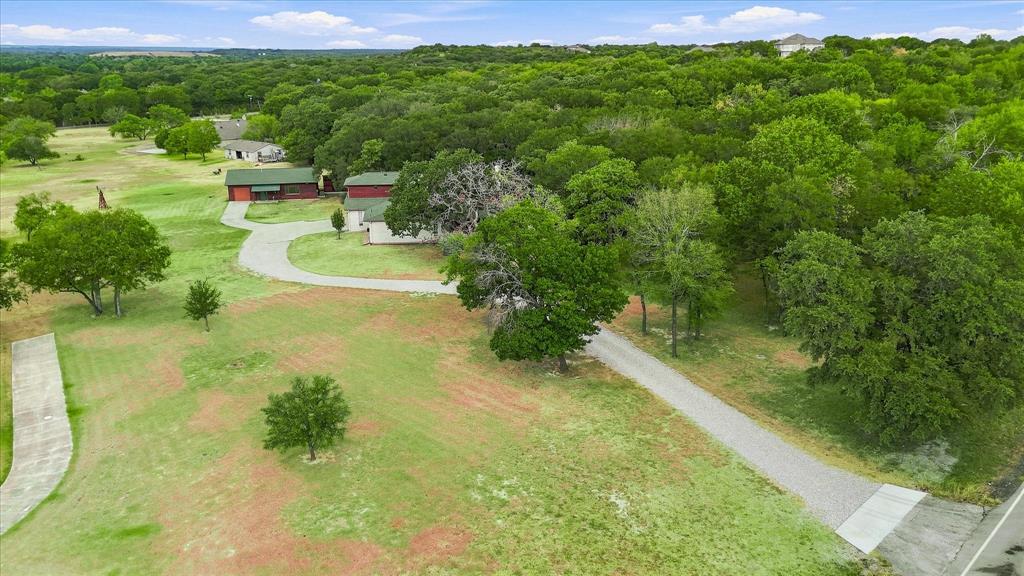
Discover the beauty of relaxed living with the convenience of a thoughtfully designed property on 2.5 unrestricted, peaceful acres with a main large home and an 1,800 sq ft guest house offering an exceptional combination of privacy, space, flexibility and lifestyle. Tucked away off Silver Creek Road, this tranquil retreat provides room to spread out, entertain, pursue hobbies, welcome guests and simply enjoy the freedom that comes with acreage in an unincorporated area. The main residence welcomes you with a bright, open-concept layout and abundant windows that fill the home with natural light. The spacious kitchen, centered around generous island, offers an ideal gathering place for meal prep, conversations and entertaining family and friends. There are four generously sized bedrooms, each with a large walk-in closet, 2.5 bathrooms and a versatile bonus room providing comfort and flexibility as a media room, office, game room, hobby space, gym or play room. There is an oversized 2 plus garage on the main dwelling. The property's truly exceptional feature is an 1,800 sq. ft. one bedroom, one bath, ranch style 2nd home ADU, complete with a large, deep garage perfect for car or boat. Whether you envision comfortable accommodations for extended family or guests, a private retreat, home based business, creative studio or potential income producing property, this versatile secondary residence adds a remarkable dimension to the property. Beyond the homes, the acreage continues to deliver. A ready-to-use chicken coop and two oversized storage buildings provide practical space for equipment, tools, recreational toys, gardening supplies, workshops or hobbies. There is room here to create the lifestyle you have been dreaming about- whether that means entertaining under the open sky, cultivating a hobby, enjoying outdoor activities or simply relaxing in your own peaceful sanctuary. Rare opportunity for ownership with possibilities limited only by your imagination

Save
Ask
Tour
Hide
Share
Listing Snapshot
Price 
$988,523
Days On Site 
1 Day
Bedrooms 
4
Inside Area (SqFt) 
4,352 sqft
Total Baths 
3
Full Baths 
2
Partial Baths 
1
Lot Size 
2.506 Acres
Year Built 
1998
MLS® Number 
21379380
Status 
Active
Property Tax 
N/A
HOA/Condo/Coop Fees 
N/A
Sq Ft Source 
N/A
Friends & Family
Recent Activity
17 hours agoListing updated with changes from the MLS®
yesterdayListing first seen on site
General Features
Acres 
2.506
Attached Garage 
Yes
Foundation 
Slab
Garage 
Yes
Garage Spaces 
3
Levels 
Two
Parking 
Additional ParkingConcreteDrivewayGarage Door OpenerGarage Faces SideInside EntranceLightedOversizedAttached
Property Sub Type 
Single Family Residence
Security 
Carbon Monoxide Detector(s)Smoke Detector(s)
Sewer 
Septic Tank
Special Circumstances 
Standard
Style 
Traditional
Utilities 
Cable AvailableElectricity AvailableElectricity ConnectedUnderground Utilities
Water Source 
Well
Interior Features
Appliances 
DishwasherDisposalElectric CooktopElectric OvenElectric Water HeaterMicrowaveDouble OvenRefrigeratorWater Softener
Cooling 
Ceiling Fan(s)Central AirElectric
Fireplace 
Yes
Fireplace Features 
Blower FanInsertLiving RoomWood Burning
Fireplaces 
1
Flooring 
CarpetHardwoodWoodVinyl
Heating 
Fireplace InsertCentralElectricFireplace(s)Propane
Interior 
Cathedral Ceiling(s)Double VanityEat-in KitchenGranite CountersKitchen IslandOpen FloorplanWalk-In Closet(s)Wet BarHigh Speed Internet
Laundry Features 
Electric Dryer HookupWasher Hookup
Bedroom 
Dimensions - 19 x 15Level - SecondFeatures - Walk-In Closet(s)
Breakfast Room 
Dimensions - 19 x 21Level - First
Game Room 
Dimensions - 24 x 16Level - SecondFeatures - Other
Kitchen 
Dimensions - 22 x 13Level - FirstFeatures - Breakfast Bar, Eat-in Kitchen, Kitchen Island
Living Room 
Dimensions - 23 x 17Level - FirstFeatures - Ceiling Fan(s)
Master Bathroom 
Dimensions - 17 x 15Level - SecondFeatures - Walk-In Closet(s)
Master Bedroom 
Dimensions - 25 x 15Level - FirstFeatures - Walk-In Closet(s)
Save
Ask
Tour
Hide
Share
Exterior Features
Construction Details 
Wood SidingBrickCedar
Exterior 
Fire PitRain GuttersStorage
Lot Features 
ClearedWoodedLevelMany Trees
Other Structures 
Guest HouseSecond ResidenceSee RemarksShed(s)Other
Patio And Porch 
Covered
Roof 
Composition
Community Features
School District 
White Settlement ISD
Financing Terms Available 
CashConventionalFHAVA Loan
Horse Allowed 
Yes
Schools
School District
White Settlement ISD
Elementary School
North
Middle School
Unknown
High School
Brewer
Listing courtesy of Rick Harrison of Century 21 Alliance Properties [email protected]


© 2020 North Texas Real Estate Information Systems. All rights reserved. Information is deemed reliable but is not guaranteed accurate by the MLS or NTREIS. The information being provided is for the consumer's personal, non-commercial use, and may not be reproduced, redistributed, or used for any purpose other than to identify prospective properties consumers may be interested in purchasing.
Last checked: 2026-09-10 02:09 PM CDT

Neighborhood & Commute
Source: Walkscore
Disclosure: Community information and market data powered by Constellation Data Labs. Information is deemed reliable but not guaranteed.
Save
Ask
Tour
Hide
Share