

Property Search

Save
Ask
Tour
Hide
Share
$293,900
1 Day On Site

1148 Mustang Ridge Drive
Fort Worth, TX 76052

For Sale|Single Family Residence|Active
3
Beds
2
Total Baths
2
Full Baths
1,482
SqFt
$198
/SqFt
2004
Built
Subdivision:
Sendera Ranch
County:
Tarrant

Due to the health concerns created by Coronavirus we are offering personal 1-1 online video walkthough tours where possible.
Call Now: 817.371.0476
Is this the listing for you? We can help make it yours.
817.371.0476
Upcoming Open Houses
Due to COVID-19, we recommend you verify Open Houses before attending.
Sun, Sep 13, 1:00 PM - 3:00 PM
1148 Mustang Ridge Drive
Save
Ask
Tour
Hide
Share

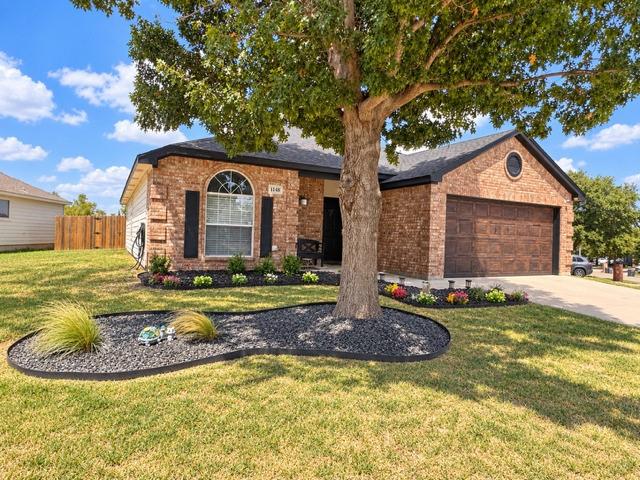
MOVE-IN READY & BEAUTIFULLY UPDATED! Welcome to 1148 Mustang Ridge Drive in desirable Sendera Ranch. Situated on a large lot backing to greenspace, this home combines privacy, space, and extensive updates without the expense and hassle of taking on projects after closing. NEW SET OF PICTUERS COMING FRIDAY. The sellers have already done the work! Updates include an upgraded kitchen featuring stainless steel, countertops finishes, NEW flooring throughout the entire home, fresh interior paint throughout, updated light fixtures, and upgraded interior doors. Outside, enjoy NEW landscaping in both the front and backyard, creating an inviting setting with plenty of room to relax, entertain, or play. The upgrades don't stop at the house....The garage has been completely painted and features a professionally epoxied floor, giving it a clean, finished appearance. A large lot, greenspace behind the home, extensive interior and exterior improvements, and the amenities of Sendera Ranch make this one stand out. Why buy a home that still needs updating when so much has already been done? MOVE IN AND ENJOY! SHOWINGS START SATURDAY!!!!

Save
Ask
Tour
Hide
Share
Listing Snapshot
Price 
$293,900
Days On Site 
1 Day
Bedrooms 
3
Inside Area (SqFt) 
1,482 sqft
Total Baths 
2
Full Baths 
2
Partial Baths 
N/A
Lot Size 
0.21 Acres
Year Built 
2004
MLS® Number 
21379785
Status 
Active
Property Tax 
$4,771
HOA/Condo/Coop Fees 
$46 monthly
Sq Ft Source 
N/A
Friends & Family
Recent Activity
4 hours agoListing updated with changes from the MLS®
yesterdayListing first seen on site
General Features
Acres 
0.21
Attached Garage 
Yes
Foundation 
Slab
Garage 
Yes
Garage Spaces 
2
Levels 
One
Parking 
DrivewayGarage Door OpenerGarage Faces FrontAttached
Property Sub Type 
Single Family Residence
Security 
Security SystemSmoke Detector(s)
Sewer 
Public Sewer
Special Circumstances 
Standard
Style 
Traditional
Water Source 
Public
Interior Features
Appliances 
DishwasherDisposalElectric CooktopElectric Oven
Cooling 
Central AirElectricZoned
Fireplace 
Yes
Fireplace Features 
Wood Burning
Fireplaces 
1
Flooring 
Wood
Heating 
CentralElectricZoned
Interior 
Eat-in Kitchen
Laundry Features 
Electric Dryer HookupWasher Hookup
Bedroom 
Dimensions - 12 x 10Level - FirstFeatures - Walk-In Closet(s)
Breakfast Room 
Dimensions - 11 x 9Level - First
Kitchen 
Dimensions - 14 x 7Level - FirstFeatures - Eat-in Kitchen
Living Room 
Dimensions - 15 x 18Level - First
Master Bedroom 
Dimensions - 14 x 13Level - FirstFeatures - Walk-In Closet(s)
Utility Room 
Dimensions - 8 x 6Level - First
Save
Ask
Tour
Hide
Share
Exterior Features
Construction Details 
Brick
Fencing 
WoodWrought Iron
Lot Features 
GreenbeltLandscapedSubdivided
Patio And Porch 
CoveredPatioRear Porch
Roof 
Composition
Community Features
Association Fee 
$138.0
Association Fee Frequency 
Quarterly
Community Features 
PoolClubhouseParkPlaygroundSidewalks
School District 
Northwest ISD
Financing Terms Available 
CashConventionalFHA
Schools
School District
Northwest ISD
Elementary School
Sendera Ranch
Middle School
Wilson
High School
Northwest
Listing courtesy of Jon Copeland of RE/MAX Unlimited [email protected]


© 2020 North Texas Real Estate Information Systems. All rights reserved. Information is deemed reliable but is not guaranteed accurate by the MLS or NTREIS. The information being provided is for the consumer's personal, non-commercial use, and may not be reproduced, redistributed, or used for any purpose other than to identify prospective properties consumers may be interested in purchasing.
Last checked: 2026-09-10 02:03 PM CDT

Neighborhood & Commute
Source: Walkscore
Disclosure: Community information and market data powered by Constellation Data Labs. Information is deemed reliable but not guaranteed.
Save
Ask
Tour
Hide
Share
