Property Search

Save
Ask
Tour
Hide
Share
$350,000
3 Days On Site

13081 Fencerow Road
Fort Worth, TX 76244

For Sale|Single Family Residence|Active
4
Beds
3
Total Baths
2
Full Baths
1
Partial Bath
2,851
SqFt
$123
/SqFt
2004
Built
Subdivision:
Harvest Ridge Add
County:
Tarrant

Due to the health concerns created by Coronavirus we are offering personal 1-1 online video walkthough tours where possible.
Call Now: 817.371.0476
Is this the listing for you? We can help make it yours.
817.371.0476
13081 Fencerow Road13081 Fencerow Road13081 Fencerow Road13081 Fencerow Road
Save
Ask
Tour
Hide
Share

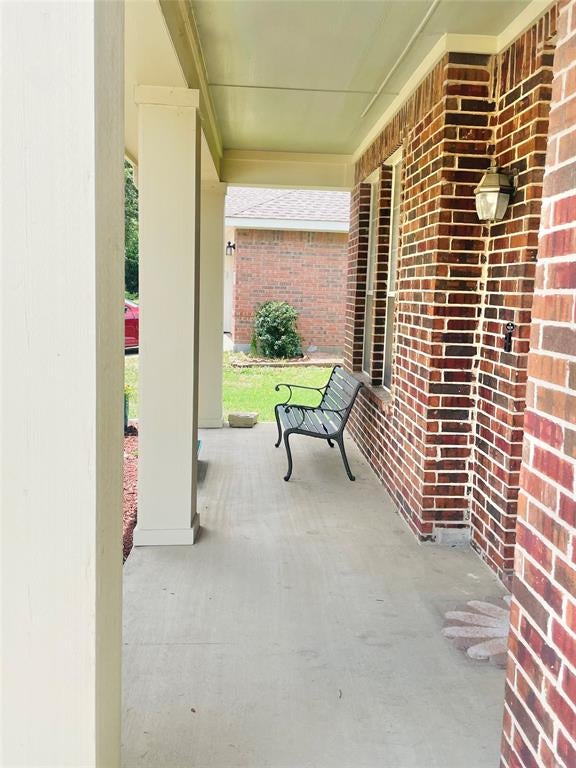
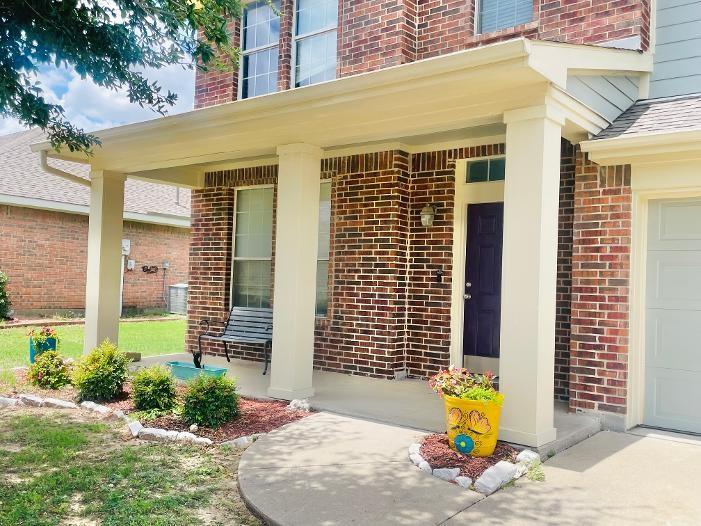
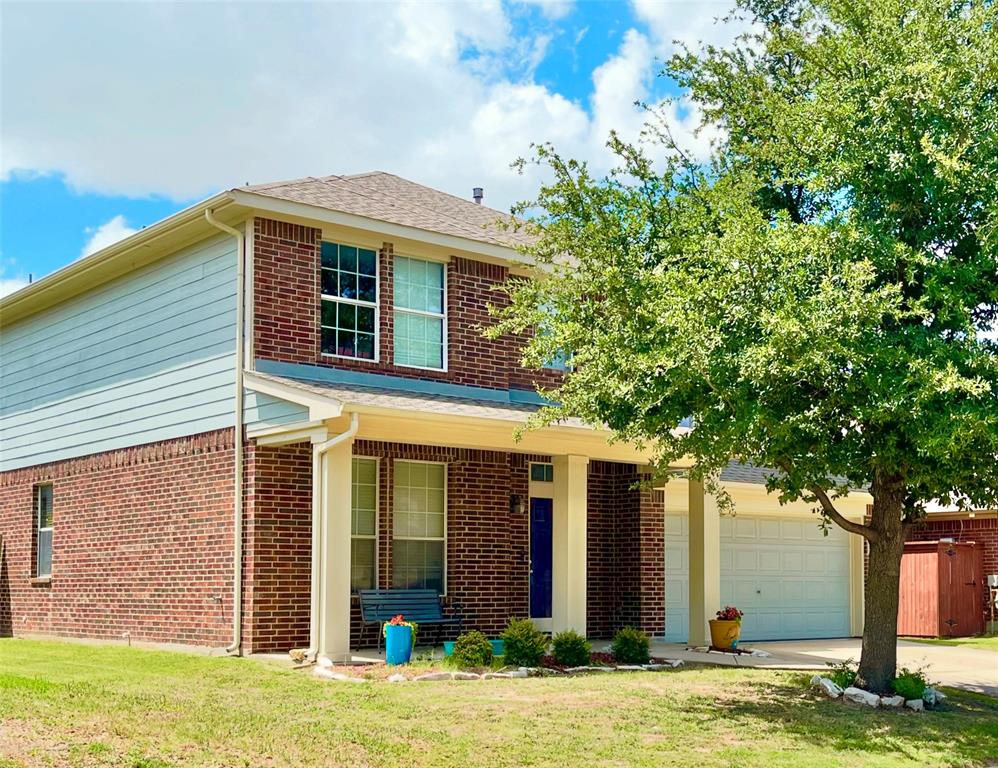
On the Market for the First time since New! This Competitively Priced One Owner 2 story home in Harvest Ridge offers a Practical & Inviting Layout. The 1st Floor offers an Open Plan Living, Kitchen & Dining Arrangement that Creates a Comfortable Flow for Daily Routines & Gatherings. An additional Front Room provides Flexibility for Formal Dining, Office or Hobby Space along with a Half Bath & another Additional Room for Added Convenience. Upstairs there are 4 Bedrooms. A Spacious Primary Suite with Sitting Area & Ensuite Bath plus 3 Well Sized Secondary Bedrooms, a Full Bath & Sizable Game or Flex Area suited for Entertainment, Work or Play & a Laundry Room. Large Understairs Closet. Enjoy both a Covered Front Porch & a Covered Back Patio ideal for Outdoor Relaxation & the Back Yard is one of the Largest in the Subdivision. The Garage features Built In Storage & Upper Storage Rack. Recent Updates include a New Roof in 2021, New Gas Water Heater in 2022 & Duct cleaning in 2023. Residents have Access to Community Amenities such as Parks, Walking Paths & Shared Outdoor Areas. Located within Keller ISD & Close to 170, I-35 & Major Conveniences. Some updating needed so Seller is Offering a $10k Flooring & Paint Allowance Providing an Opportunity to Personalize the Home to your Preferences.

Save
Ask
Tour
Hide
Share
Listing Snapshot
PriceĀ 
$350,000
Days On SiteĀ 
3 Days
BedroomsĀ 
4
Inside Area (SqFt)Ā 
2,851 sqft
Total BathsĀ 
3
Full BathsĀ 
2
Partial BathsĀ 
1
Lot SizeĀ 
0.199 Acres
Year BuiltĀ 
2004
MLSĀ® NumberĀ 
21379917
StatusĀ 
Active
Property TaxĀ 
$7,632
HOA/Condo/Coop FeesĀ 
$35.83 monthly
Sq Ft SourceĀ 
N/A
Friends & Family
Recent Activity
2 days agoListing updated with changes from the MLSĀ®
3 days agoListing first seen on site
General Features
AcresĀ 
0.199
Attached GarageĀ 
Yes
GarageĀ 
Yes
Garage SpacesĀ 
2
LevelsĀ 
Two
ParkingĀ 
GarageGarage Door OpenerGarage Faces FrontOff StreetAttached
Property Sub TypeĀ 
Single Family Residence
SewerĀ 
Public Sewer
Special CircumstancesĀ 
Standard
StyleĀ 
Traditional
UtilitiesĀ 
Cable Available
Water SourceĀ 
Public
Interior Features
AppliancesĀ 
DishwasherDisposalElectric RangeMicrowave
CoolingĀ 
Central Air
FireplaceĀ 
Yes
Fireplace FeaturesĀ 
Gas
FireplacesĀ 
1
FlooringĀ 
CarpetTile
HeatingĀ 
Central
InteriorĀ 
Eat-in KitchenKitchen IslandOpen FloorplanPantryHigh Speed Internet
BedroomĀ 
Dimensions - 16 x 10Level - SecondFeatures - Walk-In Closet(s)
Breakfast RoomĀ 
Dimensions - 8 x 10Level - First
Dining RoomĀ 
Dimensions - 15 x 10Level - First
Game RoomĀ 
Dimensions - 13 x 13Level - Second
KitchenĀ 
Dimensions - 16 x 10Level - FirstFeatures - Breakfast Bar, Pantry, Walk-In Closet(s)
LaundryĀ 
Dimensions - 8 x 5Level - Second
Living RoomĀ 
Dimensions - 19 x 13Level - FirstFeatures - Ceiling Fan(s)
Master BedroomĀ 
Dimensions - 18 x 11Level - SecondFeatures - Ceiling Fan(s), Walk-In Closet(s)
OfficeĀ 
Dimensions - 13 x 11Level - First
Save
Ask
Tour
Hide
Share
Exterior Features
Construction DetailsĀ 
Brick
FencingĀ 
Back YardFenced
Community Features
Association FeeĀ 
$430.0
Association Fee FrequencyĀ 
Annually
School DistrictĀ 
Keller ISD
Financing Terms AvailableĀ 
CashConventionalFHAVA Loan
Schools
School District
Keller ISD
Elementary School
Woodlandsp
Middle School
Trinity Springs
High School
Timber Creek
Listing courtesy of Sue Vesta of The Michael Group Real Estate [email protected]


Ā© 2020 North Texas Real Estate Information Systems. All rights reserved. Information is deemed reliable but is not guaranteed accurate by the MLS or NTREIS. The information being provided is for the consumer's personal, non-commercial use, and may not be reproduced, redistributed, or used for any purpose other than to identify prospective properties consumers may be interested in purchasing.
Last checked: 2026-09-10 02:03 PM CDT

Neighborhood & Commute
Source: Walkscore
Disclosure: Community information and market data powered by Constellation Data Labs. Information is deemed reliable but not guaranteed.
Save
Ask
Tour
Hide
Share