Property Search

Save
Ask
Tour
Hide
Share
$1,665,000
New Listing

2308 Ember Woods Drive
Keller, TX 76262

For Sale|Single Family Residence|Active
4
Beds
4
Total Baths
4
Full Baths
4,682
SqFt
$356
/SqFt
2004
Built
Subdivision:
Wildwood Add
County:
Tarrant

Due to the health concerns created by Coronavirus we are offering personal 1-1 online video walkthough tours where possible.
Call Now: 817.371.0476
Is this the listing for you? We can help make it yours.
817.371.0476
2308 Ember Woods Drive2308 Ember Woods Drive2308 Ember Woods Drive2308 Ember Woods Drive
Save
Ask
Tour
Hide
Share

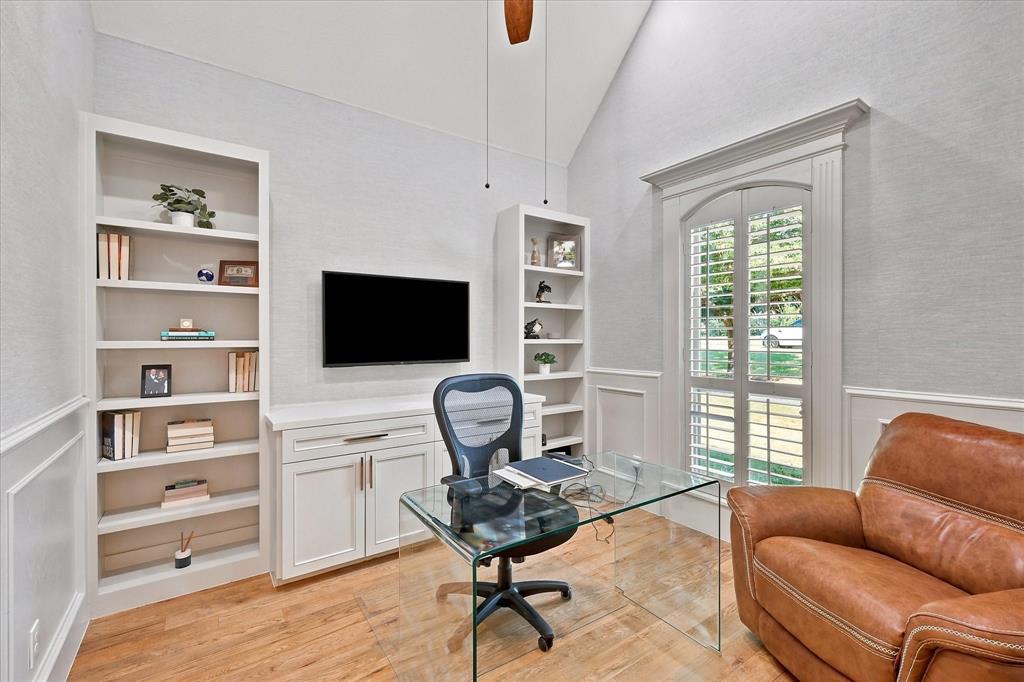
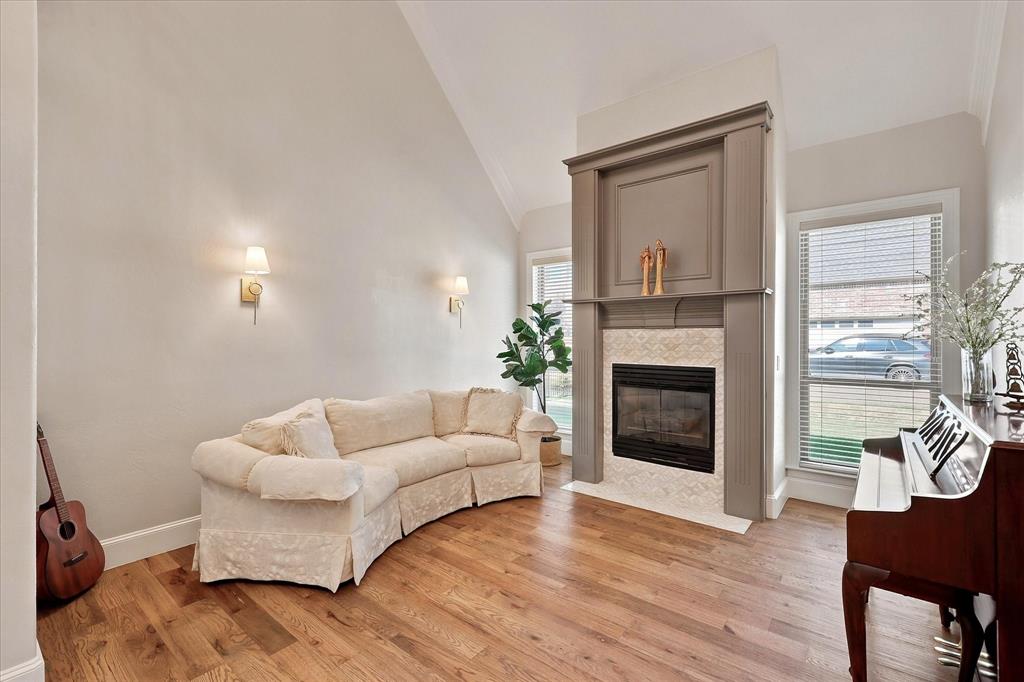
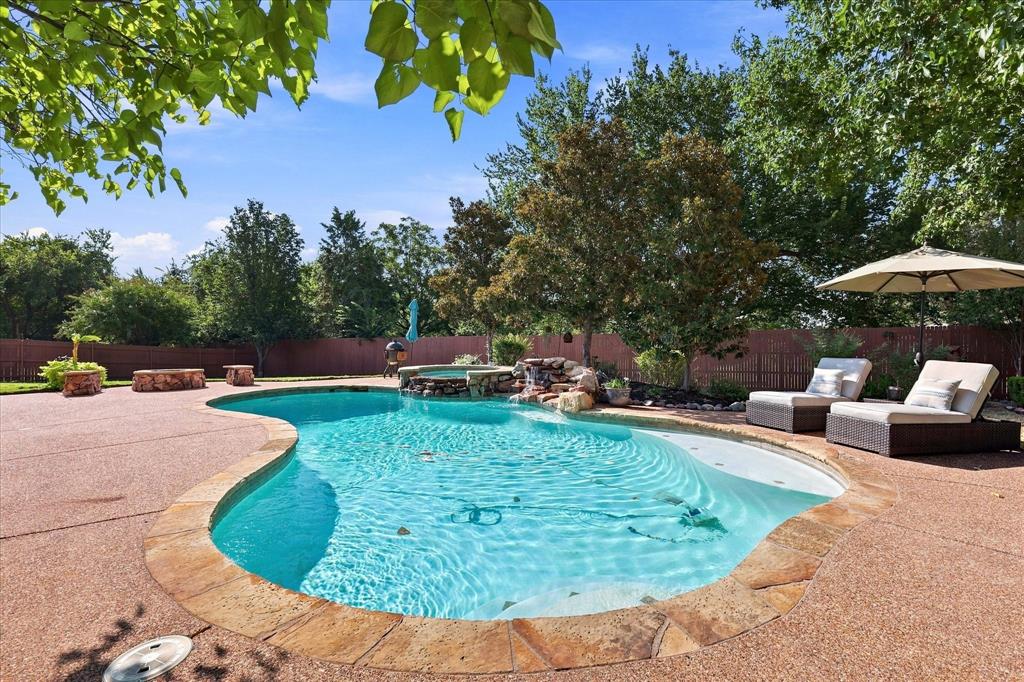
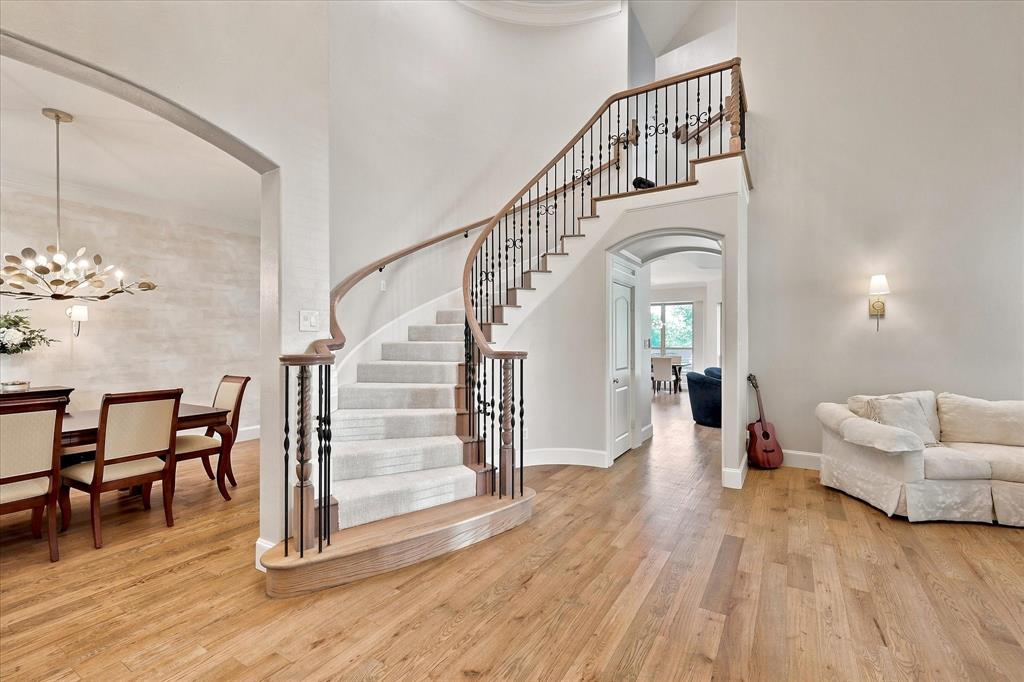
STUNNING & COMPLETELY REMODELED home in the sought-after neighborhood of Wildwood! Enter through a welcoming Foyer with soaring ceilings, a designer chandelier, and an impressive sweeping staircase, into the Formal Living Room with a beautiful fireplace and adjoining Formal Dining Room, all perfect for entertaining. A Private Executive Study offers lovely natural light and custom display shelving. The Family Room showcases stunning new wood floors and a wall of custom built-ins for storage and display flanking the focal fireplace. The fully remodeled Chef's Kitchen is a Dream, featuring a Sub-Zero fridge-freezer, Wolf double oven and gas cooktop, built-in ice maker, all-new custom cabinetry, and upgraded designer fixtures, plus a charming Breakfast area overlooking the gorgeous backyard oasis. Retreat to the Primary Suite with serene pool views, a spacious walk-in closet, and a fully renovated Spa Bathroom boasting new cabinets, quartz counters, dual sinks, designer hardware, updated vanity lighting, fresh paint, and elegant crown molding. A Secondary Bedroom Suite with en-suite bath is also on the main level. Upstairs offers 2 more Bedrooms, each with en-suite baths, plus a huge Game-Media Room. Enjoy the private backyard and resort-style outdoor living with a sparkling pool and spa, covered patio, and expansive grass area. Every inch has been thoughtfully modernized and is Move-In Ready — including new windows throughout, new cabinetry, countertops, carpet, and flooring, fresh paint, upgraded hardware, and new LED recessed lighting.

Save
Ask
Tour
Hide
Share
Listing Snapshot
Price 
$1,665,000
Days On Site 
0 Days
Bedrooms 
4
Inside Area (SqFt) 
4,682 sqft
Total Baths 
4
Full Baths 
4
Partial Baths 
N/A
Lot Size 
0.465 Acres
Year Built 
2004
MLS® Number 
21379995
Status 
Active
Property Tax 
$20,963
HOA/Condo/Coop Fees 
$137.5 monthly
Sq Ft Source 
N/A
Friends & Family
Recent Activity
4 hours agoListing updated with changes from the MLS®
20 hours agoListing first seen on site
General Features
Acres 
0.465
Attached Garage 
Yes
Foundation 
Slab
Garage 
Yes
Garage Spaces 
3
Green Energy Efficient 
AppliancesExposure/ShadeLightingWindows
Levels 
Two
Parking 
EnclosedGarageGarage Door OpenerGarage Faces SideAttached
Property Sub Type 
Single Family Residence
Security 
Carbon Monoxide Detector(s)
Sewer 
Public Sewer
Special Circumstances 
Standard
Style 
Traditional
Utilities 
Cable AvailableElectricity ConnectedNatural Gas AvailableUnderground Utilities
Water Source 
Public
Interior Features
Appliances 
RefrigeratorBuilt-In RefrigeratorDishwasherDisposalElectric OvenGas CooktopIce MakerMicrowaveConvection Oven
Cooling 
Ceiling Fan(s)Central AirElectricZoned
Fireplace 
Yes
Fireplace Features 
Family RoomFire PitGasGas StarterGlass DoorsLiving RoomOutsideGas Log
Fireplaces 
3
Flooring 
CarpetTileWood
Heating 
CentralFireplace(s)Natural GasZoned
Interior 
Built-in FeaturesCathedral Ceiling(s)ChandelierDouble VanityDry BarKitchen IslandPantryWalk-In Closet(s)High Speed Internet
Window Features 
Shutters
Bedroom 
Dimensions - 16 x 12Level - SecondFeatures - Ceiling Fan(s), Walk-In Closet(s)
Breakfast Room 
Dimensions - 9 x 10Level - First
Dining Room 
Dimensions - 17 x 13Level - First
Game Room 
Dimensions - 23 x 14Level - SecondFeatures - Ceiling Fan(s)
Kitchen 
Dimensions - 15 x 15Level - FirstFeatures - Breakfast Bar, Kitchen Island, Pantry
Laundry 
Dimensions - 8 x 8Level - First
Living Room 
Dimensions - 14 x 15Level - First
Master Bedroom 
Dimensions - 18 x 15Level - FirstFeatures - Ceiling Fan(s), Walk-In Closet(s)
Media Room 
Dimensions - 26 x 18Level - Second
Office 
Dimensions - 11 x 11Level - FirstFeatures - Ceiling Fan(s)
Save
Ask
Tour
Hide
Share
Exterior Features
Construction Details 
BrickStone
Exterior 
Fire PitRain GuttersLighting
Fencing 
Wood
Lot Features 
Few TreesInterior LotLandscapedSubdivided
Patio And Porch 
CoveredPatio
Pool Features 
GuniteHeatedIn GroundPool SweepPool/Spa ComboSalt WaterWaterfall
Roof 
Composition
Windows/Doors 
Shutters
Community Features
Association Fee 
$1650.0
Association Fee Frequency 
Annually
Community Features 
PoolCurbsPlayground
School District 
Keller ISD
Financing Terms Available 
CashConventionalVA Loan
Schools
School District
Keller ISD
Elementary School
Florence
Middle School
Keller
High School
Keller
Listing courtesy of Kelly Marcontell of Ebby Halliday, REALTORS [email protected]


© 2020 North Texas Real Estate Information Systems. All rights reserved. Information is deemed reliable but is not guaranteed accurate by the MLS or NTREIS. The information being provided is for the consumer's personal, non-commercial use, and may not be reproduced, redistributed, or used for any purpose other than to identify prospective properties consumers may be interested in purchasing.
Last checked: 2026-09-10 02:03 PM CDT

Neighborhood & Commute
Source: Walkscore
Disclosure: Community information and market data powered by Constellation Data Labs. Information is deemed reliable but not guaranteed.
Save
Ask
Tour
Hide
Share