Property Search

Save
Ask
Tour
Hide
Share
$695,000
New Listing

3102 Lake Park Drive
Grapevine, TX 76051

For Sale|Single Family Residence|Active
4
Beds
3
Total Baths
3
Full Baths
2,400
SqFt
$290
/SqFt
1999
Built
Subdivision:
Lakeside Estates
County:
Tarrant

Due to the health concerns created by Coronavirus we are offering personal 1-1 online video walkthough tours where possible.
Call Now: 817.371.0476
Is this the listing for you? We can help make it yours.
817.371.0476
Upcoming Open Houses
Due to COVID-19, we recommend you verify Open Houses before attending.
Sun, Sep 13, 1:00 PM - 3:00 PM
3102 Lake Park Drive3102 Lake Park Drive3102 Lake Park Drive3102 Lake Park Drive
Save
Ask
Tour
Hide
Share

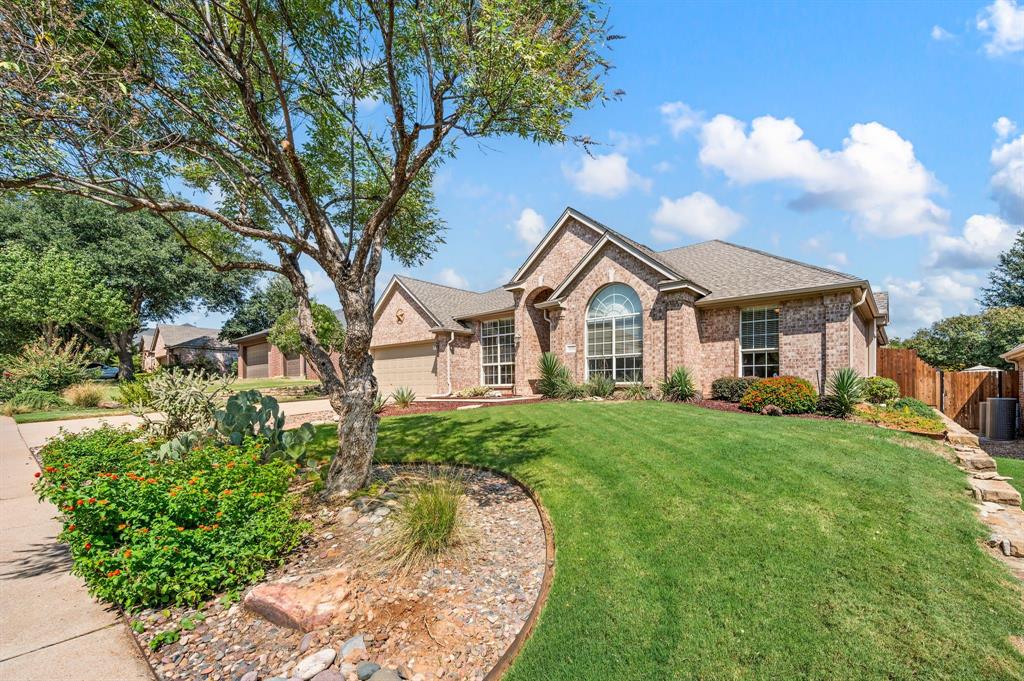
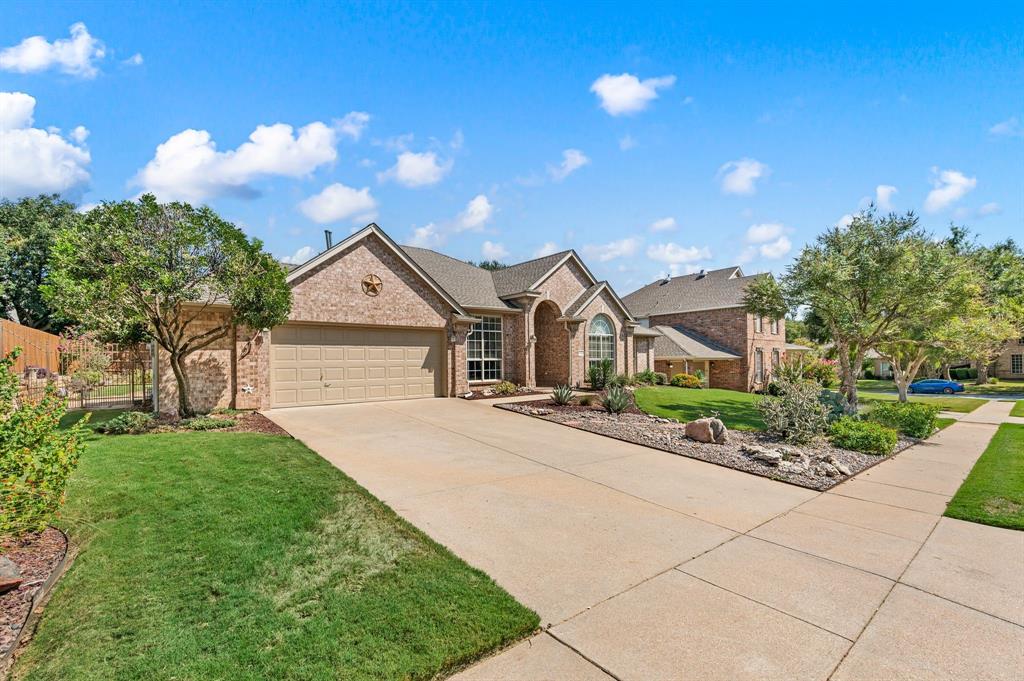
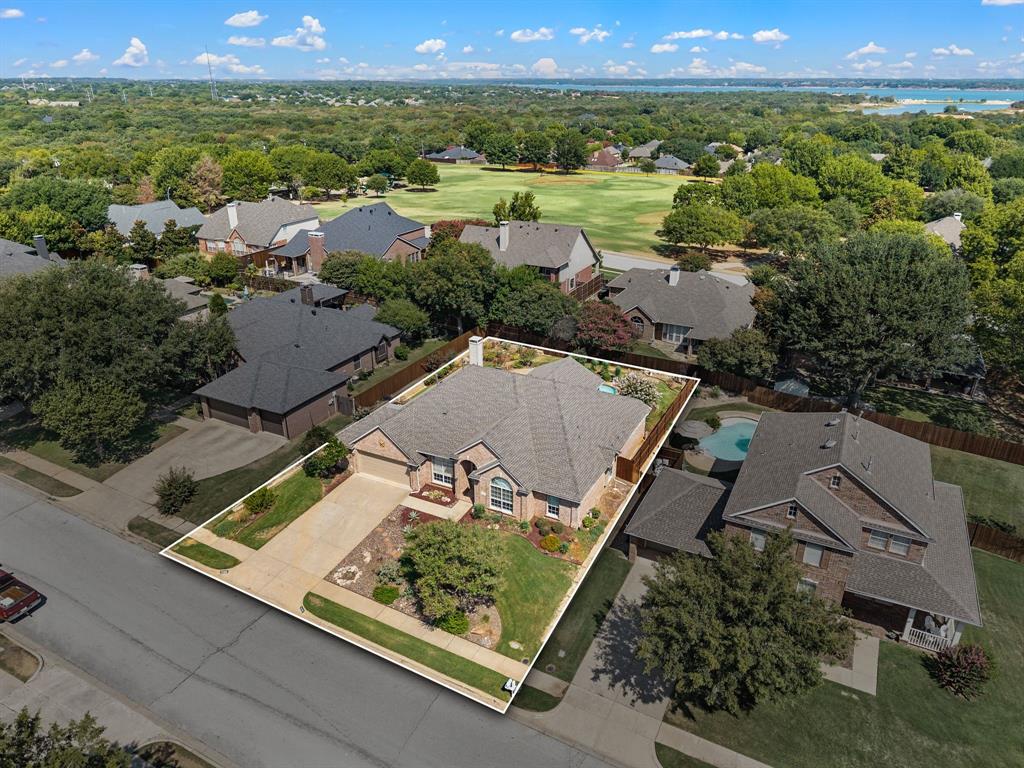
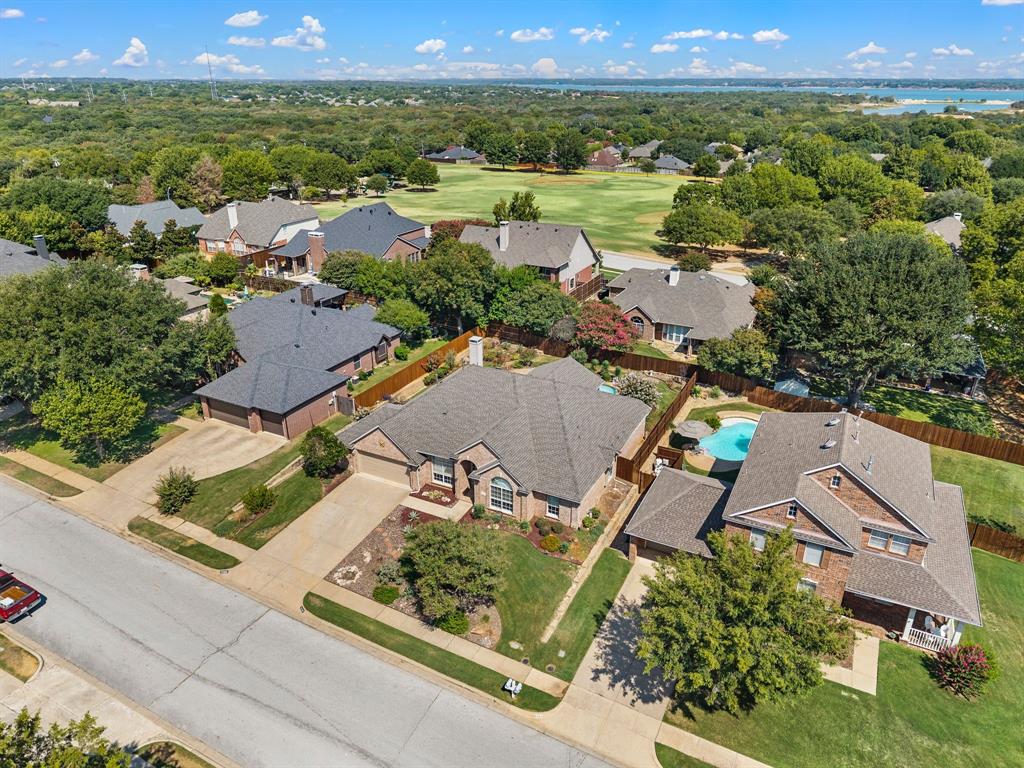
CARROLL ISD under 700k! N-S lot with well-maintained lawn & landscaping! Fabulous, single story floor plan with 4 BRs and 3 full baths in a 3-way split! 2 dining areas and 2 spacious living areas including formal living with French doors leading to the large covered patio plus the family room with fireplace which opens up into the kitchen & nook area with charming bay windows. The primary bedroom suite is located at the back right of the home & features a spacious bath with large walk-in closet, jet tub & separate walk-in shower. At the back left corner of the home is the guest bed & full bath. The additional 2 bedrooms & a full bath with 2 sinks are located at the front of the home. The play pool with boulder waterfall is surrounded by lovely & interesting gardens & plantings. New roof & gutters installed July 2026! New fence 2026 & pool resurface 2020. Wonderful floor plan and convenient location with easy access to Hwy 114, DFW Airport and many shopping options including Southlake Town Square! Other amenities include 2 inch blinds, lawn sprinklers, security system & huge covered patio.

Save
Ask
Tour
Hide
Share
Listing Snapshot
Price 
$695,000
Days On Site 
0 Days
Bedrooms 
4
Inside Area (SqFt) 
2,400 sqft
Total Baths 
3
Full Baths 
3
Partial Baths 
N/A
Lot Size 
0.239 Acres
Year Built 
1999
MLS® Number 
21380376
Status 
Active
Property Tax 
N/A
HOA/Condo/Coop Fees 
$27.08 monthly
Sq Ft Source 
N/A
Friends & Family
Recent Activity
2 hours agoListing updated with changes from the MLS®
17 hours agoListing first seen on site
General Features
Acres 
0.239
Attached Garage 
Yes
Foundation 
Slab
Garage 
Yes
Garage Spaces 
2
Levels 
One
Parking 
ConcreteDrivewayGarage Door OpenerGarage Faces FrontAttached
Property Sub Type 
Single Family Residence
Security 
Security SystemSecurity System OwnedSmoke Detector(s)
Sewer 
Public Sewer
Special Circumstances 
Standard
Style 
RanchTraditional
Utilities 
Cable Available
Water Source 
Public
Interior Features
Appliances 
DishwasherDisposalElectric CooktopElectric OvenGas Water HeaterMicrowaveRefrigerator
Cooling 
Ceiling Fan(s)Central AirElectric
Fireplace 
Yes
Fireplace Features 
Family RoomGas Log
Fireplaces 
1
Flooring 
CarpetCeramic Tile
Heating 
CentralFireplace(s)Natural Gas
Interior 
Kitchen IslandOpen FloorplanPantryWalk-In Closet(s)Wired for Sound
Laundry Features 
Electric Dryer HookupWasher Hookup
Window Features 
Bay Window(s)Window Coverings
Bedroom 
Dimensions - 12 x 10Level - FirstFeatures - Ceiling Fan(s)
Breakfast Room 
Dimensions - 9 x 9Level - First
Dining Room 
Dimensions - 13 x 11Level - First
Family Room 
Dimensions - 18 x 13Level - FirstFeatures - Ceiling Fan(s)
Kitchen 
Dimensions - 14 x 12Level - FirstFeatures - Breakfast Bar, Kitchen Island, Pantry
Laundry 
Dimensions - 7 x 6Level - First
Living Room 
Dimensions - 18 x 13Level - FirstFeatures - Ceiling Fan(s)
Master Bedroom 
Dimensions - 16 x 15Level - FirstFeatures - Ceiling Fan(s), Walk-In Closet(s)
Save
Ask
Tour
Hide
Share
Exterior Features
Construction Details 
Brick
Exterior 
Rain GuttersGarden
Fencing 
Wood
Lot Features 
Interior LotLandscapedLevelSubdivided
Patio And Porch 
Covered
Pool Features 
GuniteIn GroundWaterfall
Roof 
Composition
Windows/Doors 
Bay Window(s)Window Coverings
Community Features
Association Fee 
$325.0
Association Fee Frequency 
Annually
Community Features 
PlaygroundSidewalks
School District 
Carroll ISD
Financing Terms Available 
CashConventionalFHA
Schools
School District
Carroll ISD
Elementary School
Johnson
Middle School
Carroll
High School
Carroll
Listing courtesy of Susan Mayer of Ebby Halliday, REALTORS [email protected]


© 2020 North Texas Real Estate Information Systems. All rights reserved. Information is deemed reliable but is not guaranteed accurate by the MLS or NTREIS. The information being provided is for the consumer's personal, non-commercial use, and may not be reproduced, redistributed, or used for any purpose other than to identify prospective properties consumers may be interested in purchasing.
Last checked: 2026-09-10 02:44 PM CDT

Neighborhood & Commute
Source: Walkscore
Disclosure: Community information and market data powered by Constellation Data Labs. Information is deemed reliable but not guaranteed.
Save
Ask
Tour
Hide
Share