Property Search

Save
Ask
Tour
Hide
Share
$675,000
2 Days On Site

6520 Valleyview Drive
North Richland Hills, TX 76182

For Sale|Single Family Residence|Active
4
Beds
3
Total Baths
3
Full Baths
2,714
SqFt
$249
/SqFt
2016
Built
Subdivision:
Valley Park Estates Add
County:
Tarrant

Due to the health concerns created by Coronavirus we are offering personal 1-1 online video walkthough tours where possible.
Call Now: 817.371.0476
Is this the listing for you? We can help make it yours.
817.371.0476
6520 Valleyview Drive6520 Valleyview Drive6520 Valleyview Drive6520 Valleyview Drive
Save
Ask
Tour
Hide
Share

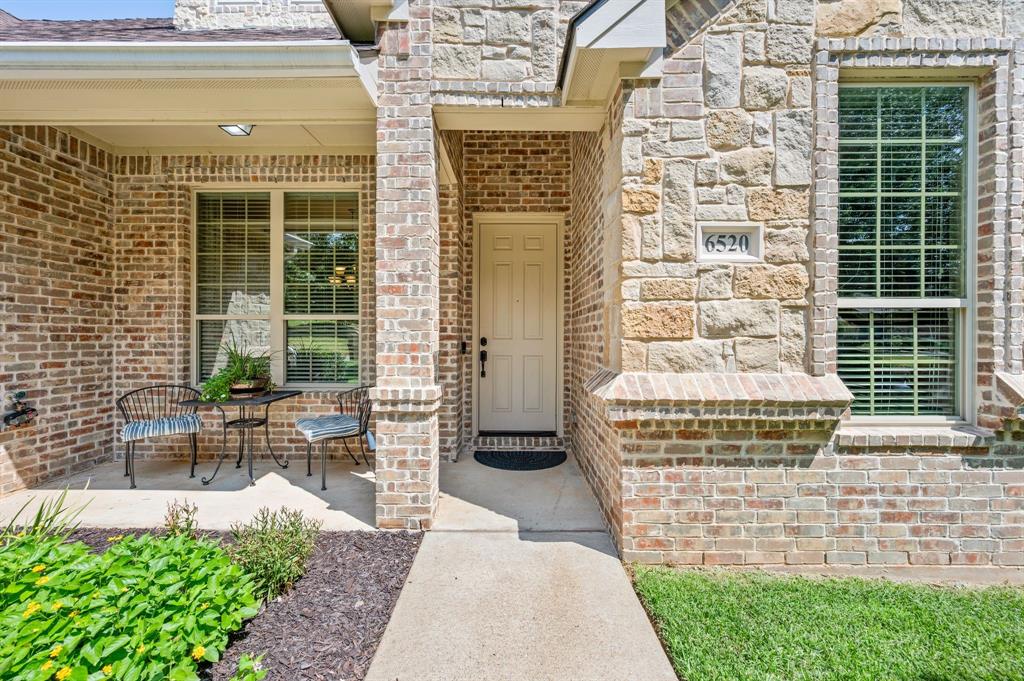
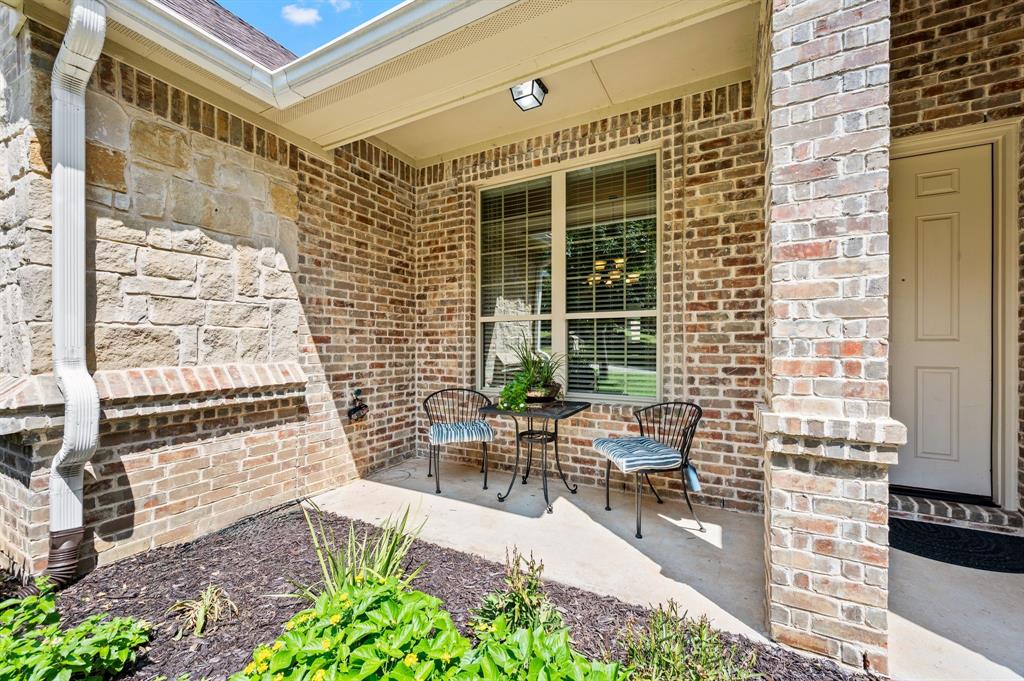
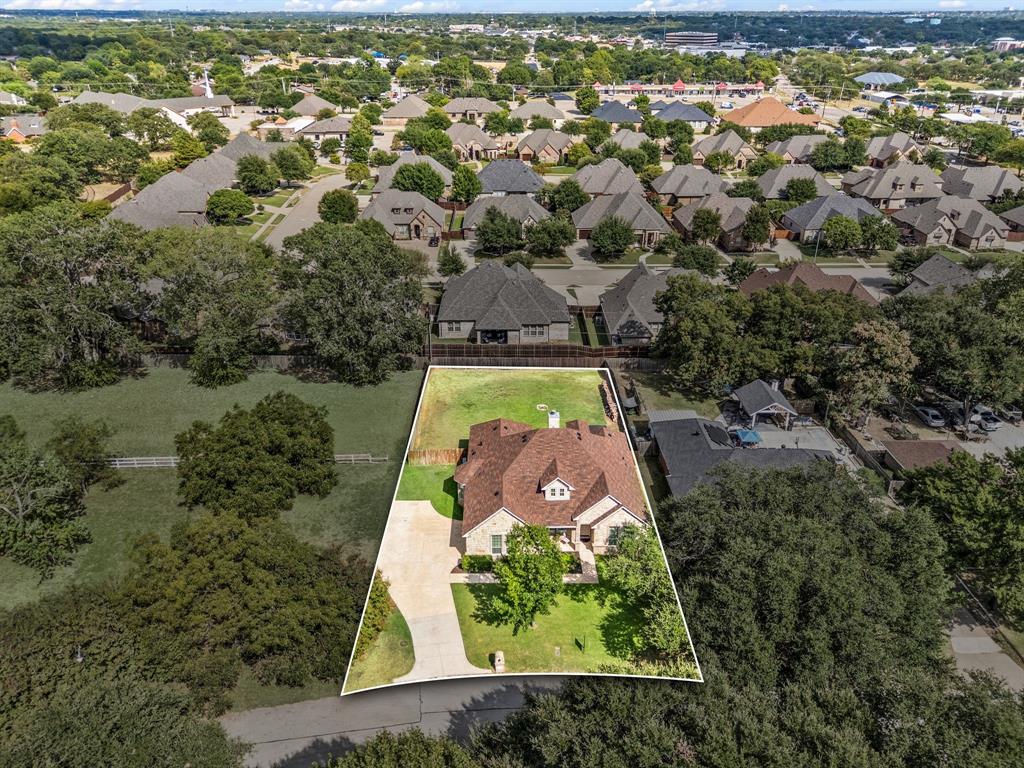
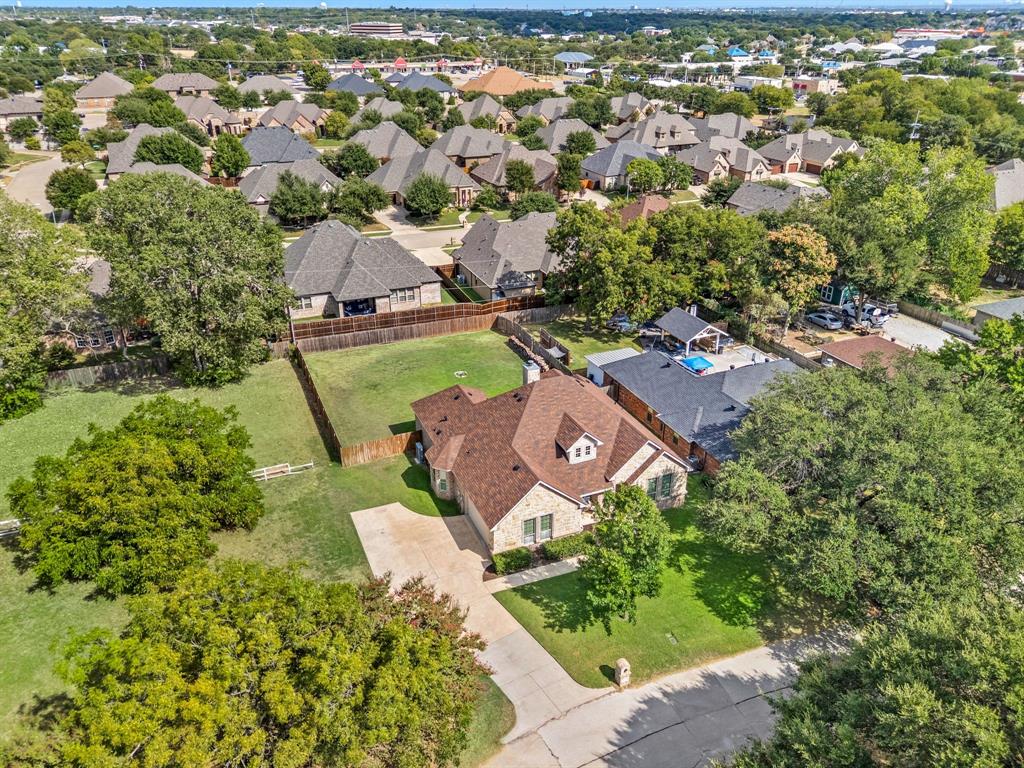
SEARCH YOUTUBE FOR VIDEO OF THIS HOME! Welcome to 6520 Valley View Dr, in the heart of N. Richland Hills, where abundant space, quality construction & a wonderfully central location come together! Situated on a generously sized lot w-NO HOA restrictions! This home offers outstanding freedom, flexibility & backyard space! The striking brick-and-stone exterior includes a distinctive 9' long COVERED front patio! Inside, the spacious floor plan offers 4 bedrooms, 3 full baths, a private office (which could become a 5th bedroom if needed), a formal dining room, breakfast nook & an enormous upstairs suite! Hardwood floors, tall 10' ceilings, double stacked crown molding, abundant natural light & a gas log fireplace create a warm, polished feel inside this home. The kitchen is ready for everyday living & entertaining w-GRANITE countertops (featured throughout the home), solid wood cabinetry, stainless steel appliances, generous storage, an AWESOME walk-in pantry & a breakfast bar area overlooking the kitchen & living room! The private owner's retreat is split away from the other bedrooms & features a HUGE walk-in closet & en suite bath w-dual sinks, a corner soaking tub & sep tiled shower. Upstairs, the expansive suite is perfect for guests, multigenerational living, a game room or private retreat! Walk-out attic storage makes storage easy! Major improvements include a new Class 4 roof installed in 2024, a new 17 SEER heat pump & replaced AC air handler fan motor in 2024! A new hot water heater with a 12-year warranty, & hot-water recirculation system installed February 2026, providing hot water throughout the home quick! Radiant barrier adds energy efficiency! Outside, the enormous, fully fenced backyard offers incredible room to play, garden, entertain or create whatever you dream! Build a shop or inground pool! Swim-Spa Pool is Present! Conveniently located near shopping, dining, entertainment & major road-railways, beautifully maintained home is an absolute must-see!

Save
Ask
Tour
Hide
Share
Listing Snapshot
Price 
$675,000
Days On Site 
2 Days
Bedrooms 
4
Inside Area (SqFt) 
2,714 sqft
Total Baths 
3
Full Baths 
3
Partial Baths 
N/A
Lot Size 
0.297 Acres
Year Built 
2016
MLS® Number 
21380594
Status 
Active
Property Tax 
$11,379
HOA/Condo/Coop Fees 
N/A
Sq Ft Source 
N/A
Friends & Family
Recent Activity
23 hours agoListing updated with changes from the MLS®
2 days agoListing first seen on site
General Features
Acres 
0.297
Attached Garage 
Yes
Foundation 
Slab
Garage 
Yes
Garage Spaces 
2
Levels 
Two
Parking 
DrivewayGarageGarage Door OpenerGarage Faces SideInside EntranceKitchen LevelLightedAttached
Property Sub Type 
Single Family Residence
Security 
Smoke Detector(s)
Sewer 
Public Sewer
Special Circumstances 
Standard
Style 
Traditional
Utilities 
Cable AvailableElectricity ConnectedPhone AvailableUnderground Utilities
Water Source 
Public
Interior Features
Appliances 
DishwasherDisposalElectric CooktopElectric OvenMicrowaveRefrigeratorVented Exhaust Fan
Cooling 
Ceiling Fan(s)Central AirElectricHeat PumpWall/Window Unit(s)
Fireplace 
Yes
Fireplace Features 
Living RoomRaised HearthWood Burning
Fireplaces 
1
Flooring 
CarpetCeramic TileHardwood
Heating 
Exhaust FanCentralElectricFireplace(s)Heat Pump
Interior 
ChandelierDouble VanityDry BarEat-in KitchenGranite CountersKitchen IslandOpen FloorplanPantryWalk-In Closet(s)Wired for DataHigh Speed InternetIn-Law Floorplan
Laundry Features 
Electric Dryer Hookup
Window Features 
Bay Window(s)Window Coverings
Bath-Full 
Dimensions - 8 x 8Level - Second
Bedroom 
Dimensions - 14 x 10Level - FirstFeatures - Walk-In Closet(s)
Breakfast Room 
Dimensions - 9 x 9Level - First
Dining Room 
Dimensions - 14 x 11Level - First
Game Room 
Dimensions - 33 x 16Level - Second
Kitchen 
Dimensions - 14 x 12Level - FirstFeatures - Breakfast Bar, Eat-in Kitchen, Kitchen Island
Laundry 
Dimensions - 7 x 6Level - First
Living Room 
Dimensions - 20 x 20Level - FirstFeatures - Ceiling Fan(s)
Master Bathroom 
Dimensions - 15 x 13Level - First
Master Bedroom 
Dimensions - 20 x 13Level - FirstFeatures - Ceiling Fan(s), Walk-In Closet(s)
Office 
Dimensions - 14 x 12Level - FirstFeatures - Ceiling Fan(s)
Save
Ask
Tour
Hide
Share
Exterior Features
Construction Details 
BrickStone
Exterior 
Fire PitRain Gutters
Fencing 
Back YardWood
Lot Features 
Few TreesInterior LotLandscapedSubdivided
Patio And Porch 
CoveredFront PorchPatio
Pool Features 
Above GroundHeatedLapOutdoor PoolPool/Spa Combo
Roof 
Composition
Windows/Doors 
Bay Window(s)Window Coverings
Community Features
School District 
Birdville ISD
Financing Terms Available 
CashConventionalFHAVA Loan
Schools
School District
Birdville ISD
Elementary School
Walkercrk
Middle School
Smithfield
High School
Birdville
Listing courtesy of Kevin Rhodes of Keller Williams Realty [email protected]


© 2020 North Texas Real Estate Information Systems. All rights reserved. Information is deemed reliable but is not guaranteed accurate by the MLS or NTREIS. The information being provided is for the consumer's personal, non-commercial use, and may not be reproduced, redistributed, or used for any purpose other than to identify prospective properties consumers may be interested in purchasing.
Last checked: 2026-09-10 02:49 PM CDT

Neighborhood & Commute
Source: Walkscore
Disclosure: Community information and market data powered by Constellation Data Labs. Information is deemed reliable but not guaranteed.
Save
Ask
Tour
Hide
Share