

Property Search
6008 Martha DriveWatauga, TX 76148
Due to the health concerns created by Coronavirus we are offering personal 1-1 online video walkthough tours where possible.
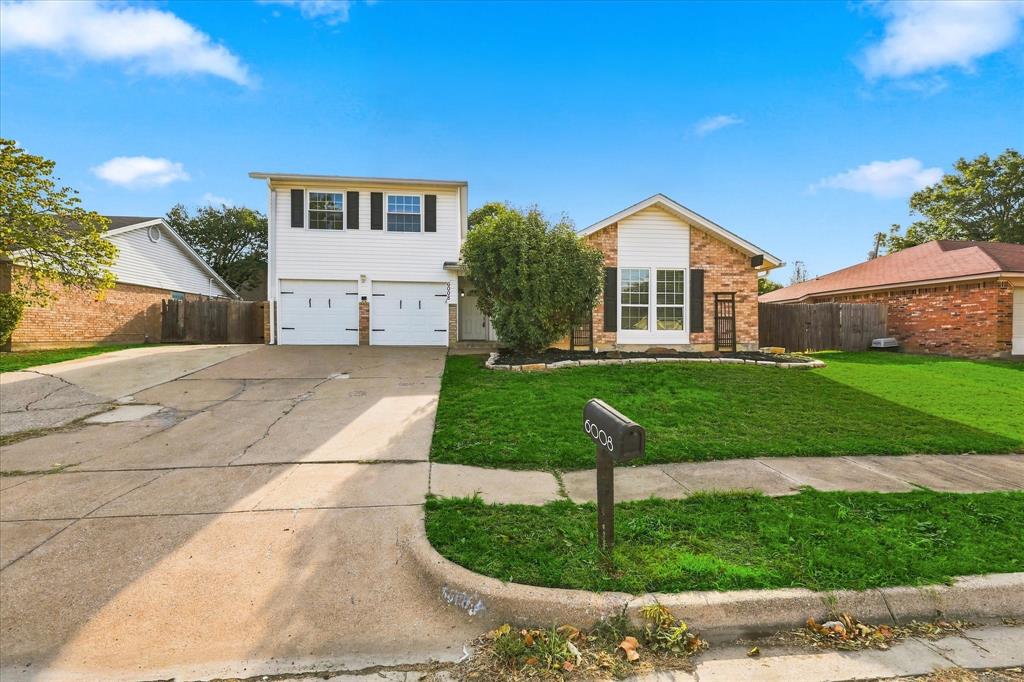
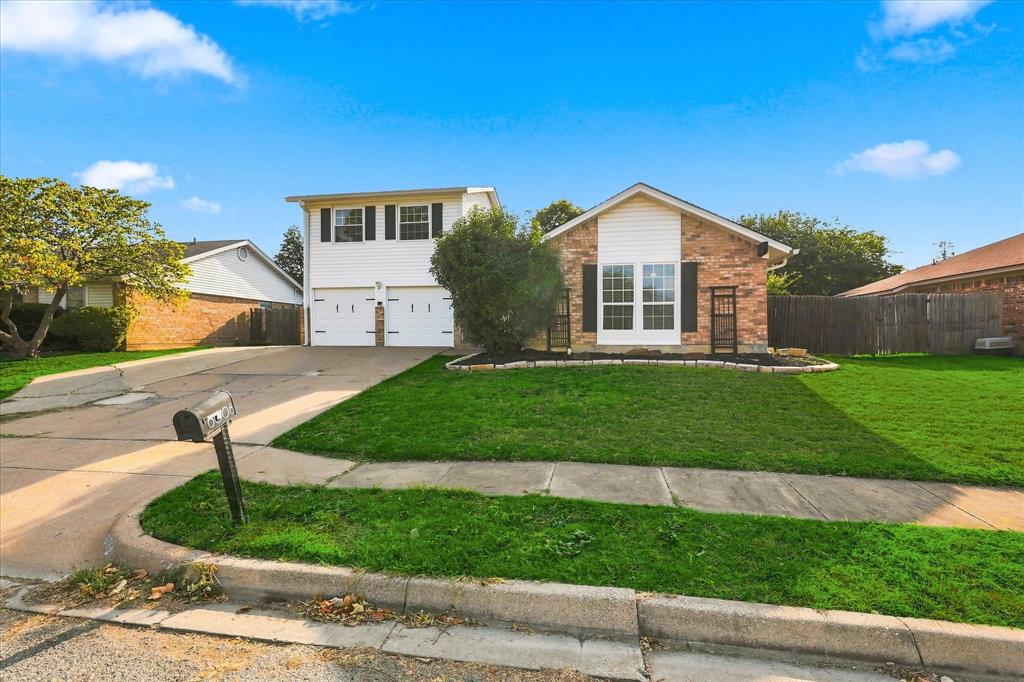
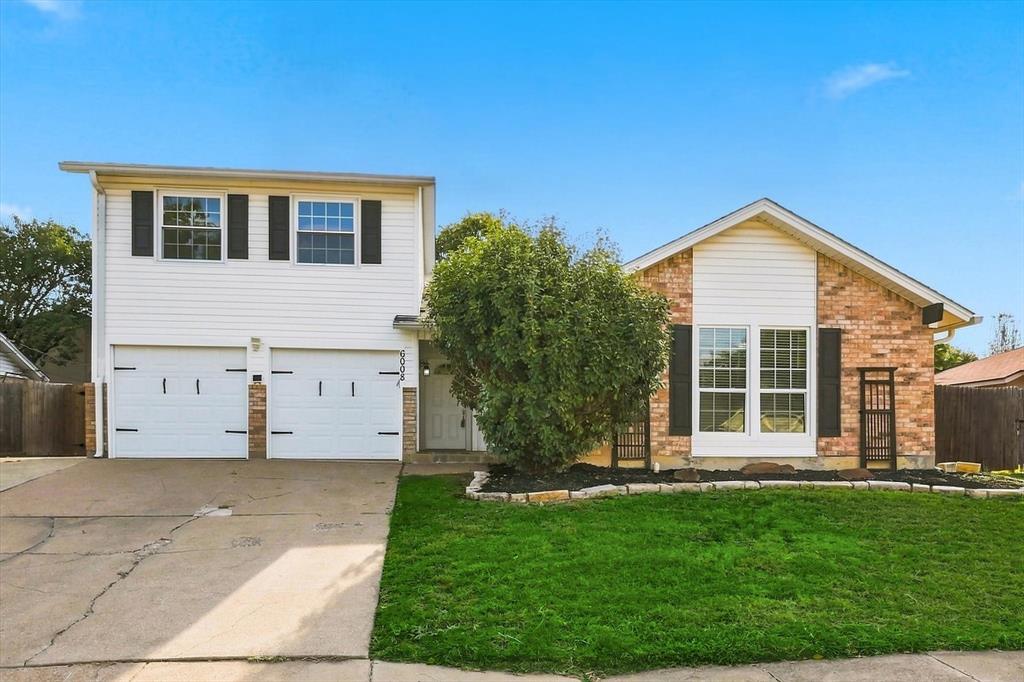
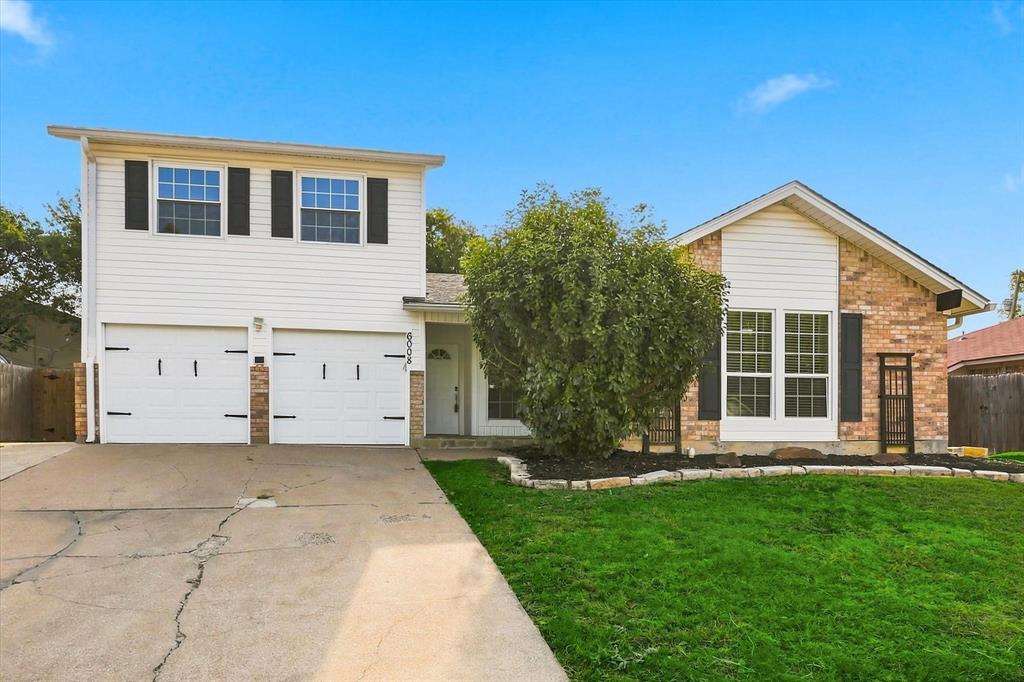
FULLY UPGRADED AND RENOVATED — A MUST-SEE HOME! This beautifully updated property is move-in ready for you and your family. Inside, you'll find a spacious living area, granite countertops throughout the kitchen and bathrooms, upgraded ceiling fans and lighting, and elegant wood-grain ceramic tile flooring across the entire downstairs. Recent updates include a new HVAC system and new carpet, ensuring comfort and peace of mind for years to come. The kitchen and bathrooms showcase gorgeous custom cabinetry — a rare find at this price point — paired with sleek stainless-steel appliances. The remodeled primary suite is a true retreat, featuring a spa-like shower, double vanities, and a spacious walk-in closet. Thoughtfully designed with a split floor plan, the secondary bedrooms are downstairs, while the primary bedroom and spa-like bath occupy the entire upstairs — offering a private escape for homeowners. Step outside through large double doors to your own backyard oasis, complete with a covered patio featuring flagstone flooring. With ample space for an outdoor kitchen, grill, and seating area, it's perfect for entertaining family and friends. Enjoy unbeatable convenience with groceries, restaurants, and dining options just minutes away. Highway 820 is approximately 2 miles out, and DFW Airport is an easy drive from your front door.
| 3 hours ago | Listing updated with changes from the MLS® | |
| 2 days ago | Listing first seen on site |

© 2020 North Texas Real Estate Information Systems. All rights reserved. Information is deemed reliable but is not guaranteed accurate by the MLS or NTREIS. The information being provided is for the consumer's personal, non-commercial use, and may not be reproduced, redistributed, or used for any purpose other than to identify prospective properties consumers may be interested in purchasing.
Last checked: 2026-09-10 02:03 PM CDT
Did you know? You can invite friends and family to your search. They can join your search, rate and discuss listings with you.