Property Search

Save
Ask
Tour
Hide
Share
$375,000
1 Day On Site

9516 Capehart Road
Fort Worth, TX 76179

For Sale|Single Family Residence|Active
4
Beds
3
Total Baths
3
Full Baths
2,150
SqFt
$174
/SqFt
2024
Built
Subdivision:
Northpointe Ph 8
County:
Tarrant

Due to the health concerns created by Coronavirus we are offering personal 1-1 online video walkthough tours where possible.
Call Now: 817.371.0476
Is this the listing for you? We can help make it yours.
817.371.0476
Upcoming Open Houses
Due to COVID-19, we recommend you verify Open Houses before attending.
Sat, Sep 12, 12:00 PM - 2:00 PM
9516 Capehart Road9516 Capehart Road9516 Capehart Road9516 Capehart Road
Save
Ask
Tour
Hide
Share

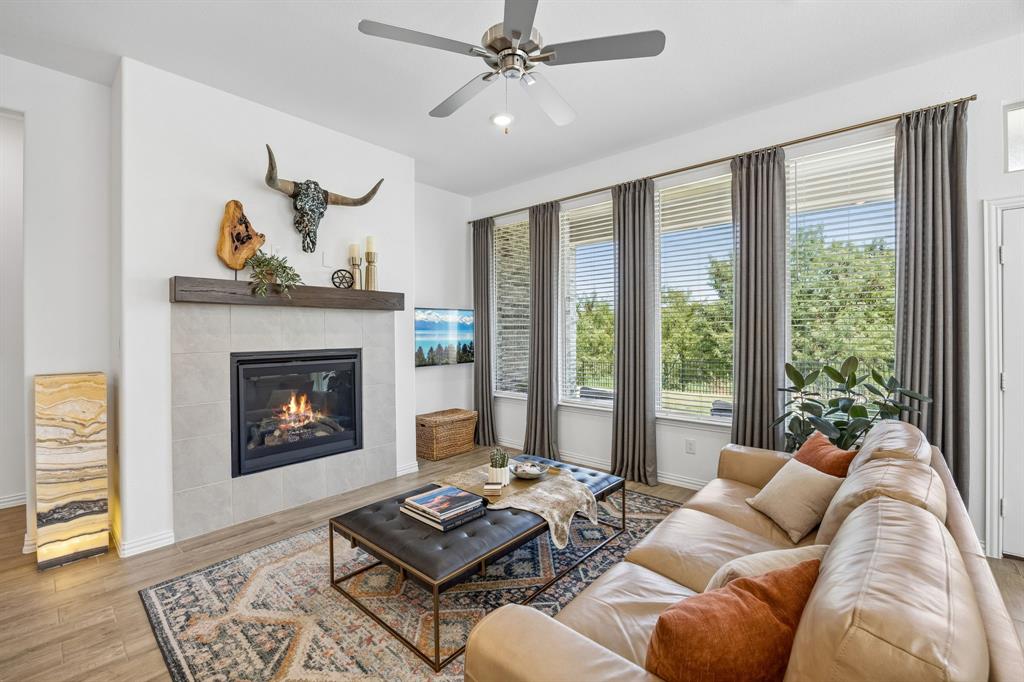
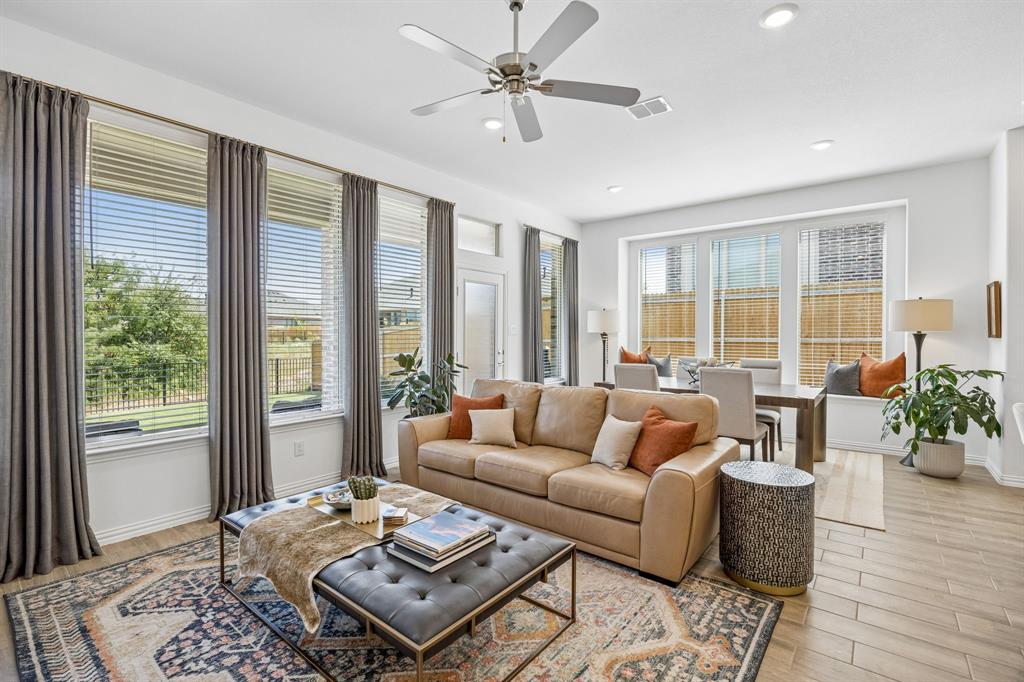
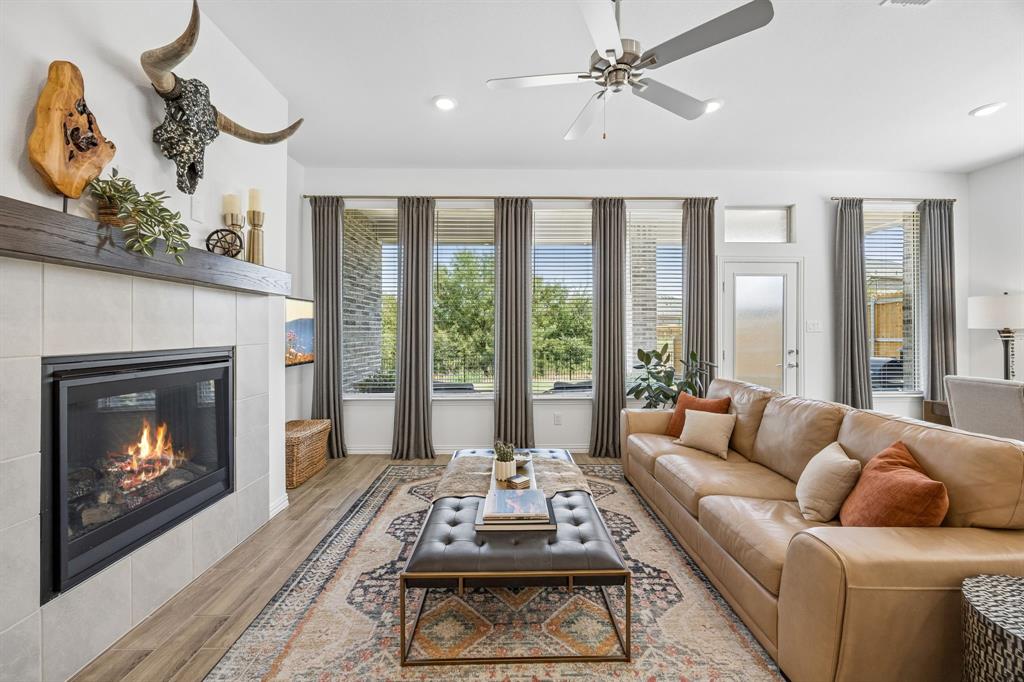
ASSUMABLE FHA LOAN AT 4.2% AVAILABLE TO QUALIFIED BUYER! Enjoy comfortable everyday living in this spacious single-story home with a flexible floor plan featuring 4 bedrooms and 3 baths. Located on a cul-de-sac, the home backs to a greenbelt, offering a peaceful backdrop and added privacy. The light and bright open floor plan features neutral tones throughout, creating a welcoming space that is easy to make your own. The living room includes a fireplace and views of the backyard, while the adjoining kitchen offers an island with breakfast bar seating, gas cooking, and plenty of workspace. A dining room just off the kitchen provides convenient access to the outdoors. The primary suite offers a comfortable retreat with backyard views and an ensuite bath featuring a soaking tub and separate walk-in shower. Three additional bedrooms provide plenty of room for family, guests, a home office, or other flexible needs. Outside, enjoy a lovely yard with a sprawling lawn, covered porch, and privacy fence. With the greenbelt directly behind the property and no immediate rear neighbors, the backyard is a great place to relax, entertain, or simply enjoy the outdoors. The home is conveniently located just a short drive from shopping, schools, and Eagle Mountain Lake. Schedule your personal tour today and see all this home has to offer!

Save
Ask
Tour
Hide
Share
Listing Snapshot
Price 
$375,000
Days On Site 
1 Day
Bedrooms 
4
Inside Area (SqFt) 
2,150 sqft
Total Baths 
3
Full Baths 
3
Partial Baths 
N/A
Lot Size 
0.17 Acres
Year Built 
2024
MLS® Number 
21380979
Status 
Active
Property Tax 
$8,434
HOA/Condo/Coop Fees 
$54.17 monthly
Sq Ft Source 
N/A
Friends & Family
Recent Activity
5 hours agoListing updated with changes from the MLS®
yesterdayListing first seen on site
General Features
Acres 
0.17
Attached Garage 
Yes
Foundation 
Slab
Garage 
Yes
Garage Spaces 
2
Levels 
One
Parking 
Garage Door OpenerGarage Faces FrontAttached
Property Sub Type 
Single Family Residence
Security 
Carbon Monoxide Detector(s)Smoke Detector(s)
Sewer 
Public Sewer
Special Circumstances 
Standard
Utilities 
Cable Available
Water Source 
Public
Interior Features
Appliances 
DishwasherDisposalElectric OvenGas CooktopMicrowaveTankless Water Heater
Cooling 
Central Air
Fireplace 
Yes
Fireplace Features 
DecorativeGasLiving Room
Fireplaces 
2
Flooring 
CarpetCeramic Tile
Heating 
Central
Interior 
Built-in FeaturesKitchen IslandOpen FloorplanPantryWalk-In Closet(s)High Speed InternetSmart Home
Window Features 
Bay Window(s)Window Coverings
Save
Ask
Tour
Hide
Share
Exterior Features
Fencing 
Back YardWood
Patio And Porch 
Covered
Roof 
Composition
Windows/Doors 
Bay Window(s)Window Coverings
Community Features
Association Fee 
$650.0
Association Fee Frequency 
Annually
School District 
Eagle MT-Saginaw ISD
Financing Terms Available 
CashConventionalFHAVA Loan
Schools
School District
Eagle MT-Saginaw ISD
Elementary School
Elizabeth Lopez Hatley
Middle School
Wayside
High School
Eagle Mountain
Listing courtesy of Amanda Peterson of Redfin Corporation [email protected]


© 2020 North Texas Real Estate Information Systems. All rights reserved. Information is deemed reliable but is not guaranteed accurate by the MLS or NTREIS. The information being provided is for the consumer's personal, non-commercial use, and may not be reproduced, redistributed, or used for any purpose other than to identify prospective properties consumers may be interested in purchasing.
Last checked: 2026-09-10 02:49 PM CDT

Neighborhood & Commute
Source: Walkscore
Disclosure: Community information and market data powered by Constellation Data Labs. Information is deemed reliable but not guaranteed.
Save
Ask
Tour
Hide
Share