Property Search

Save
Ask
Tour
Hide
Share
$399,000
1 Day On Site

4900 Nevada Trail
North Richland Hills, TX 76180

For Sale|Single Family Residence|Active
3
Beds
3
Total Baths
2
Full Baths
1
Partial Bath
1,983
SqFt
$201
/SqFt
1962
Built
Subdivision:
Richland Oaks Sub
County:
Tarrant

Due to the health concerns created by Coronavirus we are offering personal 1-1 online video walkthough tours where possible.
Call Now: 817.371.0476
Is this the listing for you? We can help make it yours.
817.371.0476
4900 Nevada Trail4900 Nevada Trail4900 Nevada Trail4900 Nevada Trail
Save
Ask
Tour
Hide
Share

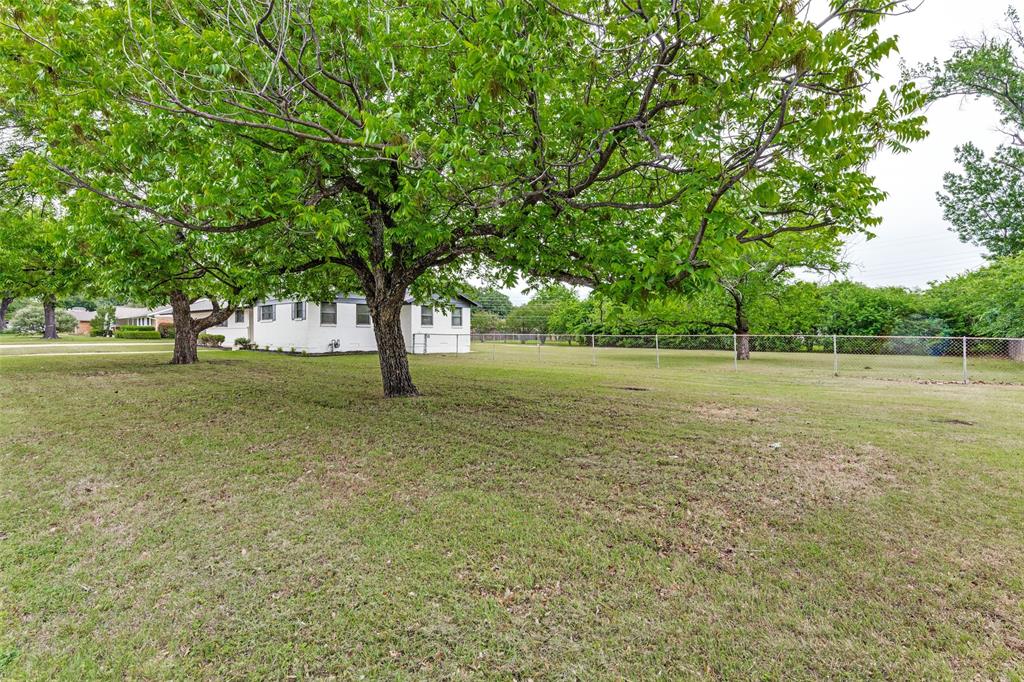
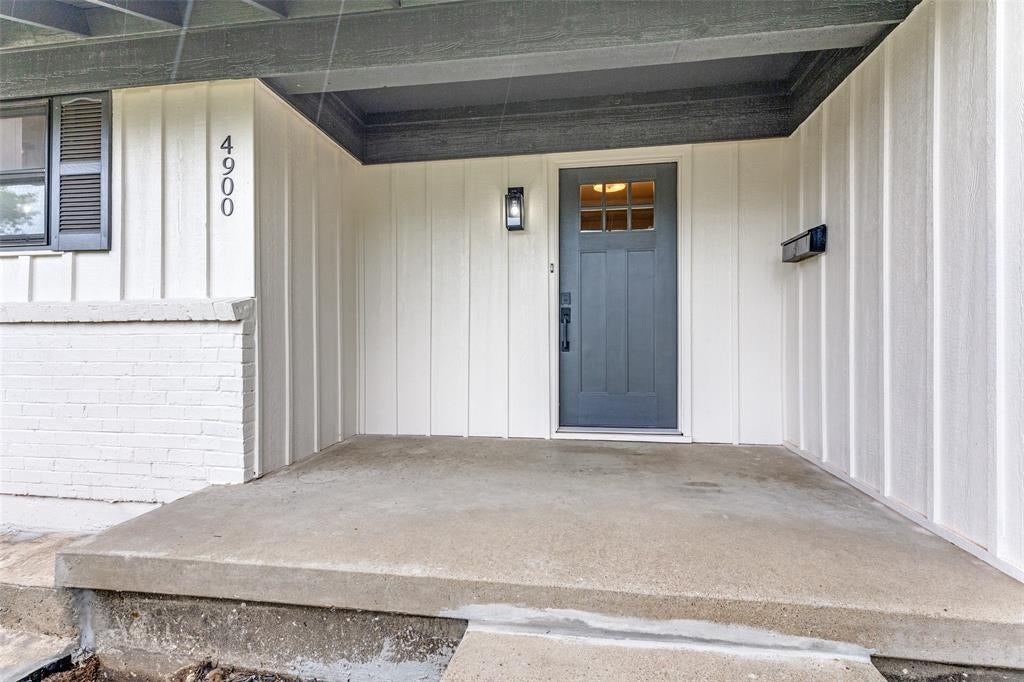
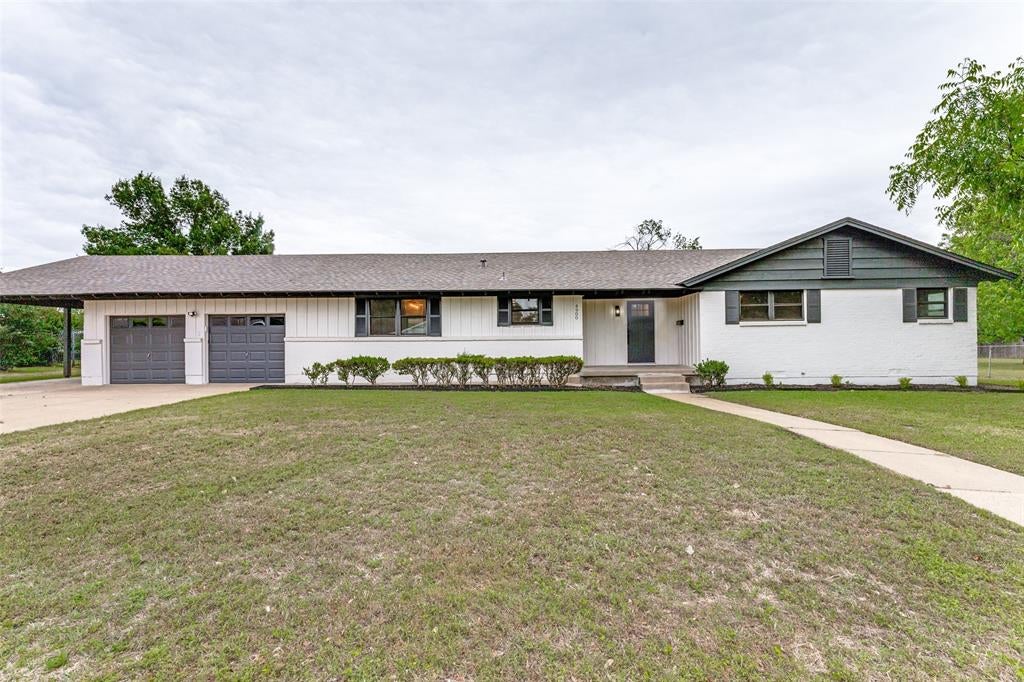
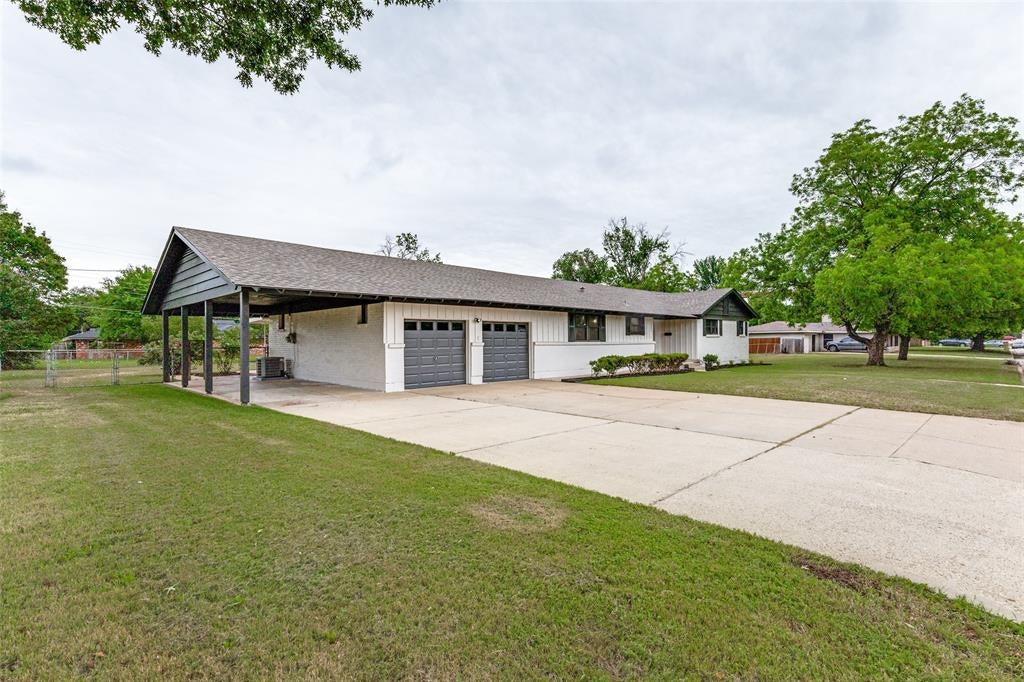
Another Bald Brothers Buy Homes rehab. Welcome home to 4900 Nevada Trail. A stunning, fully permitted updated home nestled in a well established neighborhood on a double lot approximately .64 acres. This home offers an open floor plan perfect for entertaining, a large back yard for a future: pool, mother-in-law suite, or a barn to store all of your things. It also has an attached carport to store your trailer, boat, or camper. The updates in this home include new: roof, appliances, plumbing fixtures, lighting fixtures, cabinets, flooring, paint, ducts, doors, etc. It is situated just minutes away from restaurants and grocery stores, about 20 minutes away from DFW airport, 15 minutes away from downtown Fort Worth. This is a rare opportunity to own a fully updated house on over half an acre in the middle of the city.

Save
Ask
Tour
Hide
Share
Listing Snapshot
Price 
$399,000
Days On Site 
1 Day
Bedrooms 
3
Inside Area (SqFt) 
1,983 sqft
Total Baths 
3
Full Baths 
2
Partial Baths 
1
Lot Size 
0.638 Acres
Year Built 
1962
MLS® Number 
21381657
Status 
Active
Property Tax 
$6,051
HOA/Condo/Coop Fees 
N/A
Sq Ft Source 
N/A
Friends & Family
Recent Activity
17 hours agoListing updated with changes from the MLS®
yesterdayListing first seen on site
General Features
Acres 
0.638
Attached Garage 
Yes
Carport 
1
Foundation 
Pillar/Post/Pier
Garage 
Yes
Garage Spaces 
2
Levels 
One
Parking 
Attached CarportCoveredDrivewayGarageGarage Door OpenerGarage Faces FrontOn StreetAttached
Property Sub Type 
Single Family Residence
Security 
Smoke Detector(s)
Sewer 
Public Sewer
Special Circumstances 
Standard
Utilities 
Electricity Connected
Water Source 
Public
Interior Features
Appliances 
DishwasherDisposalElectric RangeGas Water Heater
Cooling 
Ceiling Fan(s)Central Air
Fireplace 
Yes
Fireplace Features 
Gas StarterLiving RoomWood Burning
Fireplaces 
1
Flooring 
CarpetTileVinyl
Heating 
CentralFireplace(s)
Interior 
ChandelierDouble VanityOpen FloorplanPantryWalk-In Closet(s)
Bath-Full 
Dimensions - 10 x 5Level - First
Bath-Half 
Dimensions - 4 x 4Level - First
Bedroom 
Dimensions - 13 x 11Level - FirstFeatures - Ceiling Fan(s), Walk-In Closet(s)
Laundry 
Dimensions - 10 x 8Level - First
Master Bathroom 
Dimensions - 12 x 11Level - First
Master Bedroom 
Dimensions - 15 x 13Level - FirstFeatures - Ceiling Fan(s), Walk-In Closet(s)
Save
Ask
Tour
Hide
Share
Exterior Features
Construction Details 
Brick
Lot Features 
Few TreesInterior Lot
Roof 
Composition
Community Features
School District 
Birdville ISD
Financing Terms Available 
CashConventionalFHAVA Loan
Schools
School District
Birdville ISD
Elementary School
Jackbinion
Middle School
Richland
High School
Birdville
Listing courtesy of Joshua Shivers of Game Plan Realty [email protected]


© 2020 North Texas Real Estate Information Systems. All rights reserved. Information is deemed reliable but is not guaranteed accurate by the MLS or NTREIS. The information being provided is for the consumer's personal, non-commercial use, and may not be reproduced, redistributed, or used for any purpose other than to identify prospective properties consumers may be interested in purchasing.
Last checked: 2026-09-10 02:09 PM CDT

Neighborhood & Commute
Source: Walkscore
Disclosure: Community information and market data powered by Constellation Data Labs. Information is deemed reliable but not guaranteed.
Save
Ask
Tour
Hide
Share