Property Search

Save
Ask
Tour
Hide
Share
$254,900
New Listing

350 Ridgecrest
Saginaw, TX 76179

For Sale|Single Family Residence|Active
3
Beds
2
Total Baths
2
Full Baths
1,434
SqFt
$178
/SqFt
1980
Built
Subdivision:
Rancho North Add
County:
Tarrant

Due to the health concerns created by Coronavirus we are offering personal 1-1 online video walkthough tours where possible.
Call Now: 817.371.0476
Is this the listing for you? We can help make it yours.
817.371.0476
Upcoming Open Houses
Due to COVID-19, we recommend you verify Open Houses before attending.
Sat, Sep 12, 1:00 PM - 2:00 PM
350 Ridgecrest350 Ridgecrest350 Ridgecrest350 Ridgecrest
Save
Ask
Tour
Hide
Share

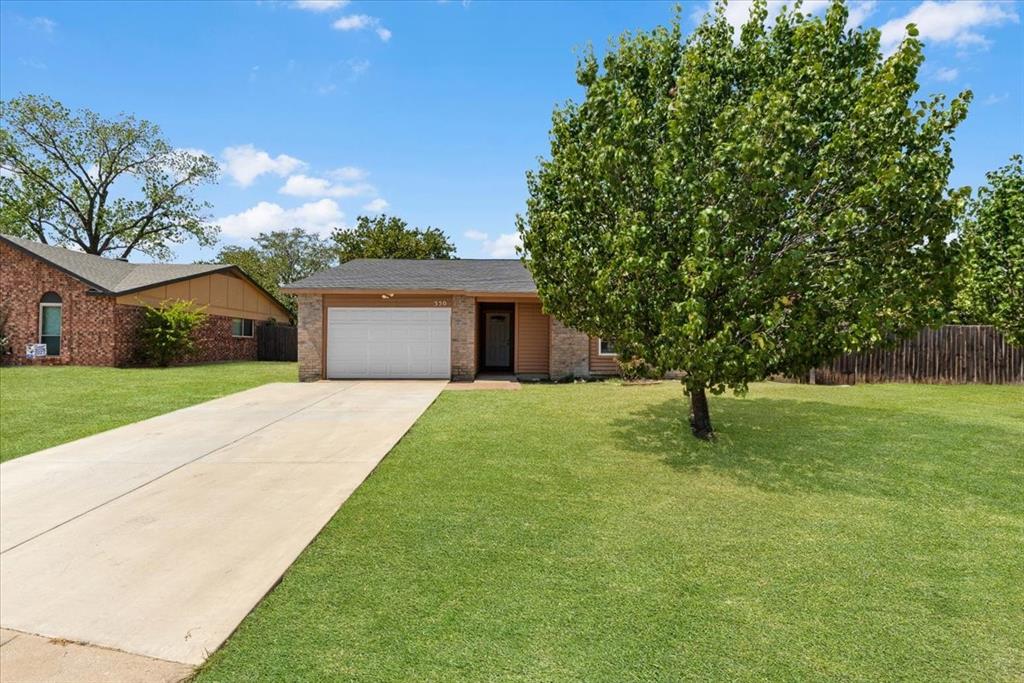
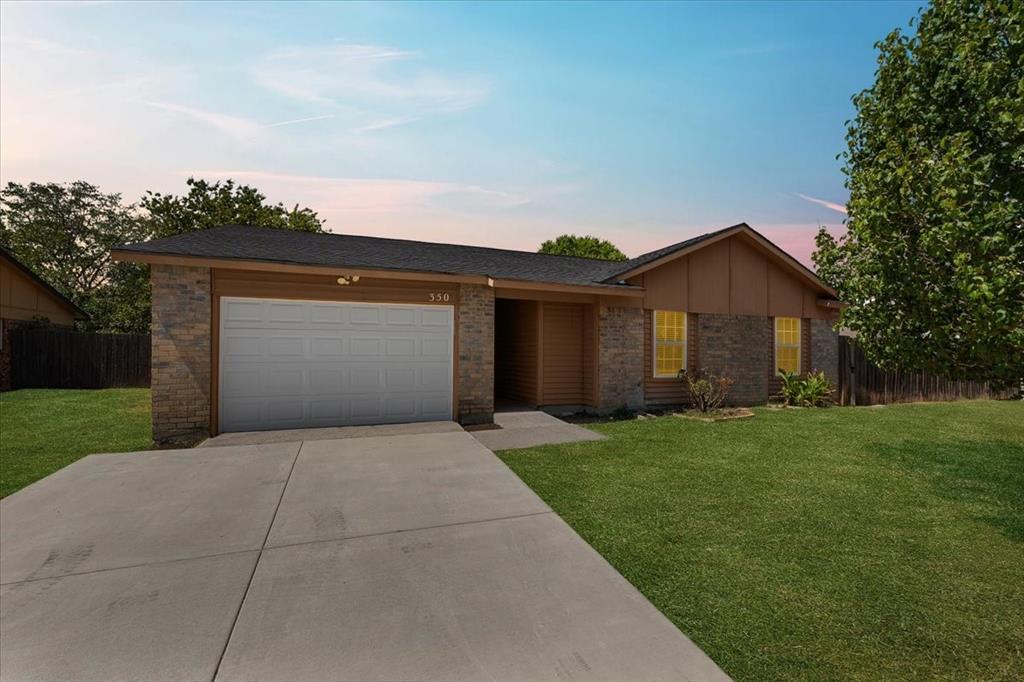
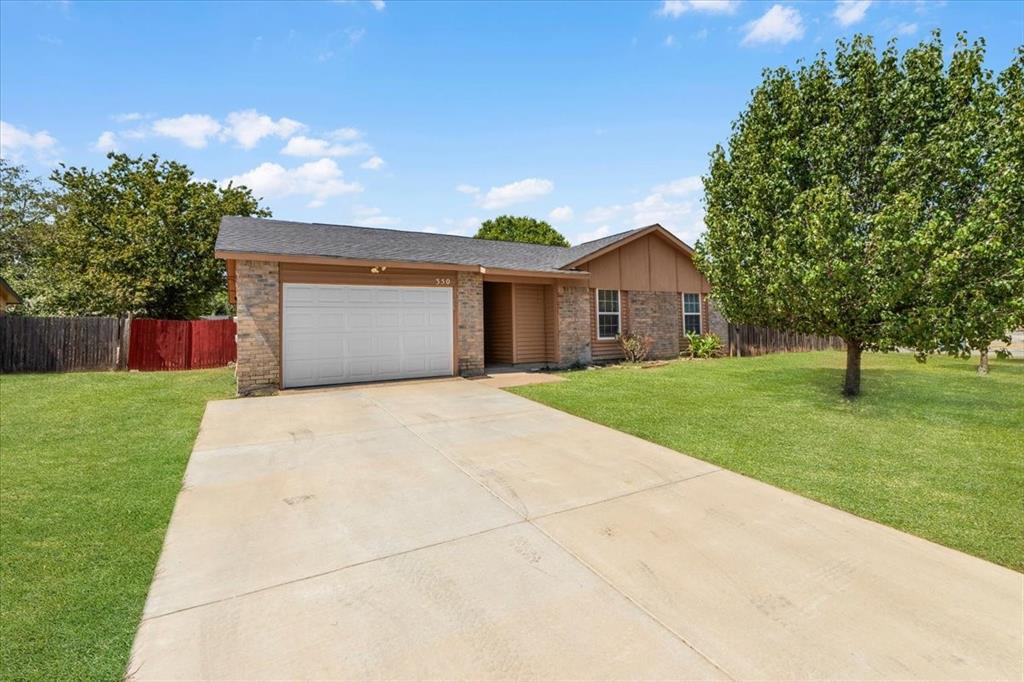
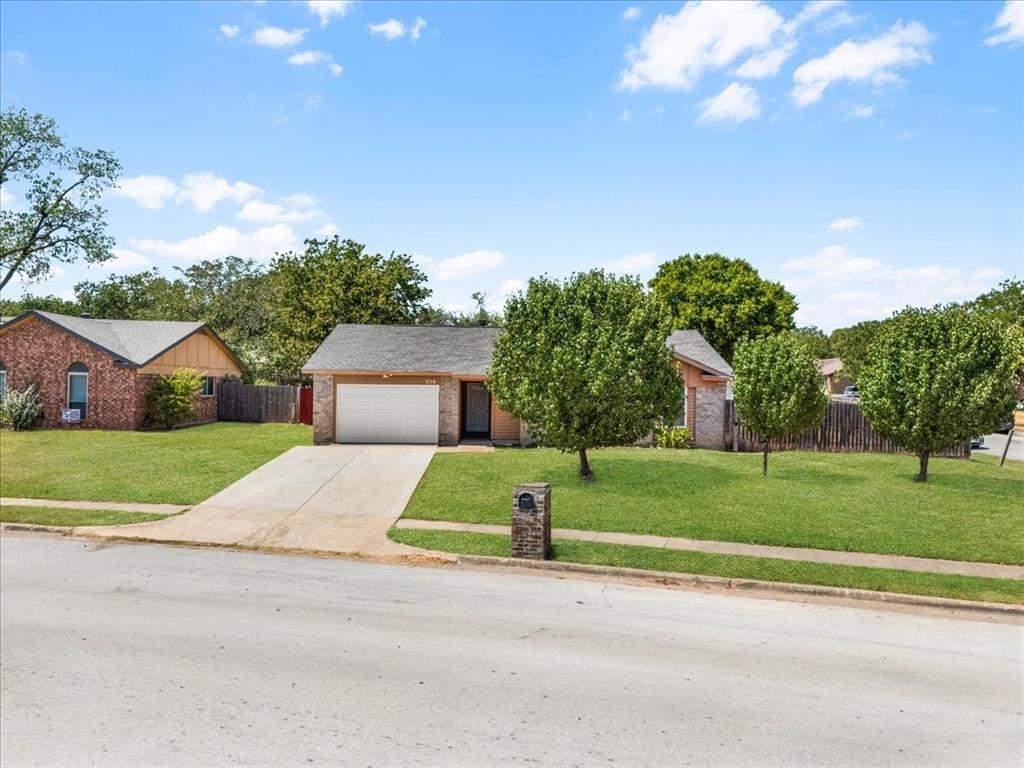
Welcome to 350 Ridgecrest, a beautifully upgraded 3-bedroom, 2-bathroom home situated on a desirable corner lot in Saginaw. This property blends comfort and peace of mind, offering major system upgrades alongside stylish interior touches. Step inside to a bright, inviting living room anchored by a cozy wood-burning fireplace — the perfect gathering spot for cooler evenings. The kitchen offers sleek stainless steel appliances, ready for everyday living and entertaining alike. The spacious primary suite is a true retreat, featuring double walk-in closets for ample storage. Two additional bedrooms offer flexibility for family, guests, or a home office. Outside, enjoy a large, fully fenced backyard complete with a functional storage shed — ideal for pets, play, or weekend projects. A brand-new driveway adds instant curb appeal and value. Best of all, this home offers true peace of mind: the roof, HVAC system, and water heater are all under 5 years old, meaning major updates are already taken care of. With upgrades already done and a prime corner-lot location, this one checks every box. Schedule your showing today!

Save
Ask
Tour
Hide
Share
Listing Snapshot
Price 
$254,900
Days On Site 
0 Days
Bedrooms 
3
Inside Area (SqFt) 
1,434 sqft
Total Baths 
2
Full Baths 
2
Partial Baths 
N/A
Lot Size 
0.248 Acres
Year Built 
1980
MLS® Number 
21381881
Status 
Active
Property Tax 
N/A
HOA/Condo/Coop Fees 
N/A
Sq Ft Source 
N/A
Friends & Family
Recent Activity
4 hours agoListing updated with changes from the MLS®
5 hours agoListing first seen on site
General Features
Acres 
0.248
Attached Garage 
Yes
Foundation 
Slab
Garage 
Yes
Garage Spaces 
1
Levels 
One
Parking 
ConcreteDrivewayGarageGarage Door OpenerGarage Faces FrontAttached
Property Sub Type 
Single Family Residence
Security 
Smoke Detector(s)
Sewer 
Public Sewer
Special Circumstances 
Standard
Style 
Traditional
Utilities 
Cable AvailableElectricity ConnectedSewer Available
Water Source 
Public
Interior Features
Appliances 
Electric CooktopElectric OvenElectric Water HeaterMicrowave
Cooling 
Ceiling Fan(s)Central AirElectric
Fireplace 
Yes
Fireplace Features 
Dining RoomWood Burning
Fireplaces 
1
Flooring 
CarpetTile
Heating 
CentralElectricFireplace(s)
Interior 
Open FloorplanWalk-In Closet(s)High Speed Internet
Laundry Features 
Electric Dryer HookupWasher Hookup
Bath-Full 
Dimensions - 5 x 8Level - First
Bedroom 
Dimensions - 10 x 11Level - FirstFeatures - Ceiling Fan(s)
Dining Room 
Dimensions - 8 x 8Level - First
Kitchen 
Dimensions - 8 x 10Level - First
Living Room 
Dimensions - 20 x 16Level - First
Master Bedroom 
Dimensions - 12 x 16Level - FirstFeatures - Ceiling Fan(s), Walk-In Closet(s)
Save
Ask
Tour
Hide
Share
Exterior Features
Construction Details 
Brick
Exterior 
Private Yard
Fencing 
Back YardFencedWood
Lot Features 
Corner LotFew Trees
Other Structures 
Shed(s)
Roof 
Shingle
Community Features
School District 
Eagle MT-Saginaw ISD
Financing Terms Available 
CashConventionalFHAVA Loan
Schools
School District
Eagle MT-Saginaw ISD
Elementary School
Saginaw
Middle School
Marine Creek
High School
Boswell
Listing courtesy of Millie Soto of EC Legacy Realty [email protected]


© 2020 North Texas Real Estate Information Systems. All rights reserved. Information is deemed reliable but is not guaranteed accurate by the MLS or NTREIS. The information being provided is for the consumer's personal, non-commercial use, and may not be reproduced, redistributed, or used for any purpose other than to identify prospective properties consumers may be interested in purchasing.
Last checked: 2026-09-10 02:03 PM CDT

Neighborhood & Commute
Source: Walkscore
Disclosure: Community information and market data powered by Constellation Data Labs. Information is deemed reliable but not guaranteed.
Save
Ask
Tour
Hide
Share