

Property Search
813 Chaparral CourtBedford, TX 76022
Due to the health concerns created by Coronavirus we are offering personal 1-1 online video walkthough tours where possible.
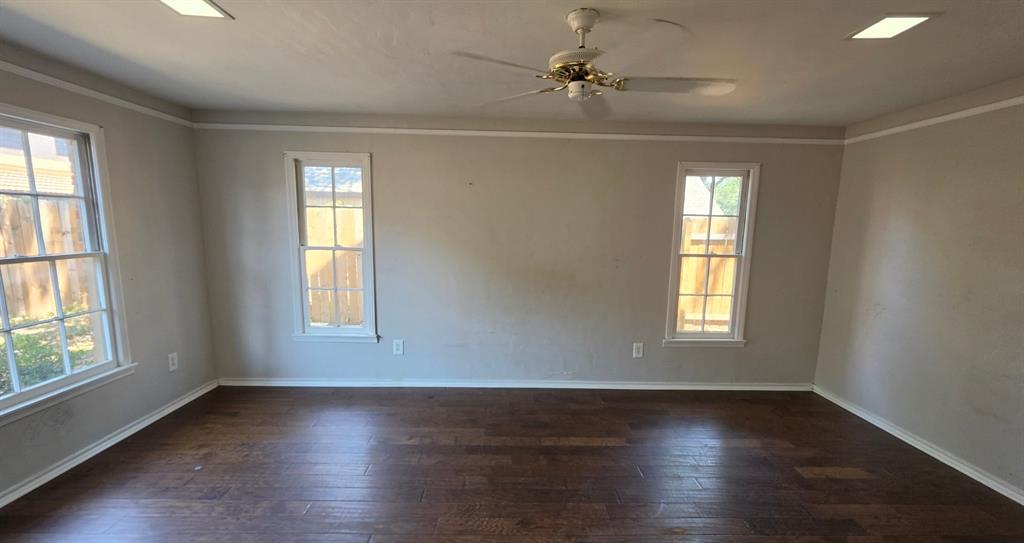
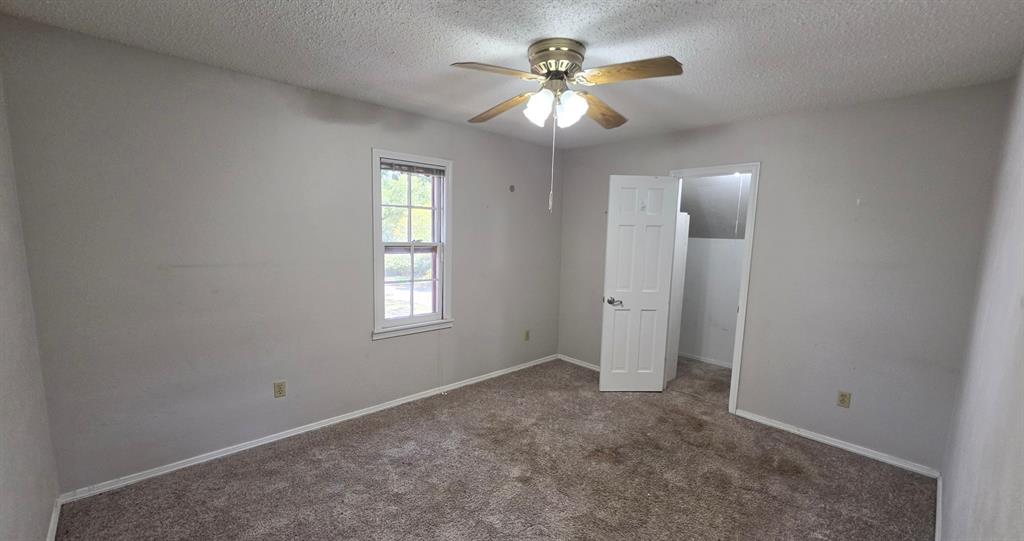
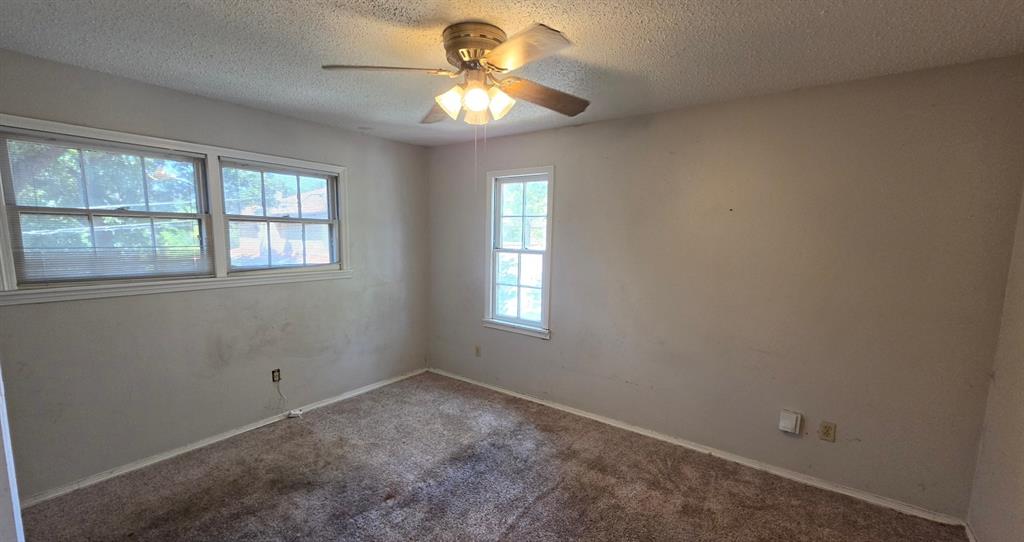
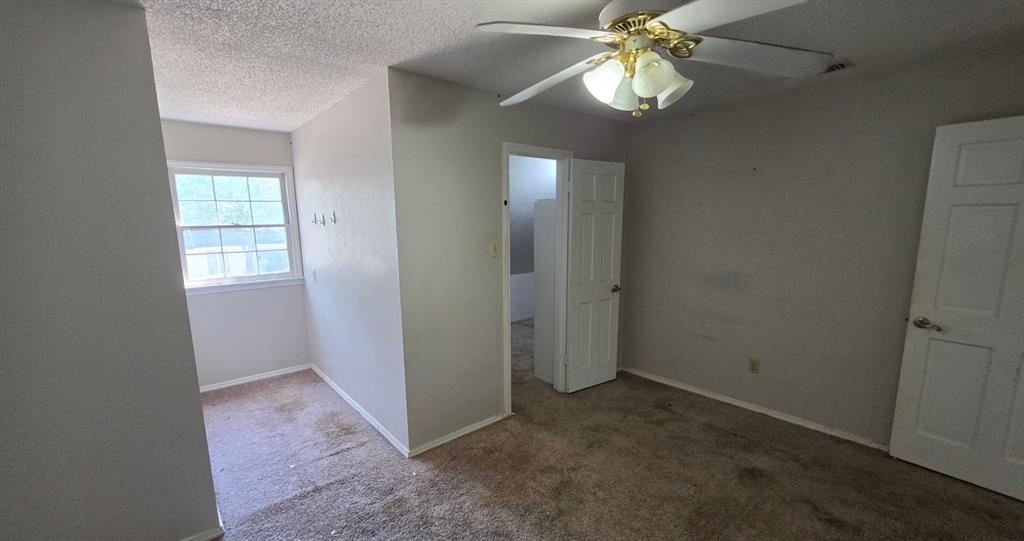
Set beneath mature trees in an established Bedford neighborhood, this spacious Chaparral Estates home offers a floor plan that is anything but ordinary. A first-floor primary suite provides privacy and convenience, while three additional bedrooms upstairs create plenty of separation for family, guests or home office needs. Multiple living areas provide flexibility for entertaining, relaxing and everyday living, including the converted garage that dramatically expands the home's usable interior space. The finished third floor adds another versatile area that could serve as a game room, media room, office or retreat. A wood-burning fireplace creates a natural focal point in the main living area, while the home's generous room sizes provide numerous possibilities for a future owner. The mature setting offers a character that can be difficult to duplicate in newer developments. Convenient access to Highway 121 puts DFW Airport and destinations throughout Dallas and Fort Worth within easy reach. Located within Hurst-Euless-Bedford ISD, the property combines substantial space, an established neighborhood and a highly central Metroplex location.
| 7 hours ago | Listing updated with changes from the MLS® | |
| 7 hours ago | Listing first seen on site |

© 2020 North Texas Real Estate Information Systems. All rights reserved. Information is deemed reliable but is not guaranteed accurate by the MLS or NTREIS. The information being provided is for the consumer's personal, non-commercial use, and may not be reproduced, redistributed, or used for any purpose other than to identify prospective properties consumers may be interested in purchasing.
Last checked: 2026-09-10 02:49 PM CDT
Did you know? You can invite friends and family to your search. They can join your search, rate and discuss listings with you.