Property Search

Save
Ask
Tour
Hide
Share
$499,900
10 Days On Site

12213 Beatrice Drive
Fort Worth, TX 76052

For Sale|Single Family Residence|Active
4
Beds
3
Total Baths
3
Full Baths
3,271
SqFt
$153
/SqFt
2018
Built
Subdivision:
Wellington
County:
Tarrant

Due to the health concerns created by Coronavirus we are offering personal 1-1 online video walkthough tours where possible.
Call Now: 817.371.0476
Is this the listing for you? We can help make it yours.
817.371.0476
12213 Beatrice Drive12213 Beatrice Drive12213 Beatrice Drive12213 Beatrice Drive
Save
Ask
Tour
Hide
Share

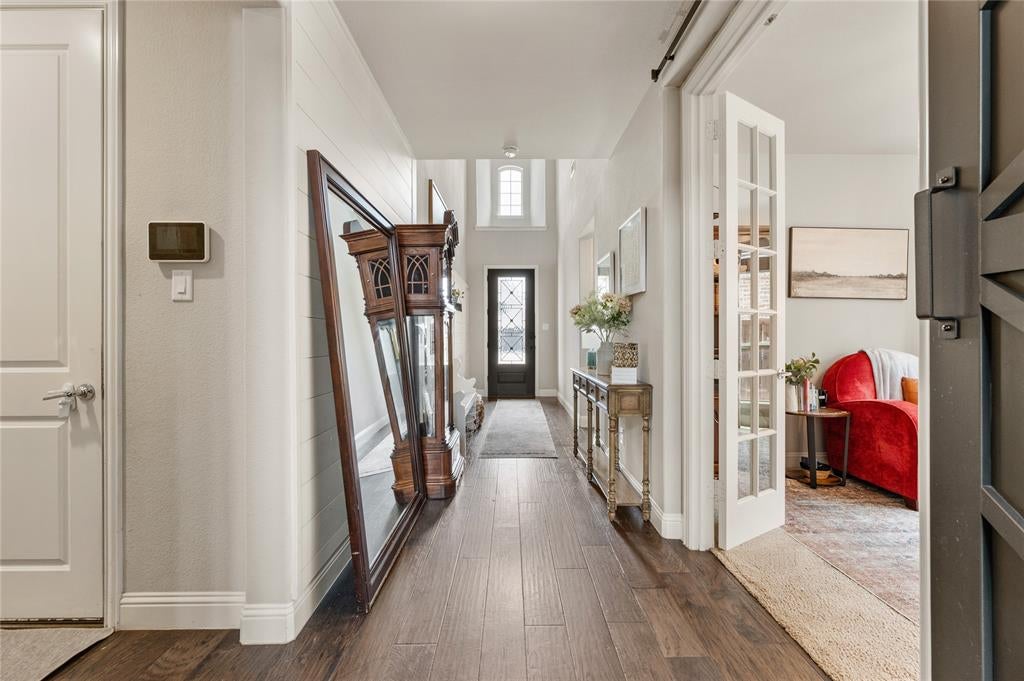
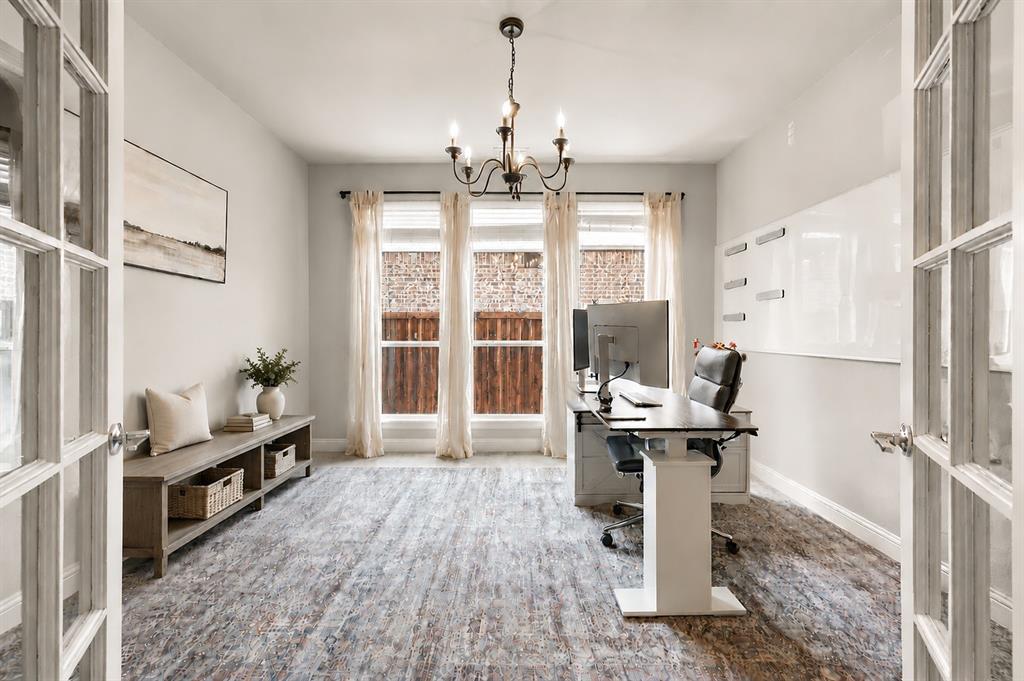
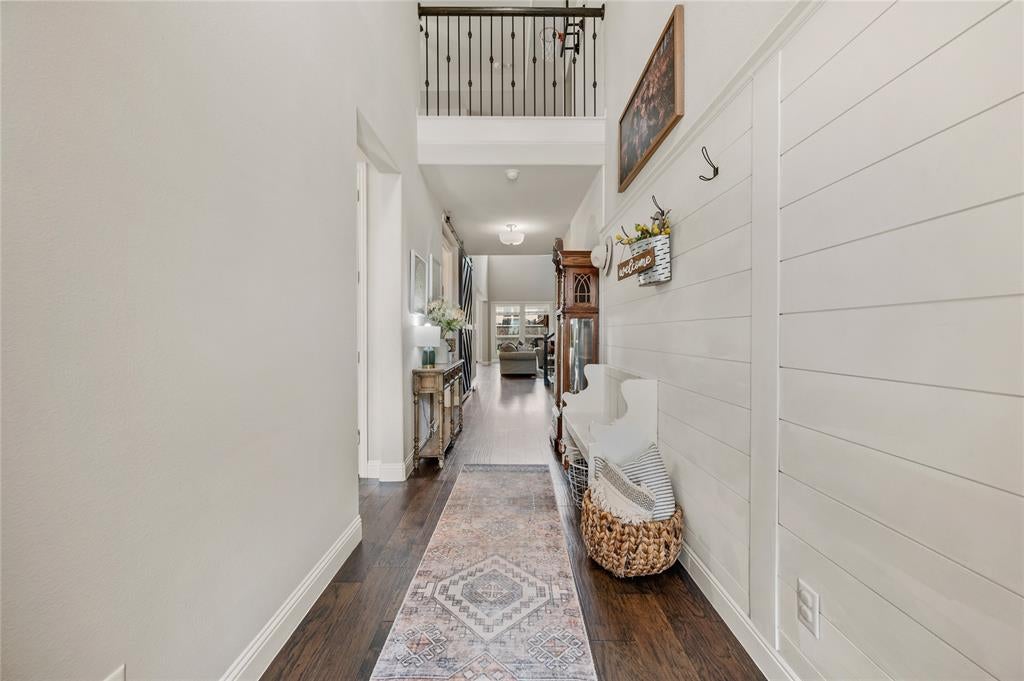
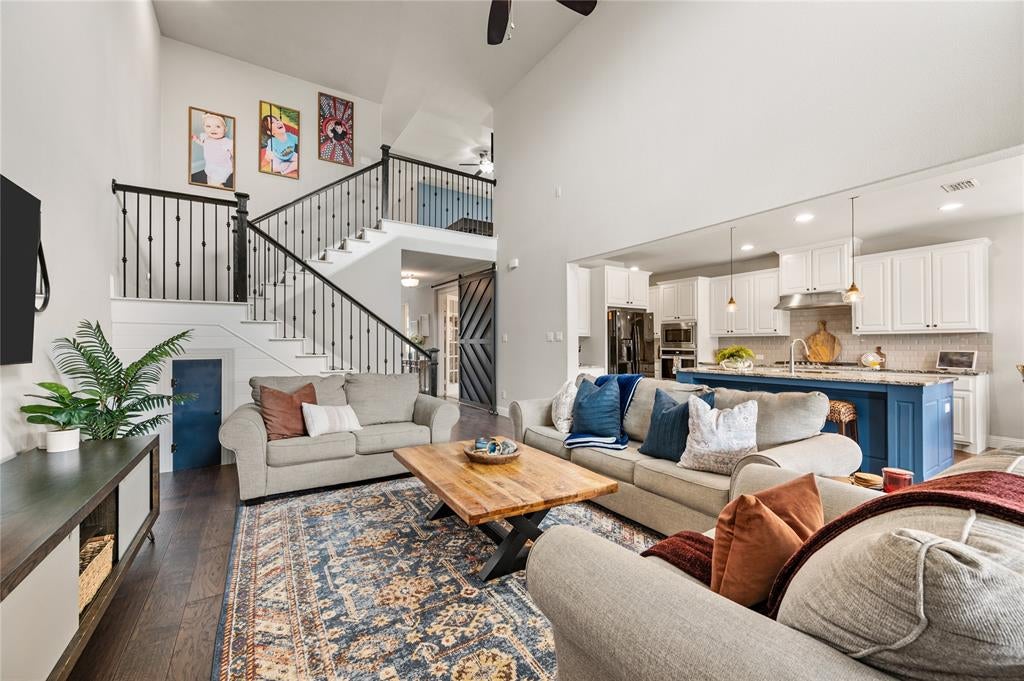
Game Room. Media Room. Hidden Playroom. Dedicated Study. This isn't your typical 4-bedroom, 3-bath home—it's designed around the way you live. Step inside to soaring two-story ceilings, rich hardwood flooring, custom shiplap accents, and a dramatic floor-to-ceiling fireplace anchoring the heart of the home. The open-concept kitchen features granite countertops, stainless steel appliances, white cabinetry, subway tile backsplash, and a striking cobalt-blue island made for gathering. A private downstairs primary suite offers a soaking tub, oversized walk-in shower, and walk-in closet. A secondary downstairs bedroom and full bath provide a great setup for guests or multi-generational living. Upstairs, spacious secondary bedrooms join a dedicated game room, private media room, and the home's best-kept secret—a hidden playroom tucked behind the staircase wall with custom lighting and a galaxy-inspired ceiling. Located on a cul-de-sac in the highly sought-after Wellington community and Northwest ISD, with neighborhood amenities close by.

Save
Ask
Tour
Hide
Share
Listing Snapshot
Price 
$499,900
Days On Site 
10 Days
Bedrooms 
4
Inside Area (SqFt) 
3,271 sqft
Total Baths 
3
Full Baths 
3
Partial Baths 
N/A
Lot Size 
0.156 Acres
Year Built 
2018
MLS® Number 
21383029
Status 
Active
Property Tax 
$11,636
HOA/Condo/Coop Fees 
$66.67 monthly
Sq Ft Source 
N/A
Friends & Family
Recent Activity
4 days agoListing updated with changes from the MLS®
2 weeks agoListing first seen on site
General Features
Acres 
0.156
Attached Garage 
Yes
Foundation 
Slab
Garage 
Yes
Garage Spaces 
2
Levels 
Two
Parking 
Attached
Property Sub Type 
Single Family Residence
Security 
Carbon Monoxide Detector(s)Fire AlarmSecurity System OwnedSmoke Detector(s)
Sewer 
Public Sewer
Special Circumstances 
Standard
Style 
Traditional
Utilities 
Cable AvailableElectricity Available
Water Source 
Public
Interior Features
Appliances 
Built-In Gas RangeDishwasherDisposalElectric OvenGas CooktopGas RangeMicrowaveRefrigeratorTankless Water HeaterVented Exhaust FanWarming Drawer
Cooling 
Central AirElectric
Fireplace 
Yes
Fireplace Features 
GasGas StarterWood Burning
Fireplaces 
1
Flooring 
Hardwood
Heating 
Exhaust FanCentralElectric
Interior 
Cathedral Ceiling(s)ChandelierDouble VanityEat-in KitchenGranite CountersKitchen IslandOpen FloorplanPantryVaulted Ceiling(s)Walk-In Closet(s)High Speed InternetWired for SoundIn-Law Floorplan
Save
Ask
Tour
Hide
Share
Exterior Features
Construction Details 
Brick
Fencing 
Wood
Roof 
Shingle
Community Features
Association Fee 
$800.0
Association Fee Frequency 
Annually
School District 
Northwest ISD
Financing Terms Available 
CashConventionalFHAVA Loan
Schools
School District
Northwest ISD
Elementary School
Carl E. Schluter
Middle School
Leo Adams
High School
Eaton
Listing courtesy of Bobbi Jo Deniz of TK Realty [email protected]


© 2020 North Texas Real Estate Information Systems. All rights reserved. Information is deemed reliable but is not guaranteed accurate by the MLS or NTREIS. The information being provided is for the consumer's personal, non-commercial use, and may not be reproduced, redistributed, or used for any purpose other than to identify prospective properties consumers may be interested in purchasing.
Last checked: 2026-09-28 10:49 AM CDT

Neighborhood & Commute
Source: Walkscore
Disclosure: Community information and market data powered by Constellation Data Labs. Information is deemed reliable but not guaranteed.
Save
Ask
Tour
Hide
Share